What a steal! Ranch on a walk out FINISHED BASEMENT, brand NEW ROOF & GUTTERS! Ready for your finishing touches to compliment recent updates! Two living rooms, lots of storage space and kitchen open to the back deck. Three private bedrooms with updated baths tucked away from the common areas. Large laundry room included on main. Full finished basement with exterior/interior entry is perfect for an In-Law or Apartment suite. Basement features oversized bedroom & bath with potential living area or media room. TWO Back Decks!! Main Level Deck + Basement Deck. Plenty of space for entertaining inside and out. Yard space is perfect for gardening, games and more!! Sold AS IS. No disclosures.
Active
Price cut: $10K (6/25)
$255,000
6266 Auburn Dr, Riverdale, GA 30296
4beds
3,568sqft
:
Get pre-qualified$1,740/mo
Single Family Residence
Built in 1969
0.39 Acres Lot
$255,600 Zestimate®
$71/sqft
$-- HOA
What's special
- 104 days |
- 932 |
- 88 |
Zillow last checked:
Listing updated:
Listed by:
Jennifer Cheek 404-861-5335,
Revolve Real Estate
Source: GAMLS,MLS#: 10753169
Facts & features
Interior
Bedrooms & bathrooms
- Bedrooms: 4
- Bathrooms: 3
- Full bathrooms: 3
- Main level bathrooms: 2
- Main level bedrooms: 3
Rooms
- Room types: Bonus Room, Foyer, Laundry
Kitchen
- Features: Breakfast Area, Kitchen Island, Solid Surface Counters
Heating
- Central
Cooling
- Central Air
Appliances
- Included: Other
- Laundry: In Hall
Features
- In-Law Floorplan, Master On Main Level, Other, Rear Stairs
- Flooring: Carpet, Vinyl
- Basement: Bath Finished,Daylight,Exterior Entry,Finished,Interior Entry
- Has fireplace: No
- Common walls with other units/homes: No Common Walls
Interior area
- Total structure area: 3,568
- Total interior livable area: 3,568 sqft
- Finished area above ground: 1,832
- Finished area below ground: 1,736
Property
Parking
- Parking features: Attached
- Has attached garage: Yes
Accessibility
- Accessibility features: Accessible Approach with Ramp, Accessible Doors
Features
- Levels: One
- Stories: 1
- Patio & porch: Deck
- Body of water: None
Lot
- Size: 0.39 Acres
- Features: Private
Details
- Parcel number: 13123C A021
Construction
Type & style
- Home type: SingleFamily
- Architectural style: Ranch
- Property subtype: Single Family Residence
Materials
- Brick
- Roof: Composition
Condition
- Resale
- New construction: No
- Year built: 1969
Utilities & green energy
- Sewer: Public Sewer
- Water: Public
- Utilities for property: Cable Available, Electricity Available, Sewer Available, Water Available
Community & HOA
Community
- Features: None
- Subdivision: Thornhedge
HOA
- Has HOA: No
- Services included: None
Location
- Region: Riverdale
Financial & listing details
- Price per square foot: $71/sqft
- Tax assessed value: $241,400
- Annual tax amount: $3,658
- Date on market: 4/29/2026
- Cumulative days on market: 84 days
- Listing agreement: Exclusive Right To Sell
- Electric utility on property: Yes
Estimated market value
$255,600
$243,000 - $268,000
$2,014/mo
Price history
| Date | Event | Price |
|---|---|---|
| 8/10/2026 | Listed for sale | $255,000$71/sqft |
Source:  GAMLS #10753169 Report a problem GAMLS #10753169 Report a problem | ||
| 7/20/2026 | Pending sale | $255,000$71/sqft |
Source: GAMLS #10753169 Report a problem | ||
| 6/25/2026 | Price change | $255,000-3.8%$71/sqft |
Source: GAMLS #10753169 Report a problem | ||
| 6/16/2026 | Price change | $265,000-1.9%$74/sqft |
Source: GAMLS #10753169 Report a problem | ||
| 6/5/2026 | Price change | $270,000-1.8%$76/sqft |
Source: GAMLS #10753169 Report a problem | ||
| 6/1/2026 | Price change | $275,000-1.8%$77/sqft |
Source: GAMLS #10753169 Report a problem | ||
| 5/21/2026 | Price change | $280,000-1.8%$78/sqft |
Source: GAMLS #10753169 Report a problem | ||
| 4/29/2026 | Listed for sale | $285,000-9.1%$80/sqft |
Source: GAMLS #10753169 Report a problem | ||
| 4/10/2026 | Listing removed | $313,700$88/sqft |
Source: GAMLS #10648988 Report a problem | ||
| 3/24/2026 | Price change | $313,700-0.3%$88/sqft |
Source: GAMLS #10648988 Report a problem | ||
| 2/18/2026 | Listed for sale | $314,700+5.5%$88/sqft |
Source: GAMLS #10648988 Report a problem | ||
| 1/27/2026 | Sold | $298,425-5.2%$84/sqft |
Source: Public Record Report a problem | ||
| 1/15/2026 | Price change | $314,8000%$88/sqft |
Source: GAMLS #10648988 Report a problem | ||
| 12/24/2025 | Price change | $314,9000%$88/sqft |
Source: GAMLS #10648988 Report a problem | ||
| 12/2/2025 | Price change | $315,000-4.5%$88/sqft |
Source: GAMLS #10648988 Report a problem | ||
| 11/24/2025 | Listed for sale | $330,000-5.4%$92/sqft |
Source: GAMLS #10648988 Report a problem | ||
| 9/8/2025 | Listing removed | $349,000$98/sqft |
Source: GAMLS #10545324 Report a problem | ||
| 7/28/2025 | Price change | $349,000-5.4%$98/sqft |
Source: GAMLS #10545324 Report a problem | ||
| 6/17/2025 | Listed for sale | $369,000+60.4%$103/sqft |
Source: GAMLS #10545324 Report a problem | ||
| 4/12/2024 | Sold | $230,000-11.5%$64/sqft |
Source:  FMLS GA #7349659 Report a problem FMLS GA #7349659 Report a problem | ||
| 4/3/2024 | Pending sale | $259,900$73/sqft |
Source: GAMLS #20174502 Report a problem | ||
| 3/18/2024 | Price change | $259,900-7.2%$73/sqft |
Source: GAMLS #20174502 Report a problem | ||
| 3/8/2024 | Listed for sale | $280,000+156.9%$78/sqft |
Source: GAMLS #20174502 Report a problem | ||
| 7/15/2015 | Sold | $109,000+150.6%$31/sqft |
Source: Public Record Report a problem | ||
| 5/3/2015 | Listing removed | $1,095+4.3% |
Source: Ventura Management Report a problem | ||
| 4/24/2015 | Listed for rent | $1,050 |
Source: Ventura Management Report a problem | ||
| 10/31/2014 | Sold | $43,500-3.3%$12/sqft |
Source:  FMLS GA #5352207 Report a problem FMLS GA #5352207 Report a problem | ||
| 10/23/2014 | Pending sale | $45,000+47.7%$13/sqft |
Source: Sellect Realty. #5352207 Report a problem | ||
| 2/4/2014 | Sold | $30,476$9/sqft |
Source: Public Record Report a problem | ||
Public tax history
| Year | Property taxes | Tax assessment |
|---|---|---|
| 2025 | $8,213 +124.5% | $96,560 +4% |
| 2024 | $3,658 +16.9% | $92,880 +8.4% |
| 2023 | $3,129 +10.1% | $85,680 +19.9% |
| 2022 | $2,840 +17.6% | $71,480 +18.7% |
| 2021 | $2,414 +11.6% | $60,240 +13.2% |
| 2020 | $2,164 +6.4% | $53,226 -56.8% |
| 2019 | $2,034 +17.3% | $123,100 +194.1% |
| 2018 | $1,734 +22.7% | $41,860 +20.5% |
| 2017 | $1,413 -1.3% | $34,736 -1.3% |
| 2016 | $1,432 | $35,196 |
| 2015 | $1,432 +105.7% | -- |
| 2014 | $696 -17% | $25,362 |
| 2013 | $839 +0.7% | -- |
| 2012 | $833 -26.9% | -- |
| 2011 | $1,140 +5.1% | -- |
| 2010 | $1,084 -34.2% | -- |
| 2009 | $1,648 +11.2% | -- |
| 2008 | $1,482 +1.3% | -- |
| 2007 | $1,463 -1.5% | -- |
| 2006 | $1,485 +18.8% | -- |
| 2005 | $1,250 +10.7% | -- |
| 2003 | $1,129 +13.9% | -- |
| 2002 | $991 +31.2% | -- |
| 2001 | $756 +27.6% | -- |
| 2000 | $592 | -- |
Find assessor info on the county website
Monthly payment
Est. payment
Payment breakdown
Explore the cost of this home by adjusting the details. Changes won't be saved.Climate risks
Neighborhood: 30296
Nearby schools
GreatSchools rating
- 5/10Oliver Elementary SchoolGrades: PK-5Distance: 0.6 mi
- 5/10North Clayton Middle SchoolGrades: 6-8Distance: 1.4 mi
- 3/10North Clayton High SchoolGrades: 9-12Distance: 1.9 mi
Schools provided by the listing agent
- Elementary: Oliver
- Middle: North Clayton
- High: North Clayton
Source: GAMLS. This data may not be complete. We recommend contacting the local school district to confirm school assignments for this home.
- $201,8004 bd2 ba1.3k sqft6256 Auburn Dr, Riverdale, GA 30296Off Market
- $179,8004 bd1 ba1.2k sqft6274 Auburn Dr, Riverdale, GA 30296Off Market
- $189,1003 bd1 ba1.8k sqft6242 Auburn Dr, Riverdale, GA 30296Off Market
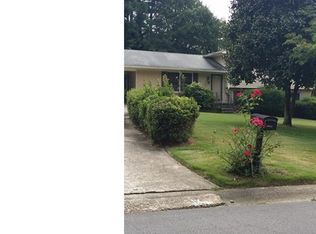
- $196,9004 bd3 ba1.5k sqft1967 Tulane Ct, Riverdale, GA 30296Off Market
- $256,9003 bd2 ba1.2k sqft6267 Thornhedge Dr, Riverdale, GA 30296Off Market
- $178,9003 bd1 ba1.6k sqft6277 Thornhedge Dr, Riverdale, GA 30296Off Market
- $240,0003 bd2 ba1.2k sqft6259 Auburn Dr, Riverdale, GA 30296Sold
- $193,5003 bd2 ba3.1k sqft1934 Garland Ct, Riverdale, GA 30296Off Market
A local agent can set up tours, give advice and negotiate with sellers.
Similar homes
- $231,9994 bd2 ba2.1k sqft1733 Bethsaida Rd, Riverdale, GA 30296Active

 MLS ID #10778774, Brian Horton, Mainstay Brokerage. GAMLS
 - $205,0004 bd2 ba2.2k sqft1384 Huntsmen Gln, Riverdale, GA 30296Active
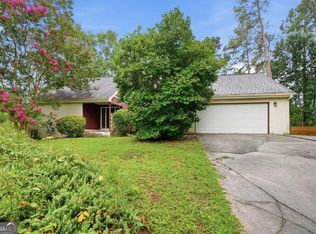 MLS ID #10821416, Doug Smith, Mainstay Brokerage. GAMLS
 - $309,9903 bd2 ba1.7k sqft6350 Beethoven Cir, Riverdale, GA 30296Active
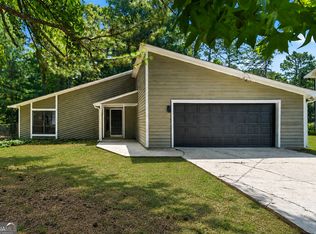 MLS ID #10804531, William Grant, eXp Realty. GAMLS
 - $260,0004 bd3 ba3.2k sqft8806 Twin Oaks Dr, Jonesboro, GA 30236Active
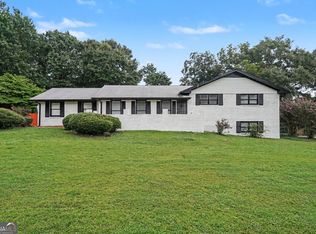 MLS ID #10805745, Keisha McQueen, BHGRE Metro Brokers. GAMLS
 - $299,9004 bd3 ba1.9k sqft7230 Connell Rd, Fairburn, GA 30213ActiveMLS ID #10813138, Fabiola Coleman, Virtual Properties Realty.com. GAMLS
- $255,0003 bd2 ba1.9k sqft8847 Wellston Ct, Jonesboro, GA 30238ActiveMLS ID #10808442, Stacey Thompson, STR Legacy Group. GAMLS
- $260,0004 bd3 ba2k sqft2282 Tiffany Ct, Jonesboro, GA 30236ActiveMLS ID #10773328, Nytoya Wilson, Keller Williams West Atlanta. GAMLS
- $264,9004 bd2 ba1.9k sqft9262 Raven Dr, Jonesboro, GA 30238ActiveMLS ID #10806268, Robert E Salmons Jr., Entera Realty. GAMLS
- $294,0004 bd3 ba2.3k sqft1985 Wrights Way, Jonesboro, GA 30236ActiveMLS ID #10820249, Teresa Homan, Mainstay Brokerage. GAMLS
- $295,0004 bd3 ba1.8k sqft925 Majesty Ln, Morrow, GA 30260ActiveMLS ID #10798487, Letrissa B Frieson, Keller Williams West Atlanta. GAMLS
- $269,9003 bd3 ba1.8k sqft8882 Habersham Dr, Jonesboro, GA 30238ActiveMLS ID #10789355, Patricia Storm, Redfin Corporation. GAMLS
- $265,0004 bd3 ba2.2k sqft4761 Jakes Trl, Decatur, GA 30034Active Under ContractMLS ID #10801451, Rachel Lipszyc, Azure Realty. GAMLS
- $254,9004 bd3 ba2.1k sqft4406 Blackbirch Ln, Decatur, GA 30034ActiveMLS ID #10762293, Robert E Salmons Jr., Entera Realty. GAMLS
- $289,9004 bd2 ba2.1k sqft6463 Maddox Rd, Morrow, GA 30260ActiveMLS ID #10755922, Jose Manuel Moya Chavez, Virtual Properties Realty.com. GAMLS
- $295,0004 bd3 ba2.9k sqft3249 Nogales Pl, Rex, GA 30273ActiveMLS ID #10816952, David Pace, The Real Estate Office Inc.. GAMLS
- $275,0004 bd3 ba1.8k sqft8276 San Jose Trl, Jonesboro, GA 30236ActiveMLS ID #10784686, Stefan Swanson, Virtual Properties Realty.com. GAMLS
- $249,9995 bd2 ba2.2k sqft927 Slash Pine Rd, Forest Park, GA 30297ActiveMLS ID #10645157, Shawntell Carter, Living Out Loud Real Estate Solution. GAMLS
- $319,9904 bd3 ba2.9k sqft1894 Dunlap Ave, East Pt, GA 30344ActiveMLS ID #10807220, Darcy Jones, Virtual Properties Realty.com. GAMLS
- $244,0003 bd2 ba1.9k sqft528 Raintree Dr, Jonesboro, GA 30238ActiveMLS ID #10796640, Danny Servin, SouthSide, REALTORS. GAMLS
- $235,0004 bd2 ba2.1k sqft4136 Weelaunee Rd, Ellenwood, GA 30294ActiveMLS ID #10569956, Patrick Stone, eXp Realty. GAMLS
