Move-in ready and packed with value, this spacious two-story home features recent upgrades including beautiful granite countertops in the kitchen and primary bathroom, a newer roof, fresh interior paint, and updated low-maintenance flooring throughout-no carpet! As an added bonus, the home's security camera system will transfer with the sale. Ask about the assumable VA loan, which may provide qualified buyers the opportunity to secure an interest rate lower than many current market rates, potentially creating significant long-term savings. Located in a well-established and desirable neighborhood, this home offers a bright, open floor plan designed for both everyday living and entertaining. The main level features a spacious living room, a formal dining area, and a sunny breakfast nook that fills the space with natural light. Upstairs, you'll find a generously sized primary suite complete with a walk-in closet and private bath, along with spacious secondary bedrooms that provide flexibility for guests, family members, or a home office. Step outside to enjoy the large backyard with plenty of room for gatherings, gardening, pets, or creating your own outdoor retreat. Additional features include a two-car garage, dedicated laundry room, and abundant storage throughout. Whether you're a homeowner looking for space and comfort or an investor seeking a property with strong value and upside potential, this Jonesboro home is an opportunity you won't want to miss. Schedule your showing today and discover everything this property has to offer.
Active
$269,900
8882 Habersham Dr, Jonesboro, GA 30238
3beds
1,864sqft
:
Get pre-qualified$1,841/mo
Single Family Residence
Built in 1982
0.27 Acres Lot
$263,900 Zestimate®
$145/sqft
$-- HOA
What's special
Two-car garageBright open floor planNewer roofFormal dining areaWalk-in closetPrivate bathSpacious secondary bedrooms
- 38 days |
- 1,320 |
- 140 |
Zillow last checked:
Listing updated:
Listed by:
Patricia Storm 678-873-7723,
Redfin Corporation
Source: GAMLS,MLS#: 10789355
Facts & features
Interior
Bedrooms & bathrooms
- Bedrooms: 3
- Bathrooms: 3
- Full bathrooms: 2
- 1/2 bathrooms: 1
Rooms
- Room types: Laundry, Other
Kitchen
- Features: Breakfast Area, Breakfast Room
Heating
- Natural Gas
Cooling
- Central Air
Appliances
- Included: Dishwasher, Disposal, Dryer, Refrigerator, Washer
- Laundry: Other
Features
- Walk-In Closet(s)
- Flooring: Carpet, Hardwood, Tile
- Basement: None
- Number of fireplaces: 1
- Fireplace features: Living Room
- Common walls with other units/homes: No Common Walls
Interior area
- Total structure area: 1,864
- Total interior livable area: 1,864 sqft
- Finished area above ground: 1,864
- Finished area below ground: 0
Property
Parking
- Total spaces: 2
- Parking features: Garage
- Has garage: Yes
Features
- Levels: Two
- Stories: 2
- Patio & porch: Deck
- Fencing: Back Yard,Privacy
- Body of water: None
Lot
- Size: 0.27 Acres
- Features: Private
Details
- Additional structures: Shed(s)
- Parcel number: 05247C B004
Construction
Type & style
- Home type: SingleFamily
- Architectural style: Traditional
- Property subtype: Single Family Residence
Materials
- Concrete
- Roof: Composition
Condition
- Resale
- New construction: No
- Year built: 1982
Utilities & green energy
- Sewer: Public Sewer
- Water: Public
- Utilities for property: Electricity Available, Natural Gas Available, Sewer Available, Water Available
Community & HOA
Community
- Features: None
- Security: Carbon Monoxide Detector(s), Security System, Smoke Detector(s)
- Subdivision: Elon Farm
HOA
- Has HOA: No
- Services included: None
Location
- Region: Jonesboro
Financial & listing details
- Price per square foot: $145/sqft
- Tax assessed value: $279,900
- Annual tax amount: $4,346
- Date on market: 6/19/2026
- Cumulative days on market: 38 days
- Listing agreement: Exclusive Right To Sell
- Electric utility on property: Yes
Estimated market value
$263,900
$251,000 - $277,000
$1,906/mo
Price history
| Date | Event | Price |
|---|---|---|
| 6/19/2026 | Listed for sale | $269,900$145/sqft |
Source:  FMLS GA #7790875 Report a problem FMLS GA #7790875 Report a problem | ||
| 3/31/2026 | Listing removed | $269,900$145/sqft |
Source:  GAMLS #10650939 Report a problem GAMLS #10650939 Report a problem | ||
| 3/5/2026 | Price change | $269,900-3.4%$145/sqft |
Source: GAMLS #10650939 Report a problem | ||
| 1/24/2026 | Price change | $279,500-0.2%$150/sqft |
Source: GAMLS #10650939 Report a problem | ||
| 12/1/2025 | Listed for sale | $280,000$150/sqft |
Source: FMLS GA #7687030 Report a problem | ||
| 12/1/2025 | Listing removed | $280,000$150/sqft |
Source: FMLS GA #7654297 Report a problem | ||
| 10/27/2025 | Price change | $280,000-0.4%$150/sqft |
Source: FMLS GA #7654297 Report a problem | ||
| 9/26/2025 | Listed for sale | $281,000+8.1%$151/sqft |
Source: FMLS GA #7654297 Report a problem | ||
| 10/19/2022 | Sold | $260,000-5.5%$139/sqft |
Source: FMLS GA #7106595 Report a problem | ||
| 9/14/2022 | Pending sale | $275,000$148/sqft |
Source: GAMLS #20069583 Report a problem | ||
| 8/29/2022 | Listed for sale | $275,000+17.7%$148/sqft |
Source: FMLS GA #7106595 Report a problem | ||
| 7/1/2022 | Sold | $233,700+507%$125/sqft |
Source: Public Record Report a problem | ||
| 2/20/2013 | Sold | $38,500-59.5%$21/sqft |
Source: Public Record Report a problem | ||
| 9/6/2011 | Sold | $95,059+2.8%$51/sqft |
Source: Public Record Report a problem | ||
| 1/6/1997 | Sold | $92,500$50/sqft |
Source: Public Record Report a problem | ||
Public tax history
| Year | Property taxes | Tax assessment |
|---|---|---|
| 2025 | $4,288 -1.3% | $111,960 +0.5% |
| 2024 | $4,346 +17.5% | $111,400 +8.7% |
| 2023 | $3,700 +58.4% | $102,480 +47.4% |
| 2022 | $2,336 +38.8% | $69,520 +32.2% |
| 2021 | $1,683 | $52,600 +19% |
| 2020 | -- | $44,199 -54.9% |
| 2019 | $1,186 +16.7% | $98,013 +179.9% |
| 2018 | $1,016 +36.9% | $35,021 +24% |
| 2017 | $742 +2.4% | $28,232 +1.6% |
| 2016 | $724 | $27,800 |
| 2015 | $724 +25.6% | -- |
| 2014 | $577 -17.7% | $15,400 |
| 2013 | $700 -0.8% | -- |
| 2012 | $706 +64.8% | -- |
| 2011 | $428 +1.8% | -- |
| 2010 | $421 -65.9% | -- |
| 2009 | $1,234 +15.6% | -- |
| 2008 | $1,068 -3.2% | -- |
| 2007 | $1,103 -0.4% | -- |
| 2006 | $1,108 +10.7% | -- |
| 2005 | $1,001 -30.4% | -- |
| 2003 | $1,438 +80% | -- |
| 2002 | $799 +3.9% | -- |
| 2001 | $769 +8% | -- |
| 2000 | $712 | -- |
Find assessor info on the county website
Monthly payment
Est. payment
Payment breakdown
Explore the cost of this home by adjusting the details. Changes won't be saved.Climate risks
Neighborhood: 30238
Nearby schools
GreatSchools rating
- 3/10Pointe South Elementary SchoolGrades: PK-5Distance: 0.8 mi
- 4/10Pointe South Middle SchoolGrades: 6-8Distance: 0.7 mi
- 3/10Mundy's Mill High SchoolGrades: 9-12Distance: 2.6 mi
Schools provided by the listing agent
- Elementary: Pointe South
- Middle: Pointe South
- High: Mundys Mill
Source: GAMLS. This data may not be complete. We recommend contacting the local school district to confirm school assignments for this home.
- $201,3003 bd2 ba1.5k sqft8872 Habersham Dr, Jonesboro, GA 30238Off Market
- $203,1003 bd2 ba1.5k sqft8890 Habersham Dr, Jonesboro, GA 30238Off Market
- $215,0003 bd3 ba1.6k sqft8885 Gardener Dr, Jonesboro, GA 30238Sold
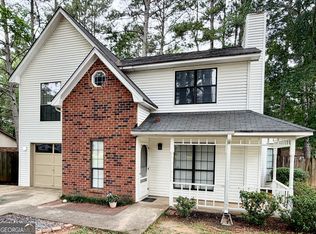
- $200,5003 bd2 ba1.3k sqft8875 Gardener Dr, Jonesboro, GA 30238Off Market

- $204,6003 bd2 ba1.5k sqft8877 Habersham Dr, Jonesboro, GA 30238Off Market
- $218,0003 bd3 ba1.9k sqft8864 Habersham Dr, Jonesboro, GA 30238Off Market
- $227,3003 bd2 ba1.5k sqft8885 Habersham Dr, Jonesboro, GA 30238Off Market
- $191,2003 bd2 ba1.2k sqft8893 Gardener Dr, Jonesboro, GA 30238Off Market
A local agent can set up tours, give advice and negotiate with sellers.
Similar homes
- $264,9004 bd2 ba1.9k sqft9262 Raven Dr, Jonesboro, GA 30238Active
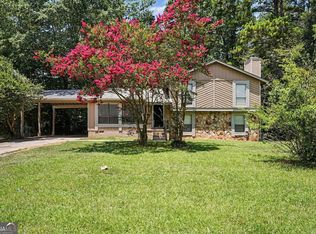
 MLS ID #10806268, Robert E Salmons Jr., Entera Realty. GAMLS
 - $284,0004 bd2 ba1.8k sqft640 Bramble Ct, Jonesboro, GA 30238For Sale
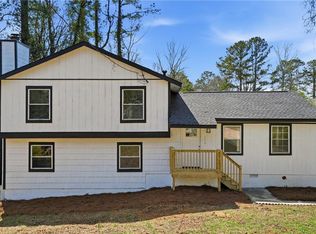
 MLS ID #7732537, Christopher Osagie, Fathom Realty GA, LLC. FMLS GA
 - $227,0003 bd2 ba1.2k sqft418 Sir Winston Ct, Jonesboro, GA 30238Active
 MLS ID #10785561, Ben Herring, eXp Realty. GAMLS
 - $265,0003 bd3 ba1.5k sqft498 Queen Aliese Ln, Jonesboro, GA 30236Active
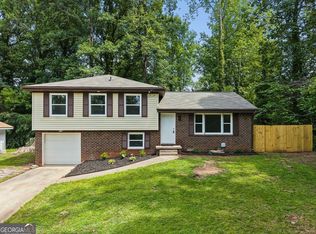 MLS ID #10810560, Phi V Nguyen, Ascend Realty Group. GAMLS
 - $285,0005 bd3 ba2.1k sqft8154 Tudor Dr, Jonesboro, GA 30238ActiveMLS ID #10789350, Yuliana Sanchez, BHHS Georgia Properties. GAMLS
- $265,0004 bd2 ba1.6k sqft7745 Antebellum Ln, Riverdale, GA 30274ActiveMLS ID #10807295, Raquel Lavender, Keller Williams Realty Atl. Partners. GAMLS
- $292,8783 bd2 ba1.2k sqft608 S Jeff Davis Dr, Fayetteville, GA 30215ActiveMLS ID #10811218, Sylvia Domingo, Domingo Team Realty. GAMLS
- $195,0003 bd2 ba1k sqft8998 Hurst Ct, Jonesboro, GA 30238ActiveMLS ID #10781182, Judith Y Eason, All Points Team. GAMLS
- $294,9006 bd3 ba2.7k sqft131 Heron Dr, Riverdale, GA 30274ActiveMLS ID #10802498, Crissi Roberts, Diamond Crystal Realty. GAMLS
- $350,0003 bd2 ba2.4k sqft592 Henderson Rd, Jonesboro, GA 30238ActiveMLS ID #10782606, Kelley Kesterson, Pathfinder Realty. GAMLS
- $235,0003 bd2 ba1k sqft405 King Arthur Ct, Jonesboro, GA 30236ActiveMLS ID #10785927, Brandi Mallory, iBuyiSell Realty. GAMLS
- $264,9993 bd2 ba1.1k sqft6988 Tan Bark Ct, Riverdale, GA 30296ActiveMLS ID #10787219, Bernadette G Seabrook, Keller Williams Realty North Atlanta. GAMLS
- $294,9004 bd3 ba1.9k sqft6375 Jerri Ct, Riverdale, GA 30296ActiveMLS ID #10810877, Charles M Canty, Ramsey Realty Service. GAMLS
- $267,0003 bd3 ba1.7k sqft131 Jennifer Ln, McDonough, GA 30253ActiveMLS ID #10783288, Rhonda Fields, Casey Group Real Estate, LLC. GAMLS
- $299,0003 bd2 ba1.5k sqft260 Mimosa Dr, Fayetteville, GA 30214Active Under ContractMLS ID #10795078, James Lester, Tri-City Realty. GAMLS
- $269,9994 bd2 ba1.7k sqft142 Summerfield Dr, McDonough, GA 30253ActiveMLS ID #10789021, Lateefa Mosley, Keller Williams Realty Atl. Partners. GAMLS
- $334,9004 bd3 ba2.6k sqft117 Lafayette Dr, Fayetteville, GA 30214ActiveMLS ID #10768397, Deandra Bryant, Trelora Realty, Inc.. GAMLS
- $234,9003 bd3 ba1.5k sqft1012 Ascot Ct, Riverdale, GA 30296ActiveMLS ID #10766999, Robert E Salmons Jr., Entera Realty. GAMLS
- $275,0003 bd2 ba1.6k sqft116 Stagecoach Trl, Stockbridge, GA 30281ActiveMLS ID #10810078, Josh Stanton, Keller Williams Realty. GAMLS
- $--3 bd2 ba1.9k sqft5893 Nell Ln, Ellenwood, GA 30294AuctionServiceLink Auction
