This beautifully renovated split-level home showcases the owner's dedication to quality and comfort. With every detail carefully curated, this home is a testament to pride of ownership and offers a blend of style, functionality, and charm. As you step inside, you're greeted by an open and airy floor plan with modern finishes and thoughtful upgrades throughout. BRAND NEW ROOF installed February 2026!!!!!!! The spacious bedroom features elegant lighting, fresh paint in soothing tones, and stylish flooring that adds warmth and character. Large windows invite natural light to pour in, creating a bright and relaxing retreat. One of the home's standout features is the converted garage, now transformed into a versatile living space-perfect for a cozy den, home office, or guest suite. With seamless design continuity, it feels like an organic extension of the home rather than an afterthought. Step into the backyard, and you'll find a generous outdoor oasis-ideal for entertaining, gardening, or simply unwinding in the fresh air. Whether hosting summer barbecues or enjoying a quiet evening under the stars, this backyard offers endless possibilities. Schedule to tour this home today!
Active
$294,900
131 Heron Dr, Riverdale, GA 30274
6beds
2,727sqft
:
Get pre-qualified$2,084/mo
Single Family Residence
Built in 1972
0.32 Acres Lot
$290,900 Zestimate®
$108/sqft
$-- HOA
What's special
Modern finishesThoughtful upgrades throughoutSeamless design continuityGenerous outdoor oasisElegant lightingSpacious bedroom
- 24 days |
- 361 |
- 33 |
Zillow last checked:
Listing updated:
Listed by:
Crissi Roberts 4704814063,
Diamond Crystal Realty
Source: GAMLS,MLS#: 10802498
Facts & features
Interior
Bedrooms & bathrooms
- Bedrooms: 6
- Bathrooms: 3
- Full bathrooms: 3
Rooms
- Room types: Bonus Room
Heating
- Central
Cooling
- Central Air
Appliances
- Included: Oven/Range (Combo)
- Laundry: In Basement
Features
- Other
- Flooring: Laminate, Tile
- Basement: Bath Finished,Daylight,Exterior Entry,Finished,Interior Entry,Partial
- Number of fireplaces: 1
Interior area
- Total structure area: 2,727
- Total interior livable area: 2,727 sqft
- Finished area above ground: 1,364
- Finished area below ground: 1,363
Property
Parking
- Parking features: None
Features
- Levels: One and One Half
- Stories: 1
Lot
- Size: 0.32 Acres
- Features: Level
Details
- Parcel number: 13204D G001
Construction
Type & style
- Home type: SingleFamily
- Architectural style: Ranch
- Property subtype: Single Family Residence
Materials
- Brick
- Roof: Other
Condition
- Resale
- New construction: No
- Year built: 1972
Utilities & green energy
- Sewer: Private Sewer
- Water: Public
- Utilities for property: Electricity Available
Community & HOA
Community
- Features: None
- Subdivision: Quail Valley
HOA
- Has HOA: No
- Services included: None
Location
- Region: Riverdale
Financial & listing details
- Price per square foot: $108/sqft
- Tax assessed value: $188,000
- Annual tax amount: $2,880
- Date on market: 7/9/2026
- Cumulative days on market: 24 days
- Listing agreement: Exclusive Right To Sell
- Electric utility on property: Yes
Estimated market value
$290,900
$276,000 - $305,000
$2,133/mo
Price history
| Date | Event | Price |
|---|---|---|
| 7/9/2026 | Listed for sale | $294,900-0.7%$108/sqft |
Source:  GAMLS #10802498 Report a problem GAMLS #10802498 Report a problem | ||
| 5/28/2026 | Listing removed | $296,900$109/sqft |
Source: GAMLS #10636907 Report a problem | ||
| 2/2/2026 | Listed for sale | $296,900$109/sqft |
Source: GAMLS #10636907 Report a problem | ||
| 1/27/2026 | Pending sale | $296,900$109/sqft |
Source: GAMLS #10636907 Report a problem | ||
| 11/3/2025 | Listed for sale | $296,900-0.7%$109/sqft |
Source: GAMLS #10636907 Report a problem | ||
| 9/26/2025 | Listing removed | $299,000$110/sqft |
Source: GAMLS #10478298 Report a problem | ||
| 6/24/2025 | Listed for sale | $299,000$110/sqft |
Source: GAMLS #10478298 Report a problem | ||
| 3/26/2025 | Pending sale | $299,000$110/sqft |
Source: GAMLS #10478298 Report a problem | ||
| 3/14/2025 | Listed for sale | $299,000-0.2%$110/sqft |
Source: GAMLS #10478298 Report a problem | ||
| 2/1/2025 | Listing removed | $299,500$110/sqft |
Source: GAMLS #10412753 Report a problem | ||
| 11/13/2024 | Listed for sale | $299,500$110/sqft |
Source: GAMLS #10412753 Report a problem | ||
| 10/2/2024 | Listing removed | $299,500$110/sqft |
Source: GAMLS #10332983 Report a problem | ||
| 9/5/2024 | Price change | $299,500-1.8%$110/sqft |
Source: GAMLS #10332983 Report a problem | ||
| 7/6/2024 | Listed for sale | $304,999$112/sqft |
Source: GAMLS #10332983 Report a problem | ||
| 7/1/2024 | Listing removed | -- |
Source: GAMLS #20178661 Report a problem | ||
| 5/7/2024 | Price change | $304,999-1.6%$112/sqft |
Source: GAMLS #20178661 Report a problem | ||
| 4/11/2024 | Listed for sale | $309,900-1.6%$114/sqft |
Source: GAMLS #20178661 Report a problem | ||
| 4/1/2024 | Listing removed | $314,900$115/sqft |
Source: GAMLS #20162130 Report a problem | ||
| 1/25/2024 | Price change | $314,900-3.1%$115/sqft |
Source: GAMLS #20162130 Report a problem | ||
| 12/12/2023 | Listed for sale | $324,900-1.5%$119/sqft |
Source: GAMLS #20162130 Report a problem | ||
| 12/1/2023 | Listing removed | $329,900$121/sqft |
Source: GAMLS #20127968 Report a problem | ||
| 8/26/2023 | Listed for sale | $329,900$121/sqft |
Source: GAMLS #20127968 Report a problem | ||
| 7/21/2023 | Pending sale | $329,900$121/sqft |
Source: GAMLS #20127968 Report a problem | ||
| 6/26/2023 | Listed for sale | $329,900+244%$121/sqft |
Source: GAMLS #20127968 Report a problem | ||
| 2/17/1998 | Sold | $95,900$35/sqft |
Source: Public Record Report a problem | ||
Public tax history
| Year | Property taxes | Tax assessment |
|---|---|---|
| 2025 | $2,880 -2.1% | $75,200 -0.3% |
| 2024 | $2,943 +5.9% | $75,440 -2% |
| 2023 | $2,780 +35.5% | $77,000 +47.3% |
| 2022 | $2,052 +25.2% | $52,280 +26% |
| 2021 | $1,638 -2.3% | $41,480 -1% |
| 2020 | $1,676 +16.4% | $41,910 -52.7% |
| 2019 | $1,440 +5.6% | $88,648 +164% |
| 2018 | $1,363 +5.2% | $33,582 +5.4% |
| 2017 | $1,296 +4.8% | $31,847 +4.8% |
| 2016 | $1,237 | $30,400 |
| 2015 | $1,237 -9.2% | -- |
| 2014 | $1,362 +75.4% | $33,161 |
| 2013 | $776 -0.8% | -- |
| 2012 | $783 -26.3% | -- |
| 2011 | $1,063 -14.3% | -- |
| 2010 | $1,240 -1.7% | -- |
| 2009 | $1,262 -16.6% | -- |
| 2008 | $1,513 +54.6% | -- |
| 2007 | $979 -1.6% | -- |
| 2006 | $994 +16.1% | -- |
| 2005 | $856 +1.3% | -- |
| 2003 | $845 +5.3% | -- |
| 2002 | $803 +17% | -- |
| 2001 | $687 +16.3% | -- |
| 2000 | $590 | -- |
Find assessor info on the county website
Monthly payment
Est. payment
Payment breakdown
Explore the cost of this home by adjusting the details. Changes won't be saved.Climate risks
Neighborhood: 30274
Nearby schools
GreatSchools rating
- 5/10Callaway Elementary SchoolGrades: PK-5Distance: 0.7 mi
- 5/10Kendrick Middle SchoolGrades: 6-8Distance: 0.8 mi
- 4/10Riverdale High SchoolGrades: 9-12Distance: 0.9 mi
Schools provided by the listing agent
- Elementary: Callaway
- Middle: Kendrick
- High: Riverdale
Source: GAMLS. This data may not be complete. We recommend contacting the local school district to confirm school assignments for this home.
- $225,9003 bd2 ba1.8k sqft7660 Antebellum Ln, Riverdale, GA 30274Off Market
- $254,4004 bd2 ba2.5k sqft121 Heron Dr, Riverdale, GA 30274Off Market

- $205,1004 bd2 ba2k sqft7648 Antebellum Ln, Riverdale, GA 30274Off Market
- $204,6003 bd2 ba1.8k sqft146 Hager Dr, Riverdale, GA 30274Off Market
- $205,3003 bd2 ba1.7k sqft7672 Antebellum Ln, Riverdale, GA 30274Off Market
- $199,3004 bd2 ba1.6k sqft7677 Dove Dr, Riverdale, GA 30274Off Market
- $211,6003 bd2 ba1.9k sqft134 Hager Dr, Riverdale, GA 30274Off Market
- $203,5004 bd2 ba1.6k sqft111 Heron Dr, Riverdale, GA 30274Off Market
A local agent can set up tours, give advice and negotiate with sellers.
Similar homes
- $265,0004 bd2 ba1.6k sqft7745 Antebellum Ln, Riverdale, GA 30274Active
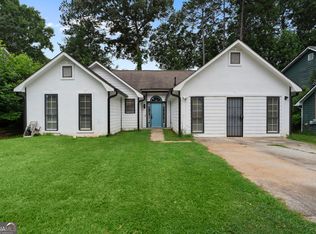
 MLS ID #10807295, Raquel Lavender, Keller Williams Realty Atl. Partners. GAMLS
 - $285,0005 bd3 ba2.1k sqft8154 Tudor Dr, Jonesboro, GA 30238Active
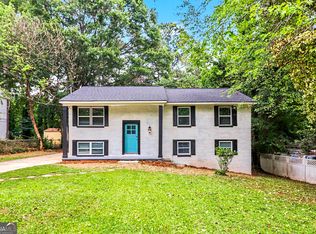 MLS ID #10789350, Yuliana Sanchez, BHHS Georgia Properties. GAMLS
 - $265,0004 bd2 ba1.8k sqft593 Country Lane Dr, Jonesboro, GA 30238Active
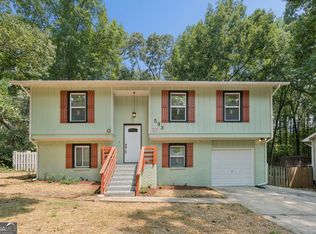 MLS ID #10816442, Phi V Nguyen, Ascend Realty Group. GAMLS
 - $294,9004 bd3 ba1.9k sqft6375 Jerri Ct, Riverdale, GA 30296Active
 MLS ID #10810877, Charles M Canty, Ramsey Realty Service. GAMLS
 - $199,0003 bd2 ba1.6k sqft46 Stanebrook Ct, Jonesboro, GA 30238ActiveMLS ID #10816949, Hank R Miller, Next Residential Real Estate. GAMLS
- $324,9004 bd3 ba2.6k sqft117 Lafayette Dr, Fayetteville, GA 30214ActiveMLS ID #10768397, Deandra Bryant, Trelora Realty, Inc.. GAMLS
- $259,9003 bd2 ba1.9k sqft7317 Deerwood Dr, Riverdale, GA 30296ActiveMLS ID #10788008, Robert E Salmons Jr., Entera Realty. GAMLS
- $289,9004 bd2 ba2.1k sqft6463 Maddox Rd, Morrow, GA 30260ActiveMLS ID #10755922, Jose Manuel Moya Chavez, Virtual Properties Realty.com. GAMLS
- $284,0004 bd2 ba1.8k sqft640 Bramble Ct, Jonesboro, GA 30238ActiveMLS ID #10721415, Christopher Osagie, Fathom Realty GA, LLC. GAMLS
- $259,9004 bd3 ba1.7k sqft549 Sycamore Dr, Jonesboro, GA 30238ActiveMLS ID #10798876, Jacqueline Shaffer, Offerpad Brokerage. GAMLS
- $330,0004 bd3 ba2.3k sqft7300 Buck Creek Dr, Fairburn, GA 30213ActiveMLS ID #10790006, John Petersen, Southern Classic Realtors. GAMLS
- $265,0003 bd2 ba1.5k sqft2794 Lake Harbin Rd, Morrow, GA 30260ActiveMLS ID #10812032, Mark Mays, Market South Properties Inc.. GAMLS
- $299,9003 bd2 ba1.4k sqft1375 McGarity Rd, McDonough, GA 30252ActiveMLS ID #10817134, Lori C Gray, Chapman Group Realty, Inc.. GAMLS
- $269,9005 bd3 ba2k sqft6575 Hidden Brook Trl S, Atlanta, GA 30349ActiveMLS ID #10783295, Patricia Watson, Keller Williams Realty Atl. Partners. GAMLS
- $200,0003 bd2 ba1.9k sqft1592 Envoy Pl, Riverdale, GA 30296ActiveMLS ID #10813467, Adam Woodring, Mainstay Brokerage. GAMLS
- $229,0003 bd3 ba1.5k sqft9360 Linkside Trce, Riverdale, GA 30274ActiveMLS ID #10780285, Sherry Li, C-Star Realty GA. GAMLS
- $400,0005 bd4 ba2.8k sqft115 Marion Blvd, Fayetteville, GA 30215ActiveMLS ID #10817007, James Lester, Tri-City Realty. GAMLS
- $315,5005 bd3 ba2k sqft175 Morningview Ln, Hampton, GA 30228ActiveMLS ID #10811838, Asha Brown, Dwelli. GAMLS
- $265,0004 bd3 ba2.2k sqft4761 Jakes Trl, Decatur, GA 30034Active Under ContractMLS ID #10801451, Rachel Lipszyc, Azure Realty. GAMLS
- $289,9003 bd2 ba1.5k sqft255 Helen Ln, Stockbridge, GA 30281ActiveMLS ID #10794920, Rhonda Ross, RE/MAX SOUTHERN. GAMLS
