This spacious 5-bedroom, 3-bath split-level home in the desirable Scarbrough Square community features a low annual HOA and incredible updates throughout. The main level boasts a vaulted great room with hardwood floors and recessed lighting, flowing seamlessly into an updated kitchen equipped with gray shaker cabinets, granite countertops, a subway tile backsplash, stainless steel appliances, a gas range, and a breakfast bar. Step out from the dining area onto the rear deck overlooking a private, wooded backyard. Upstairs includes three bedrooms with LVP flooring, featuring a primary suite complete with a renovated walk-in tile shower. The finished lower level offers two additional bedrooms, a full bath, a laundry room, and a versatile flex space with a private exterior entrance-ideal for a home office, guests, or multigenerational living. Additional highlights include a durable stone and vinyl exterior, a back deck, a patio, a concrete driveway, mature trees, and a roof and HVAC both replaced within the last two years. Conveniently located in DeKalb County with easy access to Stone Mountain Park, Covington Highway, and I-285.
Active
$275,000
5172 Scarbrough Trl W, Stone Mountain, GA 30088
5beds
2,160sqft
Single Family Residence
Built in 1983
8,276 Square Feet Lot
$275,800 Zestimate®
$127/sqft
$11/mo HOA
What's special
Back deckHardwood floorsUpdated kitchenStainless steel appliancesBreakfast barRecessed lightingSubway tile backsplash
- 11 days
- 163
- 13
Likely to sell faster than
Zillow last checked:
Listing updated:
Listed by:
Dora Garcia 404-447-3903,
Better Homes & Commercial Realty,
Myrna O Mack 678-858-2267,
Better Homes & Commercial Realty
Source: GAMLS,MLS#: 10873694
Facts & features
Interior
Bedrooms & bathrooms
- Bedrooms: 5
- Bathrooms: 3
- Full bathrooms: 3
- Main level bathrooms: 1
- Main level bedrooms: 2
Rooms
- Room types: Family Room
Kitchen
- Features: Kitchen Island
Heating
- Central
Cooling
- Electric
Appliances
- Included: Other
- Laundry: Other
Features
- Other, Vaulted Ceiling(s)
- Flooring: Carpet
- Basement: Crawl Space,Finished
- Has fireplace: No
- Common walls with other units/homes: No Common Walls
Interior area
- Total structure area: 2,160
- Total interior livable area: 2,160 sqft
- Finished area above ground: 1,080
- Finished area below ground: 1,080
Property
Parking
- Parking features: Parking Pad
- Has uncovered spaces: Yes
Features
- Levels: Multi/Split
- Patio & porch: Deck
- Exterior features: Other
Lot
- Size: 8,276 Square Feet
- Features: Level
Details
- Parcel number: 16 027 02 055
Construction
Type & style
- Home type: SingleFamily
- Architectural style: Traditional
- Property subtype: Single Family Residence
Materials
- Stone, Vinyl Siding
- Foundation: Slab
- Roof: Composition
Condition
- Resale
- New construction: No
- Year built: 1983
Utilities & green energy
- Electric: 220 Volts
- Sewer: Public Sewer
- Water: Public
- Utilities for property: Cable Available, Sewer Connected, Electricity Available, High Speed Internet, Natural Gas Available, Water Available
Community & HOA
Community
- Features: None
- Subdivision: Scarbrough Square
HOA
- Has HOA: Yes
- Services included: None
- HOA fee: $128 annually
Location
- Region: Stone Mountain
Financial & listing details
- Price per square foot: $127/sqft
- Tax assessed value: $200,800
- Annual tax amount: $3,960
- Date on market: 10/15/2026
- Listing agreement: Exclusive Right To Sell
- Electric utility on property: Yes
Estimated market value
$275,800
$262,000 - $290,000
$2,229/mo
Price history
| Date | Event | Price |
|---|---|---|
| 10/15/2026 | Listed for sale | $275,000$127/sqft |
Source:  FMLS GA #7854896 Report a problem FMLS GA #7854896 Report a problem | ||
| 10/13/2026 | Listing removed | $275,000$127/sqft |
Source:  GAMLS #10731070 Report a problem GAMLS #10731070 Report a problem | ||
| 8/8/2026 | Price change | $275,000-1.8%$127/sqft |
Source: GAMLS #10731070 Report a problem | ||
| 6/25/2026 | Price change | $280,000-3.4%$130/sqft |
Source: GAMLS #10731070 Report a problem | ||
| 5/11/2026 | Pending sale | $290,000$134/sqft |
Source: FMLS GA #7751996 Report a problem | ||
| 4/29/2026 | Listed for sale | $290,000+70.6%$134/sqft |
Source: GAMLS #10731070 Report a problem | ||
| 1/4/2024 | Sold | $170,000-8.1%$79/sqft |
Source: GAMLS #20156555 Report a problem | ||
| 12/26/2023 | Pending sale | $185,000$86/sqft |
Source: GAMLS #20156555 Report a problem | ||
| 12/20/2023 | Price change | $185,000-11.9%$86/sqft |
Source: GAMLS #20156555 Report a problem | ||
| 11/5/2023 | Listed for sale | $210,000+238.7%$97/sqft |
Source: GAMLS #20156555 Report a problem | ||
| 8/22/1994 | Sold | $62,000$29/sqft |
Source: Public Record Report a problem | ||
Public tax history
| Year | Property taxes | Tax assessment |
|---|---|---|
| 2025 | -- | $80,320 -7.5% |
| 2024 | $3,924 +1689.6% | $86,800 +20.8% |
| 2023 | $219 -40.4% | $71,880 +19.6% |
| 2022 | $368 +0% | $60,080 +36.4% |
| 2021 | $368 +13% | $44,040 +21.3% |
| 2020 | $326 +26.8% | $36,320 +17.5% |
| 2019 | $257 +32.8% | $30,920 +22.1% |
| 2018 | $194 -11.6% | $25,320 -2.9% |
| 2017 | $219 +13.2% | $26,080 +4.7% |
| 2016 | $193 | $24,920 +27.7% |
| 2014 | $193 | $19,520 +25.8% |
| 2013 | -- | $15,520 +92.1% |
| 2012 | -- | $8,080 -29% |
| 2011 | -- | $11,376 -47.2% |
| 2010 | $136 | $21,560 |
| 2009 | $136 -39.3% | $21,560 -46.2% |
| 2008 | $224 -77.7% | $40,080 |
| 2007 | $1,002 | $40,080 |
| 2006 | $1,002 +6.6% | $40,080 |
| 2005 | $939 +21.4% | $40,080 +14.3% |
| 2004 | $773 +10.4% | $35,080 +7.7% |
| 2003 | $701 +10.6% | $32,560 |
| 2002 | $633 +70.6% | $32,560 +8.5% |
| 2001 | $371 | $30,000 |
Find assessor info on the county website
Monthly payment
Est. payment
Payment breakdown
Explore the cost of this home by adjusting the details. Changes won't be saved.Climate risks
Neighborhood: 30088
Nearby schools
Schools provided by the listing agent
- Elementary: Panola Way
- Middle: Miller Grove
- High: Miller Grove
Source: GAMLS. This data may not be complete. We recommend contacting the local school district to confirm school assignments for this home.
- $233,3003 bd3 ba1.7k sqft5166 Scarbrough Trl W, Stone Mountain, GA 30088Off Market
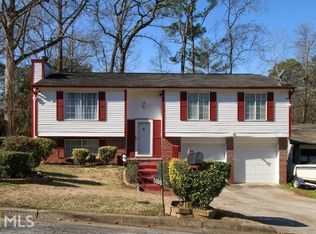
- $169,7003 bd1 ba1.1k sqft2122 Scarbrough Rd, Stone Mountain, GA 30088Off Market
- $214,9993 bd2 ba1.5k sqft2116 Scarbrough Rd, Stone Mountain, GA 30088For Sale

- $195,3003 bd2 ba1.7k sqft5180 Scarbrough Trl W, Stone Mountain, GA 30088Off Market
Similar homes
- $299,0004 bd3 ba1.9k sqft6828 Rockland Rd, Lithonia, GA 30038Active
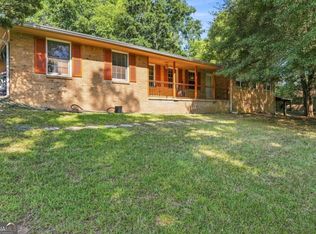
 MLS ID #10870195, Gary Garvin, HomeSmart. GAMLS
 - $261,0003 bd3 ba1.7k sqft1290 Adcox Sq, Stone Mountain, GA 30088Active
 MLS ID #10833704, Brittania Dennard, HomeSmart. GAMLS
 - $279,9003 bd2 ba2.1k sqft7548 Lowilla Ln, Lithonia, GA 30058Active Under Contract
 MLS ID #10837921, Kebreab Samuel, Virtual Properties Realty.com. GAMLS
 - $260,0004 bd2 ba2.1k sqft3898 Panthersville Rd, Ellenwood, GA 30294Active
 MLS ID #10844607, Mark Spain, Mark Spain Real Estate. GAMLS
 - $279,9003 bd2 ba1.2k sqft430 Pinehurst Dr, Stockbridge, GA 30281ActiveMLS ID #10869665, Alma Orozco Corrilo, Chapman Group Realty, Inc.. GAMLS
- $285,0004 bd3 ba2k sqft1515 Shoal Creek Dr SW, Conyers, GA 30094ActiveMLS ID #10810672, Cayla Owenby, RE/MAX Around Atlanta East. GAMLS
- $364,9005 bd4 ba2.9k sqft4605 Mercer Rd, Stone Mountain, GA 30083ActiveMLS ID #10739084, Voncia C Shepard, Atlanta Communities. GAMLS
- $240,0003 bd2 ba1.5k sqft3286 Tasman Ct, Lithonia, GA 30038ActiveMLS ID #10819622, Michele Stephens-Taylor, BHGRE Metro Brokers. GAMLS
- $265,0003 bd2 ba1.4k sqft571 Oak Grove Rd, McDonough, GA 30253ActiveMLS ID #10874182, Aaron Beaver, Your Home Sold Guaranteed Realty HOR. GAMLS
- $259,9004 bd3 ba3k sqft5151 Tara Creek Dr, Ellenwood, GA 30294ActiveMLS ID #10794255, Deandra Bryant, Trelora Realty, Inc.. GAMLS
- $300,0004 bd2 ba2.1k sqft118 Bradford Pl, Stockbridge, GA 30281ActiveMLS ID #10832634, Shelby Rawlings, Self Property Advisors. GAMLS
- $269,5004 bd3 ba1.8k sqft925 Majesty Ln, Morrow, GA 30260ActiveMLS ID #10798487, Letrissa B Frieson, Keller Williams West Atlanta. GAMLS
- $269,9003 bd2 ba1.7k sqft67 Ann Ct, McDonough, GA 30253ActiveMLS ID #10847885, Joshua Murphy, Crye-Leike, Realtors. GAMLS
- $215,0003 bd2 ba1.2k sqft677 N Hairston Rd, Stone Mountain, GA 30083ActiveMLS ID #10835544, Richard Mesa, Keller Williams Realty. GAMLS
- $307,0004 bd3 ba2.3k sqft832 Sweet Briar Ln SE, Conyers, GA 30094ActiveMLS ID #10844048, Dakota Bradley, Keller Williams Greater Athens. GAMLS
- $267,0003 bd3 ba1.7k sqft131 Jennifer Ln, McDonough, GA 30253ActiveMLS ID #10783288, Rhonda Fields, Casey Group Real Estate, LLC. GAMLS
- $318,0003 bd2 ba1.7k sqft2127 Garden Cir, Decatur, GA 30032ActiveMLS ID #10870260, Timothy Cox, Keller Williams Realty. GAMLS
- $349,9004 bd3 ba2.9k sqft10 Melissa Dr, Stockbridge, GA 30281ActiveMLS ID #10834672, Tonya Hiers, HR Heritage Realty, Inc.. GAMLS
- $280,0003 bd2 ba1.9k sqft2773 Fairlane Dr SE, Atlanta, GA 30354ActiveMLS ID #10825797, Angie D Carmichael, Maximum One Grt. Atl. REALTORS. GAMLS
- $260,0003 bd4 ba2.1k sqft6694 Villa Ct, Lithonia, GA 30038Active Under ContractMLS ID #10740424, QuiniQue Hollis, Redfin Corporation. GAMLS
