This is the one you've been searching for! Beautiful split-foyer floor plan with an inviting fenced in backyard and separate garage/ workshop space. Welcome to this fully renovated home offering 3 bedrooms and 2 full bathrooms with plenty of space inside and out. The updated kitchen provides a fresh, modern feel and is perfect for everyday living or entertaining. The large den features a barn door and could be used as a 4th bedroom. Recent improvements include a new roof, while the windows were replaced in 2019 for added peace of mind. Outside, enjoy a fenced-in backyard offering privacy and room to play, garden, or entertain. A major highlight is the impressive 24' x 30' detached garage, providing abundant space for vehicles, a workshop, storage, hobbies, or recreational equipment. The paved driveway offers plenty of convenient parking. Situated on a generous 0.69-acre lot, this property combines the comfort of a renovated home with the space and functionality buyers are looking for. Don't miss this amazing opportunity!
Active
$269,900
67 Ann Ct, McDonough, GA 30253
3beds
1,700sqft
Single Family Residence
Built in 1973
0.68 Acres Lot
$-- Zestimate®
$159/sqft
$-- HOA
What's special
Inviting fenced in backyardUpdated kitchenFully renovated homeSplit-foyer floor plan
- 34 days
- 534
- 61
Zillow last checked:
Listing updated:
Listed by:
Joshua Murphy 404-925-3875,
Crye-Leike, Realtors,
Michelle Murphy 770-616-7104,
Crye-Leike, Realtors
Source: GAMLS,MLS#: 10847885
Facts & features
Interior
Bedrooms & bathrooms
- Bedrooms: 3
- Bathrooms: 2
- Full bathrooms: 2
Rooms
- Room types: Den, Family Room, Laundry
Heating
- Central, Heat Pump
Cooling
- Central Air
Appliances
- Included: Dishwasher, Electric Water Heater, Oven/Range (Combo)
- Laundry: In Basement
Features
- Other
- Flooring: Vinyl
- Basement: Finished,Partial
- Has fireplace: No
Interior area
- Total structure area: 1,700
- Total interior livable area: 1,700 sqft
- Finished area above ground: 1,104
- Finished area below ground: 596
Property
Parking
- Parking features: Detached, Garage
- Has garage: Yes
Features
- Levels: Multi/Split
Lot
- Size: 0.68 Acres
- Features: Cul-De-Sac
Details
- Additional structures: Outbuilding, Shed(s)
- Parcel number: 071B03027000
Construction
Type & style
- Home type: SingleFamily
- Architectural style: Other
- Property subtype: Single Family Residence
Materials
- Brick, Vinyl Siding
- Roof: Composition
Condition
- Resale
- New construction: No
- Year built: 1973
Utilities & green energy
- Sewer: Septic Tank
- Water: Public
- Utilities for property: Cable Available, Electricity Available, High Speed Internet, Water Available
Community & HOA
Community
- Features: None
- Subdivision: Flippen Hills
HOA
- Has HOA: No
- Services included: None
Location
- Region: Mcdonough
Financial & listing details
- Price per square foot: $159/sqft
- Tax assessed value: $252,500
- Annual tax amount: $2,600
- Date on market: 9/17/2026
- Cumulative days on market: 34 days
- Listing agreement: Exclusive Right To Sell
- Listing terms: Cash,Conventional,FHA,VA Loan
- Electric utility on property: Yes
Estimated market value
Not available
Estimated sales range
Not available
$1,854/mo
Price history
| Date | Event | Price |
|---|---|---|
| 9/17/2026 | Listed for sale | $269,900+79.9%$159/sqft |
Source:  GAMLS #10847885 Report a problem | ||
| 2/15/2019 | Sold | $150,000-14.2%$88/sqft |
Source: Public Record Report a problem | ||
| 1/7/2019 | Pending sale | $174,900$103/sqft |
Source: Associates Realty Group #8497857 Report a problem | ||
| 12/15/2018 | Listed for sale | $174,900+236.3%$103/sqft |
Source: Associates Realty Group #8497857 Report a problem | ||
| 7/3/2018 | Sold | $52,000-39.6%$31/sqft |
Source: Public Record Report a problem | ||
| 6/19/2018 | Listed for sale | $86,060-0.8%$51/sqft |
Source: Auction.com Report a problem | ||
| 2/27/2018 | Listing removed | $86,713$51/sqft |
Source: Auction.com Report a problem | ||
| 2/17/2018 | Listed for sale | -- |
Source: Auction.com Report a problem | ||
Public tax history
| Year | Property taxes | Tax assessment |
|---|---|---|
| 2025 | $2,702 -7.1% | $101,000 -6% |
| 2024 | $2,910 +27.9% | $107,440 +9.1% |
| 2023 | $2,276 +1% | $98,480 +29.4% |
| 2022 | $2,253 +20.6% | $76,120 +27.3% |
| 2021 | $1,868 +3.9% | $59,800 +5.3% |
| 2020 | $1,798 -1.8% | $56,800 +21.7% |
| 2019 | $1,831 +73.8% | $46,680 +39.4% |
| 2018 | $1,053 +24.3% | $33,480 +26.8% |
| 2016 | $848 +8.4% | $26,400 +8.6% |
| 2015 | $782 +9.6% | $24,320 +29.9% |
| 2014 | $713 | $18,720 |
| 2013 | -- | -- |
| 2012 | -- | -- |
| 2011 | -- | -- |
| 2010 | -- | -- |
| 2009 | -- | -- |
| 2008 | $1,082 +0.5% | -- |
| 2007 | $1,077 +15.5% | $43,040 |
| 2005 | $933 | $43,040 +9.7% |
| 2004 | $933 +0.7% | $39,240 +1.2% |
| 2003 | $926 +8.6% | $38,760 +4% |
| 2002 | $853 +6.8% | $37,280 +9.6% |
| 2001 | $799 -15.8% | $34,000 +3.5% |
| 2000 | $949 | $32,840 |
Find assessor info on the county website
Monthly payment
Est. payment
Payment breakdown
Explore the cost of this home by adjusting the details. Changes won't be saved.Climate risks
Neighborhood: 30253
Nearby schools
Schools provided by the listing agent
- Elementary: Walnut Creek
- Middle: Eagles Landing
- High: Eagles Landing
Source: GAMLS. This data may not be complete. We recommend contacting the local school district to confirm school assignments for this home.
Similar homes
- $265,0003 bd2 ba1.4k sqft571 Oak Grove Rd, McDonough, GA 30253Active

 MLS ID #10874182, Aaron Beaver, Your Home Sold Guaranteed Realty HOR. GAMLS
- $285,0004 bd2 ba2k sqft130 Ashley Oaks Dr, McDonough, GA 30253Active
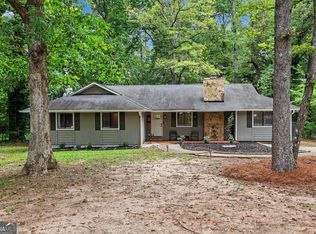 MLS ID #10845581, Michelle Humes, Michelle Humes Real Estate. GAMLS
- $324,9003 bd3 ba2.2k sqft309 Burke Cir, McDonough, GA 30253Active
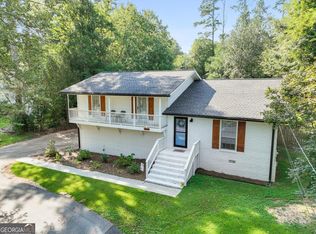 MLS ID #10841568, Wendy Morris, SouthSide Realty. GAMLS
- $274,9003 bd2 ba1.5k sqft2735 Austin Ln, Jonesboro, GA 30236Active
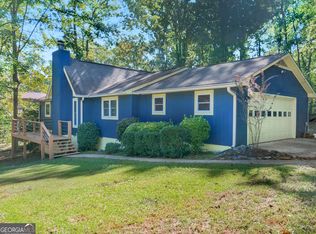 MLS ID #10853438, Terri Whitlock, Watkins Real Estate Associates. GAMLS
- $279,9003 bd2 ba1.2k sqft430 Pinehurst Dr, Stockbridge, GA 30281ActiveMLS ID #10869665, Alma Orozco Corrilo, Chapman Group Realty, Inc.. GAMLS
- $359,9003 bd3 ba1.7k sqft462 Selfridge Rd, McDonough, GA 30252ActiveMLS ID #10875483, Tatyana Billingsley, eXp Realty. GAMLS
- $230,0003 bd2 ba1.9k sqft270 Wellington Dr, McDonough, GA 30252ActiveMLS ID #10866977, The Vining Team, Keller Williams Lake Oconee. GAMLS
- $279,0003 bd3 ba2k sqft2037 Hampton Locust Grove Rd, Locust Grove, GA 30248ActiveMLS ID #10856777, Christy Chandler, The Legacy Real Estate Group. GAMLS
- $312,9953 bd2 ba1.6k sqft136 Thicket Trl, McDonough, GA 30252ActiveMLS ID #10811643, Kathy A Blalock, Keller Williams Realty Atl. Partners. GAMLS
- $315,0003 bd2 ba1.7k sqft215 Clearview Cir, McDonough, GA 30253ActiveMLS ID #10848447, Kelli Burns, Keller Williams Realty Atl. Partners. GAMLS
- $250,0003 bd3 ba1.3k sqft257 Lossie Ln, McDonough, GA 30253ActiveMLS ID #10785652, Shelby Rawlings, Self Property Advisors. GAMLS
- $319,9003 bd2 ba1.6k sqft515 Creek View Pl, McDonough, GA 30252ActiveMLS ID #10817428, Adam Vadala, The Legacy Real Estate Group. GAMLS
- $249,9003 bd2 ba1.4k sqft5075 Towne Park Dr, McDonough, GA 30252Active Under ContractMLS ID #10836964, Kristin M Turner, Market South Properties Inc.. GAMLS
- $294,9983 bd2 ba1.7k sqft112 Bridget Dr, Hampton, GA 30228ActiveMLS ID #10802596, Carlos Brown, Maximum One Realtor Partners. GAMLS
- $305,0003 bd2 ba1.5k sqft275 Pine Tree Ln, McDonough, GA 30252ActiveMLS ID #10792422, Samantha Roach, SouthSide, REALTORS. GAMLS
- $300,0004 bd2 ba2.1k sqft118 Bradford Pl, Stockbridge, GA 30281ActiveMLS ID #10832634, Shelby Rawlings, Self Property Advisors. GAMLS
- $263,0003 bd2 ba1.5k sqft4800 Kensington Ln SE, Conyers, GA 30094ActiveMLS ID #10830065, Terri Copeland, Lokation Real Estate LLC. GAMLS
- $257,0002 bd2 ba1.4k sqft705 City Park Dr, McDonough, GA 30252ActiveMLS ID #10866659, Brian Tatum, Market South Properties Inc.. GAMLS
- $325,0003 bd2 ba1.7k sqft50 Ridge Point, Stockbridge, GA 30281ActiveMLS ID #10855530, Christy Barnard, Watkins Real Estate Associates. GAMLS
- $395,8003 bd3 ba2.2k sqft340 Countryside Dr, McDonough, GA 30252ActiveMLS ID #10873120, Glenys Lopez Bergeron, Southern Classic Realtors. GAMLS
