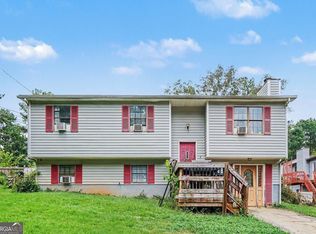
A Private BASEMENT Apartment-Plus Up to $10,000 in Down Payment Assistance! Eligible buyers may qualify for up to $10,000 in down payment assistance toward the purchase of this distinctive 5-bedroom, 3.5-bath home. Ask for details about program requirements and availability. Live, host, or create an income-producing opportunity with a true BASEMENT apartment, complete with its own private walkway and separate exterior entrance-no need to pass through the main home. Inside, the apartment lives like a home of its own, featuring a Murphy bed sleeping area, combined living and dining space, mini kitchen, full bathroom, and dedicated storage. Whether used for extended household members, guests, or potential rental income, this space offers privacy and flexibility that are difficult to find. Upstairs, the main home provides a functional layout with formal living and dining rooms, plus a kitchen that opens to a flexible living area or home office. Just beyond, a screened SUNROOM lined with windows overlooks the backyard, creating a peaceful place to relax and unwind. The thoughtfully cultivated backyard features mature apple, fig, pecan, pomegranate, and peach trees, along with blackberry and blueberry bushes, raised vegetable beds, and herb gardens. There is also space and potential for a future two-bedroom ADU, subject to applicable zoning, permitting, and approval requirements. Additional peace of mind comes with a roof that is only a few years old and a professional survey completed in 2025. Conveniently located just minutes from I-285 and I-20, this home offers easy access while maintaining a genuine sense of space, privacy, and retreat. Down payment assistance is subject to buyer eligibility, lender approval, program guidelines, and availability.
Active
Price cut: $3K (8/14)
$364,900
4605 Mercer Rd, Stone Mountain, GA 30083
5beds
2,912sqft
Single Family Residence
Built in 1973
0.27 Acres Lot
$361,900 Zestimate®
$125/sqft
$-- HOA
What's special
Murphy bed sleeping areaMini kitchenBlackberry and blueberry bushesDedicated storage
- 144 days
- 306
- 21
Zillow last checked:
Listing updated:
Listed by:
Voncia C Shepard 678-488-5276,
Atlanta Communities
Source: GAMLS,MLS#: 10739084
Facts & features
Interior
Bedrooms & bathrooms
- Bedrooms: 5
- Bathrooms: 4
- Full bathrooms: 3
- 1/2 bathrooms: 1
Rooms
- Room types: Family Room, Office, Other, Sun Room
Dining room
- Features: Separate Room
Heating
- Central, Natural Gas
Cooling
- Ceiling Fan(s), Central Air
Appliances
- Included: Dishwasher, Gas Water Heater, Oven/Range (Combo), Refrigerator
- Laundry: In Garage
Features
- Soaking Tub, Split Foyer
- Flooring: Carpet, Hardwood, Laminate
- Basement: Bath Finished,Exterior Entry,Finished,Interior Entry
- Number of fireplaces: 1
- Fireplace features: Family Room
Interior area
- Total structure area: 2,912
- Total interior livable area: 2,912 sqft
- Finished area above ground: 2,208
- Finished area below ground: 704
Property
Parking
- Parking features: Attached, Garage, Kitchen Level
- Has attached garage: Yes
Features
- Levels: One and One Half
- Stories: 1
Lot
- Size: 0.27 Acres
- Features: Other
Details
- Parcel number: 15 193 01 077
Construction
Type & style
- Home type: SingleFamily
- Architectural style: Brick/Frame,Other,Traditional
- Property subtype: Single Family Residence
Materials
- Brick, Wood Siding
- Roof: Composition
Condition
- Resale
- New construction: No
- Year built: 1973
Utilities & green energy
- Sewer: Public Sewer
- Water: Public
- Utilities for property: Sewer Connected
Community & HOA
Community
- Features: None
- Subdivision: Wendover
HOA
- Has HOA: No
- Services included: None
Location
- Region: Stone Mountain
Financial & listing details
- Price per square foot: $125/sqft
- Tax assessed value: $252,600
- Annual tax amount: $4,795
- Date on market: 4/23/2026
- Cumulative days on market: 144 days
- Listing agreement: Exclusive Right To Sell
- Listing terms: Cash,Conventional,FHA,VA Loan
Estimated market value
$361,900
$344,000 - $380,000
$2,395/mo
Price history
| Date | Event | Price |
|---|---|---|
| 8/14/2026 | Price change | $364,900-0.8%$125/sqft |
Source:  GAMLS #10739084 Report a problem GAMLS #10739084 Report a problem | ||
| 5/20/2026 | Price change | $367,900-2.4%$126/sqft |
Source: GAMLS #10739084 Report a problem | ||
| 4/23/2026 | Listed for sale | $376,9000%$129/sqft |
Source: GAMLS #10739084 Report a problem | ||
| 4/13/2026 | Listing removed | $377,000$129/sqft |
Source: GAMLS #10710807 Report a problem | ||
| 3/15/2026 | Listed for sale | $377,000-0.3%$129/sqft |
Source: GAMLS #10710807 Report a problem | ||
| 3/12/2026 | Listing removed | $378,000$130/sqft |
Source: GAMLS #10638633 Report a problem | ||
| 2/27/2026 | Price change | $378,000-2.8%$130/sqft |
Source: GAMLS #10638633 Report a problem | ||
| 11/20/2025 | Listed for sale | $389,000+447.1%$134/sqft |
Source: GAMLS #10638633 Report a problem | ||
| 8/29/2020 | Listing removed | $1,100 |
Source: Solid Source Realty GA #8844451 Report a problem | ||
| 8/22/2020 | Listed for rent | $1,100 |
Source: Solid Source Realty GA #8844451 Report a problem | ||
| 12/23/2013 | Sold | $71,100+0.3%$24/sqft |
Source:  FMLS GA #5215876 Report a problem FMLS GA #5215876 Report a problem | ||
| 12/7/2013 | Pending sale | $70,900$24/sqft |
Source: Homepath #5215876 Report a problem | ||
| 11/3/2013 | Listed for sale | $70,900-35.4%$24/sqft |
Source: REOSOUTH, INC. #5215876 Report a problem | ||
| 2/5/2013 | Sold | $109,673+23.2%$38/sqft |
Source: Public Record Report a problem | ||
| 8/4/1994 | Sold | $89,000$31/sqft |
Source: Public Record Report a problem | ||
Public tax history
| Year | Property taxes | Tax assessment |
|---|---|---|
| 2025 | $2,785 -8.3% | $101,040 -7.9% |
| 2024 | $3,039 +29.5% | $109,760 +1.9% |
| 2023 | $2,347 -1.5% | $107,760 +27.6% |
| 2022 | $2,382 +27.5% | $84,440 +35.8% |
| 2021 | $1,868 -3.2% | $62,160 -3.8% |
| 2020 | $1,930 +7.6% | $64,640 +8.9% |
| 2019 | $1,794 +17.1% | $59,360 +23.1% |
| 2018 | $1,532 -31.9% | $48,240 +11.3% |
| 2017 | $2,250 +26.1% | $43,360 +35.8% |
| 2016 | $1,784 | $31,920 +24.1% |
| 2014 | $1,784 | $25,720 |
| 2013 | -- | $25,720 |
| 2012 | -- | $25,720 -11.1% |
| 2011 | -- | $28,944 -31.7% |
| 2010 | $1,326 | $42,360 |
| 2009 | $1,326 -18.3% | $42,360 -23.9% |
| 2008 | $1,622 +8.1% | $55,640 |
| 2007 | $1,501 | $55,640 |
| 2006 | $1,501 +5.4% | $55,640 +5% |
| 2005 | $1,425 +5.1% | $53,000 +3% |
| 2004 | $1,355 +8.9% | $51,440 +5.8% |
| 2003 | $1,245 +13% | $48,640 |
| 2002 | $1,102 +38.1% | $48,640 |
| 2001 | $798 | $48,640 |
Find assessor info on the county website
Monthly payment
Est. payment
Payment breakdown
Explore the cost of this home by adjusting the details. Changes won't be saved.Climate risks
Neighborhood: 30083
Nearby schools
Schools provided by the listing agent
- Elementary: Woodridge
- Middle: Miller Grove
- High: Miller Grove
Source: GAMLS. This data may not be complete. We recommend contacting the local school district to confirm school assignments for this home.
- $268,6004 bd3 ba2.2k sqft4611 Mercer Rd, Stone Mountain, GA 30083Off Market
- $277,7004 bd2 ba2.2k sqft4599 Mercer Rd, Stone Mountain, GA 30083Off Market
- $260,5003 bd3 ba1.8k sqft4617 Mercer Rd, Stone Mountain, GA 30083Off Market
- $289,3005 bd3 ba1.6k sqft4582 Cedar Ridge Trl, Stone Mountain, GA 30083Off Market
Similar homes
- $350,0004 bd3 ba2k sqft4115 Creek Stone Ct, Stone Mountain, GA 30083Active
 MLS ID #10760574, Stephanie Thomas, Connections Realty Group Inc.. GAMLS
 - $399,9994 bd3 ba2.9k sqft861 Lagoon Ct, Stone Mountain, GA 30083Active
 MLS ID #10800993, Lee Caswell, Ansley RE | Christie's Int'l RE. GAMLS
 - $355,9004 bd3 ba2.9k sqft10 Melissa Dr, Stockbridge, GA 30281Active
 MLS ID #10834672, Tonya Hiers, HR Heritage Realty, Inc.. GAMLS
 - $199,9005 bd3 ba2k sqft5228 Tina Ct, Stone Mountain, GA 30083Active
 MLS ID #10836573, Steven T Koleno, Beycome Brokerage Realty LLC. GAMLS
 - $375,0004 bd3 ba2.6k sqft973 Arbor Way, McDonough, GA 30253ActiveMLS ID #10843294, Mark Spain, Mark Spain Real Estate. GAMLS
- $380,0005 bd3 ba2.7k sqft1310 Vineyard Dr SE, Conyers, GA 30013ActiveMLS ID #10841801, Eric Blank, Watkins Real Estate Associates. GAMLS
- $329,8004 bd3 ba1.9k sqft6828 Rockland Rd, Lithonia, GA 30038ActiveMLS ID #10833762, Gary Garvin, HomeSmart. GAMLS
- $424,9906 bd4 ba3.5k sqft6870 Harbor Town Way, Stone Mountain, GA 30087Active Under ContractMLS ID #10823503, Vickie Redston, Virtual Properties Realty.com. GAMLS
- $275,0005 bd3 ba1.6k sqft5172 Scarbrough Trl W, Stone Mountain, GA 30088ActiveMLS ID #10731070, Jemel Smith, Crye-Leike, Realtors. GAMLS
- $400,0005 bd3 ba2.7k sqft2197 Valley Creek Cir, Snellville, GA 30078ActiveMLS ID #10836799, Kristy Baker, HomeSmart. GAMLS
- $425,0003 bd3 ba2.7k sqft740 Smyrna Rd SW, Conyers, GA 30094Active Under ContractMLS ID #10838823, David Jones, Keller Williams Realty Consultants. GAMLS
- $425,0004 bd3 ba2.6k sqft4080 Stony River Way, Snellville, GA 30039ActiveMLS ID #10843029, Chevel Brown, Limitless Holdings RE Brokerage. GAMLS
- $399,9004 bd3 ba2.1k sqft6715 Dogwood Point Ln, Tucker, GA 30084ActiveMLS ID #10834432, Jan Arias, Realty Associates of Atlanta. GAMLS
- $349,9004 bd4 ba3k sqft2125 Smyrna Rd SW, Conyers, GA 30094ActiveMLS ID #10740065, June Hyde, Keller Williams Realty Atl. Partners. GAMLS
- $340,0004 bd2 ba3.3k sqft4061 Whispering Forest Ct, Lilburn, GA 30047ActiveMLS ID #10833987, Sharyl White, Keller Williams Realty First Atlanta. GAMLS
- $475,0004 bd3 ba2.2k sqft4480 Atlas Pl, Tucker, GA 30084ActiveMLS ID #10843032, Jill Maxon, Keller Williams Realty Consultants. GAMLS
- $359,0004 bd2 ba2.5k sqft3462 Summie Dr SW, Lilburn, GA 30047ActiveMLS ID #10829042, Rachael Brownfield, GA Realty LLC. GAMLS
- $405,0004 bd4 ba3.1k sqft3408 Lakeview Lndg, Lithonia, GA 30038ActiveMLS ID #10765902, Tammie Lowe, Virtual Properties Realty.com. GAMLS
- $425,0005 bd4 ba2.8k sqft3824 Shawnee Run SW, Lilburn, GA 30047ActiveMLS ID #10835116, Ashley Kimble, Dwelli. GAMLS
- $345,0003 bd2 ba2k sqft2199 Vivid Ct, Stone Mountain, GA 30087ActiveMLS ID #10818687, Shannon Williams, Keller Williams Premier. GAMLS
