Welcome to 2724 Quincy Lane in Decatur! This charming brick split-level resale offers 5 bedrooms, 2 full bathrooms, and approximately 1,800 square feet of living space. The inviting interior features neutral colors, attractive wood-look flooring, and abundant natural light. The kitchen offers rich wood cabinetry, solid-surface countertops, and stainless-steel appliances. The versatile floor plan provides flexible space for guests, a home office, or additional living needs. Enjoy outdoor relaxation on the rear deck or in the screened porch, surrounded by a private, wooded setting. Situated on approximately 0.30 acres in the Cavalier Gardens subdivision, this home offers space, functionality, and potential. No HOA. Property is being sold AS-IS. Don't miss this opportunity to make this spacious home your own! Schedule your private showing today and explore the possibilities this property has to offer.
Active
$285,000
2724 Quincy Ln, Decatur, GA 30034
5beds
1,800sqft
Single Family Residence
Built in 1964
0.27 Acres Lot
$281,500 Zestimate®
$158/sqft
$-- HOA
What's special
Rear deckAbundant natural lightInviting interiorBrick split-level resalePrivate wooded settingStainless-steel appliancesSolid-surface countertops
- 7 days
- 266
- 17
Zillow last checked:
Listing updated:
Listed by:
Mike Mohele 4049967579,
3M Realty Consultants
Source: GAMLS,MLS#: 10876911
Facts & features
Interior
Bedrooms & bathrooms
- Bedrooms: 5
- Bathrooms: 2
- Full bathrooms: 2
Rooms
- Room types: Other
Dining room
- Features: Dining Rm/Living Rm Combo
Kitchen
- Features: Solid Surface Counters
Heating
- Central
Cooling
- Central Air
Appliances
- Included: Dishwasher, Disposal, Microwave, Refrigerator, Ice Maker
- Laundry: Other
Features
- In-Law Floorplan, Split Foyer, Other
- Flooring: Carpet, Vinyl
- Windows: Window Treatments
- Basement: None
- Has fireplace: Yes
- Fireplace features: Other
- Common walls with other units/homes: No Common Walls
Interior area
- Total structure area: 1,800
- Total interior livable area: 1,800 sqft
- Finished area above ground: 1,800
- Finished area below ground: 0
Property
Parking
- Total spaces: 2
- Parking features: Parking Pad
- Has uncovered spaces: Yes
Accessibility
- Accessibility features: Accessible Doors, Accessible Entrance, Accessible Full Bath, Accessible Kitchen
Features
- Levels: Multi/Split
- Patio & porch: Patio
- Exterior features: Other
- Fencing: Other
Lot
- Size: 0.27 Acres
- Features: Private
- Residential vegetation: Grassed, Partially Wooded
Details
- Additional structures: Other
- Parcel number: 15 120 02 025
- Special conditions: As Is
Construction
Type & style
- Home type: SingleFamily
- Architectural style: Traditional
- Property subtype: Single Family Residence
Materials
- Brick
- Foundation: Slab
- Roof: Composition
Condition
- Resale
- New construction: No
- Year built: 1964
Utilities & green energy
- Electric: 220 Volts
- Sewer: Septic Tank
- Water: Public
- Utilities for property: Electricity Available, Sewer Available, Water Available
Green energy
- Energy efficient items: Appliances, Water Heater
Community & HOA
Community
- Features: Sidewalks
- Security: Smoke Detector(s), Carbon Monoxide Detector(s)
- Subdivision: CAVALIER GARDENS 02
HOA
- Has HOA: No
- Services included: None
Location
- Region: Decatur
Financial & listing details
- Price per square foot: $158/sqft
- Tax assessed value: $238,400
- Annual tax amount: $4,617
- Date on market: 10/24/2026
- Listing agreement: Exclusive Right To Sell
- Listing terms: Cash,Conventional,FHA
- Electric utility on property: Yes
Estimated market value
$281,500
$267,000 - $296,000
$1,952/mo
Price history
| Date | Event | Price |
|---|---|---|
| 10/22/2026 | Listed for sale | $285,000+5.6%$158/sqft |
Source:  FMLS GA #7857565 Report a problem | ||
| 7/18/2025 | Sold | $270,000+3.8%$150/sqft |
Source:  GAMLS #10510002 Report a problem | ||
| 5/12/2025 | Pending sale | $260,000$144/sqft |
Source: FMLS GA #7563611 Report a problem | ||
| 4/28/2025 | Listed for sale | $260,000+111.4%$144/sqft |
Source: GAMLS #10510002 Report a problem | ||
| 3/15/2024 | Listing removed | -- |
Source: Zillow Rentals Report a problem | ||
| 3/11/2024 | Price change | $1,890-2.1%$1/sqft |
Source: Zillow Rentals Report a problem | ||
| 2/28/2024 | Price change | $1,930+2.4%$1/sqft |
Source: Zillow Rentals Report a problem | ||
| 2/20/2024 | Price change | $1,885-2.1%$1/sqft |
Source: Zillow Rentals Report a problem | ||
| 1/19/2024 | Listed for rent | $1,925+5.5%$1/sqft |
Source: Zillow Rentals Report a problem | ||
| 1/2/2024 | Listing removed | -- |
Source: FMLS GA #7304465 Report a problem | ||
| 12/20/2023 | Price change | $1,825-1.4%$1/sqft |
Source: FMLS GA #7304465 Report a problem | ||
| 12/5/2023 | Price change | $1,850-1.3%$1/sqft |
Source: FMLS GA #7304465 Report a problem | ||
| 11/16/2023 | Listed for rent | $1,875$1/sqft |
Source: FMLS GA #7304465 Report a problem | ||
| 1/11/2023 | Listing removed | -- |
Source: FMLS GA Report a problem | ||
| 1/10/2023 | Price change | $1,875-1.1%$1/sqft |
Source: FMLS GA Report a problem | ||
| 12/1/2022 | Price change | $1,895-2.8%$1/sqft |
Source: Zillow Rental Network_1 #7146209 Report a problem | ||
| 11/21/2022 | Listed for rent | $1,950-9.3%$1/sqft |
Source: Zillow Rental Network_1 #7146209 Report a problem | ||
| 11/7/2022 | Listing removed | -- |
Source: Zillow Rental Network Premium Report a problem | ||
| 10/12/2022 | Listed for rent | $2,150+30.3%$1/sqft |
Source: Zillow Rental Network_1 #7128901 Report a problem | ||
| 10/1/2020 | Listing removed | $1,650$1/sqft |
Source: Excalibur Homes, LLC. #6787837 Report a problem | ||
| 9/29/2020 | Listed for rent | $1,650$1/sqft |
Source: Excalibur Homes, LLC. #6787837 Report a problem | ||
| 2/28/2020 | Sold | $123,000$68/sqft |
Source: Public Record Report a problem | ||
Public tax history
| Year | Property taxes | Tax assessment |
|---|---|---|
| 2025 | $4,621 -1.8% | $95,359 -2.1% |
| 2024 | $4,706 +15.2% | $97,360 +15.4% |
| 2023 | $4,086 +29.7% | $84,400 +31.9% |
| 2022 | $3,151 +26% | $64,000 +30.1% |
| 2021 | $2,502 +9.5% | $49,200 -2.1% |
| 2020 | $2,284 +460.3% | $50,280 +13.7% |
| 2019 | $408 +203.6% | $44,240 +129% |
| 2018 | $134 +73.9% | $19,320 +103.8% |
| 2017 | $77 -63.4% | $9,480 -63.6% |
| 2016 | $211 | $26,040 +70% |
| 2014 | $211 | $15,320 +70.2% |
| 2013 | -- | $9,000 |
| 2012 | -- | $9,000 -47.9% |
| 2011 | -- | $17,280 -54% |
| 2010 | $275 | $37,560 |
| 2009 | $275 -57.4% | $37,560 -25.1% |
| 2008 | $647 -9.7% | $50,120 |
| 2007 | $716 +9.4% | $50,120 |
| 2006 | $654 -1.2% | $50,120 |
| 2005 | $663 -71% | $50,120 |
| 2004 | $2,285 +46.6% | $50,120 +47.8% |
| 2003 | $1,559 +2.2% | $33,920 |
| 2002 | $1,525 +19% | $33,920 |
| 2001 | $1,281 | $33,920 |
Find assessor info on the county website
Monthly payment
Est. payment
Payment breakdown
Explore the cost of this home by adjusting the details. Changes won't be saved.Climate risks
Neighborhood: Panthersville
Nearby schools
Schools provided by the listing agent
- Elementary: Flat Shoals
- Middle: Mcnair
- High: Mcnair
Source: GAMLS. This data may not be complete. We recommend contacting the local school district to confirm school assignments for this home.


Similar homes
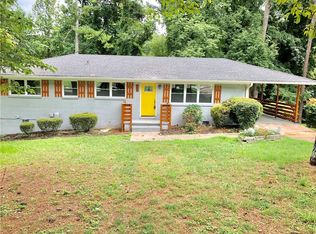
- $250,8004 bd2 ba1.9k sqft2943 Boring Ridge Dr, Decatur, GA 30034Active
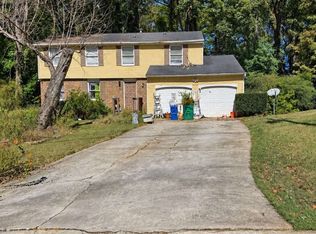
 MLS ID #10877387, Eugene Winchester, Coldwell Banker Realty. GAMLS
- $--4 bd3 ba2.5k sqft3315 Renoir Ct, Decatur, GA 30034Auction
 Auction.com 2
- $275,0005 bd3 ba1.4k sqft3025 Catalina Dr, Decatur, GA 30032Active
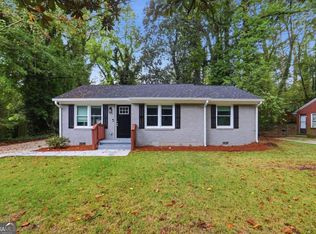 MLS ID #10868263, Ashley Ward, Mainstay Brokerage. GAMLS
- $350,0004 bd3 ba2k sqft3614 Summit Pnes, Decatur, GA 30034Active
 MLS ID #10771536, Rodolfo Castellanos, Virtual Properties Realty.com. GAMLS
- $290,0003 bd3 ba2.5k sqft524 Rowland Rd, Stone Mountain, GA 30083For Sale
 MLS ID #7859754, Elena Stodghill, AMS Prime Realty, LLC. FMLS GA
- $360,0004 bd3 ba2.3k sqft3076 Briarleaf Dr, Decatur, GA 30034ActiveMLS ID #10842136, Cheneeka Banes, Keller Williams Premier. GAMLS
- $199,5003 bd1 ba1.1k sqft2785 Battle Forrest Dr, Decatur, GA 30034ActiveMLS ID #10836819, Kerry Kretchmer, Mainstay Brokerage. GAMLS
- $289,0004 bd2 ba1.3k sqft2973 Gresham Rd SE, Atlanta, GA 30316ActiveMLS ID #10727157, Shanon Dixon, Keller Williams Realty Atl. Partners. GAMLS
- $280,0004 bd3 ba1.7k sqft4840 Fenbrook Dr, Stone Mountain, GA 30088ActiveMLS ID #10878883, Gemechu Gutema, Realty Professionals of Georgia. GAMLS
- $170,0003 bd2 ba1k sqft2421 Corner Shoals Dr, Decatur, GA 30034ActiveMLS ID #10808343, Eugene Winchester, Coldwell Banker Realty. GAMLS
- $275,0003 bd2 ba2.3k sqft5410 Post Road Pass, Stone Mountain, GA 30088ActiveMLS ID #10875119, Mark Spain, Mark Spain Real Estate. GAMLS
- $339,9004 bd3 ba1.8k sqft2668 Joyce Ave, Decatur, GA 30032ActiveMLS ID #10840183, Benjamin Hitchins, Mainstay Brokerage. GAMLS
- $249,0003 bd2 ba1.1k sqft3515 Tulip Dr, Decatur, GA 30032ActiveMLS ID #10849594, Next Move ATL, Keller Williams Realty Atl. Partners. GAMLS
- $315,0004 bd3 ba2k sqft5392 Terrytown Ln, Lithonia, GA 30038ActiveMLS ID #10868503, Andre Moore, HomeSmart. GAMLS
- $279,9003 bd2 ba1.4k sqft2203 Liberty Ln SW, Conyers, GA 30094ActiveMLS ID #10878965, Marvin Lindsey Sr., Maximum One Realty Partners. GAMLS
- $213,5003 bd2 ba1.2k sqft2087 John Wesley Ct, Decatur, GA 30035ActiveMLS ID #10867183, Benjamin Hitchins, Mainstay Brokerage. GAMLS
- $219,0003 bd3 ba1.5k sqft3960 Emerald North Dr, Decatur, GA 30035ActiveMLS ID #10823314, Mark Spain, Mark Spain Real Estate. GAMLS
