YOUR SEARCH FOR A BEAUTIFUL HOME STOPS RIGHT NOW! Welcome home to 4840 Fenbrook dr, a beautifully renovated 4-bedroom, 2.5- bathroom residence sitting on a spacious corners lot in the heart of Stone Mountain. Interior and exterior fresh paint, with crisp, modern trending color flowing seamlessly across the home. Sleek LVP flooring throughout the entire home-absolutely zero carpet for effortless cleaning and maintenance! The kitchen is fully updated with high-end quartz countertops, brand new stainless steel appliances and beautiful backsplash. The upper level features 3 spacious bedrooms and 2 fully renovated full baths showcasing high-quality porcelain tile, spacious walk-in showers, new toilets, modern vanities, updated mirrors and new light fixtures. A private 4th bedroom on the lower level is perfect for guests, a home office, or a teen suite. New porch,brand- new windows, all new exterior doors and a freshly replaced garage door blend striking aesthetics with top- tier functionality and curb appeal. Prime location; situated minutes away from iconic Stone Mountain Park, major highways, local shopping and dining. Schedule your showing today.
Active
$280,000
4840 Fenbrook Dr, Stone Mountain, GA 30088
4beds
1,774sqft
Single Family Residence
Built in 1986
7,840 Square Feet Lot
$278,900 Zestimate®
$158/sqft
$-- HOA
What's special
Modern vanitiesCrisp modern trending colorNew porchBeautiful backsplashFreshly replaced garage doorAll new exterior doorsSpacious walk-in showers
- 16 days
- 924
- 82
Likely to sell faster than
Zillow last checked:
Listing updated:
Listed by:
Gemechu Gutema ggutema27@gmail.com,
Realty Professionals of Georgia
Source: GAMLS,MLS#: 10878883
Facts & features
Interior
Bedrooms & bathrooms
- Bedrooms: 4
- Bathrooms: 3
- Full bathrooms: 2
- 1/2 bathrooms: 1
Rooms
- Room types: Other
Heating
- Other
Cooling
- Central Air
Appliances
- Included: Dishwasher, Disposal, Microwave, Gas Water Heater
- Laundry: Other
Features
- Other
- Flooring: Other
- Basement: Finished
- Number of fireplaces: 1
- Common walls with other units/homes: No Common Walls
Interior area
- Total structure area: 1,774
- Total interior livable area: 1,774 sqft
- Finished area above ground: 1,394
- Finished area below ground: 380
Property
Parking
- Parking features: Garage
- Has garage: Yes
Accessibility
- Accessibility features: Accessible Doors, Accessible Hallway(s)
Features
- Levels: Multi/Split
- Patio & porch: Patio
- Exterior features: Other, Garden
- Fencing: Privacy
Lot
- Size: 7,840 Square Feet
- Features: Level
Details
- Additional structures: Other
- Parcel number: 16 003 01 115
Construction
Type & style
- Home type: SingleFamily
- Architectural style: Other
- Property subtype: Single Family Residence
Materials
- Other
- Foundation: Slab
- Roof: Other
Condition
- Updated/Remodeled
- New construction: No
- Year built: 1986
Utilities & green energy
- Electric: 220 Volts
- Sewer: Public Sewer
- Water: Public
- Utilities for property: Electricity Available, Natural Gas Available, Water Available, Sewer Available
Community & HOA
Community
- Features: None
- Subdivision: HAIRSTON HOLLOW
HOA
- Has HOA: No
- Services included: None
Location
- Region: Stone Mountain
Financial & listing details
- Price per square foot: $158/sqft
- Tax assessed value: $217,300
- Annual tax amount: $1,745
- Date on market: 10/25/2026
- Cumulative days on market: 17 days
- Listing agreement: Exclusive Right To Sell
- Electric utility on property: Yes
Estimated market value
$278,900
$265,000 - $293,000
$2,039/mo
Price history
| Date | Event | Price |
|---|---|---|
| 10/25/2026 | Listed for sale | $280,000+208.2%$158/sqft |
Source:  GAMLS #10878883 Report a problem | ||
| 3/28/2020 | Listing removed | -- |
Source: Auction.com Report a problem | ||
| 3/18/2020 | Listed for sale | -- |
Source: Auction.com Report a problem | ||
| 9/25/2018 | Listing removed | $90,857+17.6%$51/sqft |
Source: Auction.com Report a problem | ||
| 9/6/2018 | Listed for sale | $77,232-0.7%$44/sqft |
Source: Auction.com Report a problem | ||
| 3/24/2018 | Listing removed | $77,746-14.5%$44/sqft |
Source: Auction.com Report a problem | ||
| 2/6/2018 | Listed for sale | -- |
Source: Auction.com Report a problem | ||
| 6/29/2017 | Listing removed | $90,946+16.2%$51/sqft |
Source: Auction.com Report a problem | ||
| 6/8/2017 | Listed for sale | $78,259$44/sqft |
Source: Auction.com Report a problem | ||
| 1/31/2017 | Listing removed | $78,259$44/sqft |
Source: Auction.com Report a problem | ||
| 1/14/2017 | Listed for sale | $78,259-37.4%$44/sqft |
Source: Auction.com Report a problem | ||
| 8/18/2016 | Listing removed | -- |
Source: Auction.com Report a problem | ||
| 8/10/2016 | Listed for sale | -- |
Source: Auction.com Report a problem | ||
| 3/13/2015 | Listing removed | -- |
Source: Auction.com Report a problem | ||
| 3/11/2015 | Listed for sale | -- |
Source: Auction.com Report a problem | ||
| 9/17/2002 | Sold | $125,000$70/sqft |
Source: Public Record Report a problem | ||
Public tax history
| Year | Property taxes | Tax assessment |
|---|---|---|
| 2025 | $2,463 -1.8% | $86,920 +0.6% |
| 2024 | $2,508 +36.8% | $86,440 +1.5% |
| 2023 | $1,833 -1.7% | $85,200 +37.9% |
| 2022 | $1,864 +19.5% | $61,800 +27.1% |
| 2021 | $1,561 +16.8% | $48,640 +18.3% |
| 2020 | $1,336 -1.9% | $41,120 -2.7% |
| 2019 | $1,363 +20.1% | $42,280 +18.4% |
| 2018 | $1,135 +12.8% | $35,720 +15.4% |
| 2017 | $1,006 +17.2% | $30,960 +13.2% |
| 2016 | $858 | $27,360 +15.3% |
| 2014 | $858 | $23,720 +73.9% |
| 2013 | -- | $13,640 -8.1% |
| 2012 | -- | $14,840 -35% |
| 2011 | -- | $22,848 -19% |
| 2010 | $853 -20.7% | $28,192 -20% |
| 2009 | $1,076 -7.5% | $35,240 -23.4% |
| 2008 | $1,163 -0.9% | $46,000 |
| 2007 | $1,173 | $46,000 |
| 2006 | $1,173 +21.3% | $46,000 +11% |
| 2005 | $967 +1.6% | $41,440 |
| 2004 | $952 -45.4% | $41,440 +6.3% |
| 2003 | $1,744 +121.5% | $39,000 |
| 2002 | $787 +37% | $39,000 |
| 2001 | $575 | $39,000 |
Find assessor info on the county website
Monthly payment
Est. payment
Payment breakdown
Explore the cost of this home by adjusting the details. Changes won't be saved.Climate risks
Neighborhood: 30088
Nearby schools
Schools provided by the listing agent
- Elementary: Woodridge
- Middle: Miller Grove
- High: Miller Grove
Source: GAMLS. This data may not be complete. We recommend contacting the local school district to confirm school assignments for this home.
- $200,2003 bd2 ba1.5k sqft4836 Fenbrook Dr, Stone Mountain, GA 30088Off Market
- $188,3004 bd2 ba1.3k sqft1253 Tyne Way, Stone Mountain, GA 30088Off Market
- $226,1004 bd2 ba1.9k sqft4828 Fenbrook Dr, Stone Mountain, GA 30088Off Market
- $194,4003 bd2 ba1.5k sqft1245 Tyne Way, Stone Mountain, GA 30088Off Market
Similar homes
- $310,0004 bd3 ba2.2k sqft5264 Golfcrest Cir, Stone Mountain, GA 30088Active
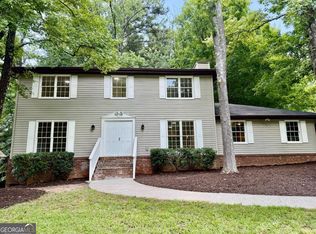
 MLS ID #10870030, Amanda Fard, Keller Williams Realty Cityside. GAMLS
- $370,0003 bd2 ba1.3k sqft684 S Hairston Rd, Stone Mountain, GA 30088Active
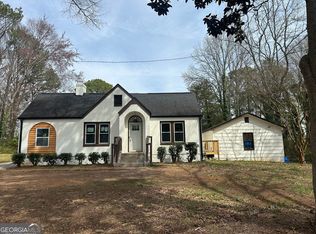 MLS ID #10886039, Conroy Johnson, The Atelier Group. GAMLS
- $299,9005 bd3 ba2.4k sqft5959 Simone Dr, Stone Mountain, GA 30087Active
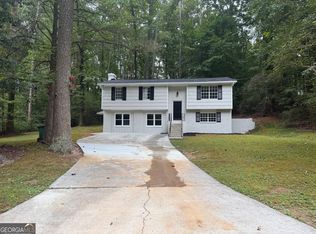 MLS ID #10866636, Evelyn Cook, Virtual Properties Realty.com. GAMLS
- $274,9004 bd3 ba2.1k sqft3525 S Portsmouth Cir, Lithonia, GA 30038Active
 MLS ID #10844956, Alicia Isaac, 1st Class Realty Professionals. GAMLS
- $204,5003 bd2 ba1k sqft4668 Hairston Crossing Way, Stone Mountain, GA 30083ActiveMLS ID #10887584, Erica Mondragon, HomeSmart. GAMLS
- $275,9003 bd2 ba1.2k sqft4205 Wingfoot Ct, Decatur, GA 30035ActiveMLS ID #10875613, Jeffrey Stevenson, HomeSmart. GAMLS
- $275,0003 bd3 ba1.9k sqft3072 Aberdeen Way, Lithonia, GA 30038ActiveMLS ID #10848369, Deetra Wright, City 1st Realty and Financial. GAMLS
- $275,0004 bd3 ba2.1k sqft682 Bridge Way, Lithonia, GA 30058ActiveMLS ID #10790302, Waikeitha Mapp, eXp Realty. GAMLS
- $282,9004 bd2 ba1.3k sqft5770 Ivywood Dr, Lithonia, GA 30038ActiveMLS ID #10831153, LaQuil M Baker, Joe Stockdale Real Estate. GAMLS
- $249,9004 bd2 ba1.3k sqft3742 Turner Heights Dr, Decatur, GA 30032ActiveMLS ID #10831400, Nkadi Azuh, HomeSmart. GAMLS
- $325,0004 bd3 ba2k sqft5641 Stone Ct, Stone Mountain, GA 30087ActiveMLS ID #10834885, Amanda Fard, Keller Williams Realty Cityside. GAMLS
- $299,9003 bd2 ba1.4k sqft2070 Mallard Way, Lithonia, GA 30058ActiveMLS ID #10778279, Daniela Morales, La Rosa Realty Georgia LLC. GAMLS
- $309,9003 bd2 ba1.2k sqft1997 Meadow Ln, Decatur, GA 30032ActiveMLS ID #10875360, LaQuil M Baker, Joe Stockdale Real Estate. GAMLS
- $264,9993 bd2 ba2.3k sqft861 Norwood Rd SE, Atlanta, GA 30315ActiveMLS ID #10886737, Jessica Young, eXp Realty. GAMLS
- $325,0004 bd2 ba1.6k sqft1551 N Columbia Pl, Decatur, GA 30032ActiveMLS ID #10810952, Ashley Fairley, eXp Realty. GAMLS
- $219,9003 bd2 ba1.2k sqft1753 Lee St, Decatur, GA 30035ActiveMLS ID #10880122, Andy Morris, RE/MAX Metro Atlanta. GAMLS
- $223,4403 bd2 ba1.6k sqft6339 Phillips Creek Dr, Lithonia, GA 30058ActiveMLS ID #10880707, Tomaree N Tarpley, eXp Realty. GAMLS
- $269,9004 bd2 ba2k sqft1112 Reynolds Ct, Morrow, GA 30260ActiveMLS ID #10857448, Peggy Jackson, eXp Realty. GAMLS
- $254,9003 bd2 ba1.2k sqft1968 Rosewood Rd, Decatur, GA 30032ActiveMLS ID #10692927, Andy Morris, RE/MAX Metro Atlanta. GAMLS
- $310,0004 bd3 ba2.1k sqft1405 Aberdeen Ct, McDonough, GA 30253ActiveMLS ID #10874947, Bridgett Howell, BridgeWell Realty Inc.. GAMLS
