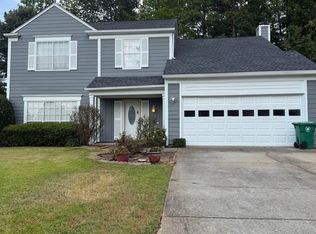
Welcome to a move-in-ready, newly updated home. See to believe it! It sits on a cul-de-sac lot. Brand-new luxury vinyl plank flooring runs throughout the home. Brand-new "Architectural Shingle Roof," brand-new kitchen floor tiles, brand-new kitchen counter and countertop with a new faucet, brand-new dishwasher, brand-new gas stove, and brand-new microwave. There is also a brand-new refrigerator. The master bathroom and other bathrooms have been completely updated with familiar, well-designed colors. The HVAC (heating and cooling system) is in regular service, and the water heater is also regularly maintained. It has low-maintenance vinyl siding. The two-car garage is perfect for your cars. This home presents a wonderful opportunity to embrace the Stone Mountain lifestyle. It is conveniently located near Stone Mountain, Lilburn, and downtown Atlanta, MARTA Train Station, Emory, CDC, Decatur, major highways, and public transportation via DeKalb County Bus Transit. It's also close to Costco, Wal-Mart, Publix, Kroger, and major shopping areas. Please come and look at it, and if it is right for you, don't waste time-get it. The home is vacant. If you have any questions, feel free to call the listing agent, Quazi A Haque. It has a SUPRA lockbox. Please close all doors and lights before leaving, and lock the door. Note: The square footage is the owner's estimate, not a professional measurement. Buyers are encouraged to verify the square footage during their due diligence period if it is important to them.
Active
$290,000
597 Arbor Ridge Dr, Stone Mountain, GA 30087
3beds
1,934sqft
Single Family Residence
Built in 2001
0.29 Acres Lot
$287,700 Zestimate®
$150/sqft
$34/mo HOA
What's special
Two-car garageLow-maintenance vinyl sidingBrand-new gas stoveBrand-new dishwasherBrand-new kitchen floor tilesBrand-new refrigeratorCul-de-sac lot
- 6 days
- 462
- 49
Likely to sell faster than
Zillow last checked:
Listing updated:
Listed by:
Quazi A Haque 404-992-4473,
Atlanta Best Realty LLC
Source: GAMLS,MLS#: 10888053
Facts & features
Interior
Bedrooms & bathrooms
- Bedrooms: 3
- Bathrooms: 3
- Full bathrooms: 2
- 1/2 bathrooms: 1
Rooms
- Room types: Other
Dining room
- Features: Dining Rm/Living Rm Combo
Kitchen
- Features: Breakfast Area, Solid Surface Counters
Heating
- Central, Electric, Forced Air, Hot Water, Natural Gas
Cooling
- Ceiling Fan(s), Central Air, Electric, Gas
Appliances
- Included: Dishwasher, Disposal, Gas Water Heater, Microwave, Oven/Range (Combo), Refrigerator
- Laundry: In Hall, Upper Level
Features
- Tile Bath
- Flooring: Laminate, Tile
- Basement: None
- Number of fireplaces: 1
- Fireplace features: Gas Log, Living Room
Interior area
- Total structure area: 1,934
- Total interior livable area: 1,934 sqft
- Finished area above ground: 1,278
- Finished area below ground: 656
Property
Parking
- Parking features: Attached, Garage
- Has attached garage: Yes
Features
- Levels: Two
- Stories: 2
Lot
- Size: 0.29 Acres
- Features: Cul-De-Sac, Level
Details
- Parcel number: 18 031 02 145
Construction
Type & style
- Home type: SingleFamily
- Architectural style: A-Frame,Other
- Property subtype: Single Family Residence
Materials
- Concrete, Other, Vinyl Siding
- Foundation: Slab
- Roof: Composition
Condition
- Resale
- New construction: No
- Year built: 2001
Utilities & green energy
- Sewer: Public Sewer
- Water: Public
- Utilities for property: Electricity Available, High Speed Internet, Natural Gas Available, Phone Available, Sewer Available, Sewer Connected, Underground Utilities, Water Available
Community & HOA
Community
- Features: None
- Security: Security System, Smoke Detector(s)
- Subdivision: Arbor Glen
HOA
- Has HOA: Yes
- Services included: Other
- HOA fee: $410 annually
Location
- Region: Stone Mountain
Financial & listing details
- Price per square foot: $150/sqft
- Tax assessed value: $251,800
- Annual tax amount: $2,342
- Date on market: 11/10/2026
- Listing agreement: Exclusive Right To Sell
- Listing terms: Cash,Conventional,FHA,Fannie Mae Approved,Freddie Mac Approved
- Electric utility on property: Yes
Estimated market value
$287,700
$273,000 - $302,000
$1,928/mo
Price history
| Date | Event | Price |
|---|---|---|
| 11/10/2026 | Listed for sale | $290,000+67.6%$150/sqft |
Source:  GAMLS #10888053 Report a problem | ||
| 6/26/2026 | Sold | $173,000-37.1%$89/sqft |
Source: Public Record Report a problem | ||
| 5/16/2026 | Listed for sale | $275,000+113.7%$142/sqft |
Source: GAMLS #10766241 Report a problem | ||
| 11/20/2019 | Listing removed | $128,712$67/sqft |
Source: Auction.com Report a problem | ||
| 11/19/2019 | Price change | $128,712+0.1%$67/sqft |
Source: Auction.com Report a problem | ||
| 11/18/2019 | Price change | $128,551-1.1%$66/sqft |
Source: Auction.com Report a problem | ||
| 11/16/2019 | Price change | $130,030-1%$67/sqft |
Source: Auction.com Report a problem | ||
| 11/11/2019 | Price change | $131,284+0%$68/sqft |
Source: Auction.com Report a problem | ||
| 11/10/2019 | Price change | $131,282+0.1%$68/sqft |
Source: Auction.com Report a problem | ||
| 11/8/2019 | Price change | $131,197+1.3%$68/sqft |
Source: Auction.com Report a problem | ||
| 11/7/2019 | Price change | $129,540+1.3%$67/sqft |
Source: Auction.com Report a problem | ||
| 11/5/2019 | Listed for sale | -- |
Source: Auction.com Report a problem | ||
| 1/25/2019 | Listing removed | $127,815-16.9%$66/sqft |
Source: Auction.com Report a problem | ||
| 1/13/2019 | Listed for sale | -- |
Source: Auction.com Report a problem | ||
| 6/21/2007 | Sold | $153,900+23.9%$80/sqft |
Source: Public Record Report a problem | ||
| 6/14/2001 | Sold | $124,200$64/sqft |
Source: Public Record Report a problem | ||
Public tax history
| Year | Property taxes | Tax assessment |
|---|---|---|
| 2025 | $2,880 +1.2% | $100,720 +4.7% |
| 2024 | $2,846 +29.4% | $96,160 +0.2% |
| 2023 | $2,200 -12% | $96,000 +14% |
| 2022 | $2,501 +25% | $84,200 +34.7% |
| 2021 | $2,000 +4.5% | $62,520 +6.8% |
| 2020 | $1,914 +4.2% | $58,560 +4.6% |
| 2019 | $1,836 +9.2% | $56,000 +10% |
| 2018 | $1,682 +0.4% | $50,920 +4% |
| 2017 | $1,675 +31% | $48,960 +26.7% |
| 2016 | $1,279 | $38,640 +68.9% |
| 2014 | $1,279 | $22,880 |
| 2013 | -- | $22,880 -14.2% |
| 2012 | -- | $26,680 -34.1% |
| 2011 | -- | $40,512 -4.2% |
| 2010 | $1,330 | $42,280 |
| 2009 | $1,330 -6.9% | $42,280 -21.3% |
| 2008 | $1,429 +58.3% | $53,720 +243.5% |
| 2007 | $903 | $15,640 |
| 2006 | $903 +5.8% | $15,640 |
| 2005 | $854 +2.4% | $15,640 +3.4% |
| 2004 | $834 +15.1% | $15,120 +26% |
| 2003 | $724 +1.7% | $12,000 |
| 2002 | $712 +44.8% | $12,000 |
| 2001 | $492 | $12,000 |
Find assessor info on the county website
Monthly payment
Est. payment
Payment breakdown
Explore the cost of this home by adjusting the details. Changes won't be saved.Climate risks
Neighborhood: 30087
Nearby schools
Schools provided by the listing agent
- Elementary: Stephenson
- Middle: Stephenson
- High: Stephenson
Source: GAMLS. This data may not be complete. We recommend contacting the local school district to confirm school assignments for this home.
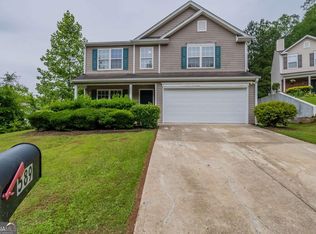
- $300,0004 bd2 ba2.6k sqft589 Arbor Ridge Dr, Stone Mountain, GA 30087Sold
- $242,5004 bd2 ba1.5k sqft598 Arbor Ridge Dr, Stone Mountain, GA 30087Off Market

- $252,4003 bd3 ba1.6k sqft593 Arbor Ridge Dr, Stone Mountain, GA 30087Off Market
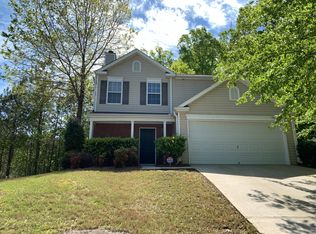
- $284,9004 bd3 ba2.2k sqft594 Arbor Ridge Dr, Stone Mountain, GA 30087Off Market

Similar homes
- $218,0003 bd3 ba1.5k sqft451 Pennybrook Ln, Stone Mountain, GA 30087Active

 MLS ID #10887174, Susan H Ayers, Clickit Realty Inc.. GAMLS
- $300,0003 bd2 ba2.1k sqft2064 Killian Hill Rd, Snellville, GA 30039Active
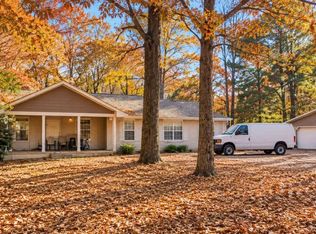 MLS ID #10875809, Nikhil Sharma, TOP Brokerage. GAMLS
- $299,9004 bd3 ba2.2k sqft1117 Princeton Park Dr, Lithonia, GA 30058Active
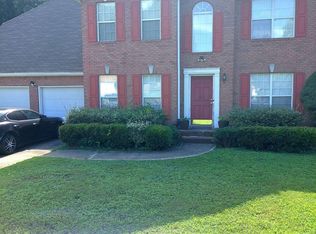 MLS ID #10810628, Belinda Hull, RE/MAX Metro Atlanta Cityside. GAMLS
- $275,0004 bd3 ba2.1k sqft682 Bridge Way, Lithonia, GA 30058Active
 MLS ID #10790302, Waikeitha Mapp, eXp Realty. GAMLS
- $299,0004 bd3 ba1.6k sqft741 Corundum Ct, Stone Mountain, GA 30083Active Under ContractMLS ID #10814623, Jamelia Jones, Managed Realty. GAMLS
- $256,0003 bd3 ba1.7k sqft636 Kilkenny Cir, Lithonia, GA 30058ActiveMLS ID #10876715, Tricia Bachoo, eXp Realty. GAMLS
- $299,0003 bd3 ba1.6k sqft4761 Heather Mill Trce, Snellville, GA 30039ActiveMLS ID #10812659, Vontinese Johnson, Wynd Realty Georgia. GAMLS
- $285,0003 bd2 ba1.6k sqft6860 Parkway Dr, Lithonia, GA 30058ActiveMLS ID #10720959, Steven T Koleno, Beycome Brokerage Realty LLC. GAMLS
- $259,9004 bd3 ba2k sqft1555 Acorn Frst, Stone Mountain, GA 30088ActiveMLS ID #10683743, Rosemary Griffin, Charles Lawrence Realty. GAMLS
- $249,9904 bd3 ba2k sqft365 Shelton Woods Ct, Stone Mountain, GA 30088ActiveMLS ID #10788997, Nikita Dale, Unlock Realty Group. GAMLS
- $320,0003 bd2 ba2.6k sqft555 River Oak Loop, Lawrenceville, GA 30044ActiveMLS ID #10885540, Edvard Aslanyan, HomeSmart. GAMLS
- $293,9003 bd2 ba1.6k sqft690 Kirkus Dr SE, Conyers, GA 30094ActiveMLS ID #10856181, Deshon Clayton, BHHS Georgia Properties. GAMLS
- $235,0003 bd2 ba1.3k sqft6973 Kimberland Gardens Ln, Lithonia, GA 30058ActiveMLS ID #10836093, Gloria Robinson, The American Realty. GAMLS
- $255,0005 bd3 ba2.1k sqft4584 Browns Mill Close, Lithonia, GA 30038ActiveMLS ID #10885248, Stephanie Jester, eXp Realty. GAMLS
- $315,0003 bd2 ba1.5k sqft1512 Julianna Cir, Loganville, GA 30052ActiveMLS ID #10845747, Tim Hinton, RE/MAX Center. GAMLS
- $274,9004 bd3 ba2.1k sqft3525 S Portsmouth Cir, Lithonia, GA 30038ActiveMLS ID #10844956, Alicia Isaac, 1st Class Realty Professionals. GAMLS
- $299,0004 bd3 ba2k sqft4202 Wesley Hall Ln, Decatur, GA 30035ActiveMLS ID #10785657, Bridgette Fennell, Platinum Realty Group, Inc.. GAMLS
- $300,0004 bd3 ba2k sqft2837 Pebble Dr, Decatur, GA 30034ActiveMLS ID #10764053, Steven T Koleno, Beycome Brokerage Realty LLC. GAMLS
- $269,9005 bd3 ba1.9k sqft5308 Olde St, Stone Mountain, GA 30088ActiveMLS ID #10799042, Purna Kammar, Ambassador Realty, Inc.. GAMLS
- $179,9003 bd3 ba2.1k sqft5437 McCurdy Ave, Stone Mountain, GA 30083ActiveMLS ID #10815547, Bridget A Johnson, Coldwell Banker Realty. GAMLS
