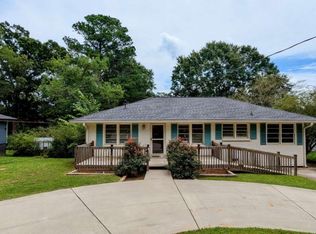
Great Mableton location! Newer roof, gutters, fresh paint, refinished hardwood floors, new floors in kitchen and 3rd bedroom. The plumbing and electric panel was upgraded 7 years ago. HVAC regularly serviced since installed new.Newer water heater. This home offers room to grow and opportunity for your personal touch. Conveniently located within 5 minutes of Barnes-Mable House Amphitheater and Arts Center, Silver Comet Trail, shopping, restaurants, and South Cobb Regional Library. Easy access to 285, I-20, and I-75. Located 15 minutes from The Battery, 10 minutes to Smyrna and Vinings, and 20 minutes to Buckhead. Join Cobb County's largest and newest city!
Active
$264,900
425 Francis Cir SW, Mableton, GA 30126
3beds
1,250sqft
Single Family Residence, Residential
Built in 1955
8,097 Square Feet Lot
$261,500 Zestimate®
$212/sqft
$-- HOA
What's special
Newer roofNewer water heaterFresh paintRefinished hardwood floors
- 3 days
- 39
- 2
Likely to sell faster than
Zillow last checked:
Listing updated:
Listed by:
Greg Richardson,
Blue Lake Realty 404-227-3112
Source: FMLS GA,MLS#: 7850587
Facts & features
Interior
Bedrooms & bathrooms
- Bedrooms: 3
- Bathrooms: 1
- Full bathrooms: 1
- Main level bathrooms: 1
- Main level bedrooms: 3
Rooms
- Room types: Attic, Dining Room, Family Room, Kitchen, Laundry, Living Room, Sun Room
Primary bedroom
- Features: Master on Main, Roommate Floor Plan
- Level: Master on Main, Roommate Floor Plan
Bedroom
- Features: Master on Main, Roommate Floor Plan
Primary bathroom
- Features: Tub/Shower Combo
Dining room
- Features: Open Concept
Kitchen
- Features: Cabinets White, Country Kitchen, Other Surface Counters
Heating
- Central
Cooling
- Heat Pump
Appliances
- Included: Gas Range
- Laundry: Main Level
Features
- High Ceilings 9 ft Lower
- Flooring: Hardwood, Luxury Vinyl
- Windows: Double Pane Windows
- Basement: Crawl Space
- Attic: Pull Down Stairs
- Has fireplace: No
- Fireplace features: None
- Common walls with other units/homes: No Common Walls
Interior area
- Total structure area: 1,250
- Total interior livable area: 1,250 sqft
Video & virtual tour
Property
Parking
- Total spaces: 4
- Parking features: Driveway
- Has uncovered spaces: Yes
Accessibility
- Accessibility features: None
Features
- Levels: One
- Stories: 1
- Patio & porch: Covered, Enclosed, Front Porch
- Exterior features: Awning(s), No Dock
- Pool features: None
- Spa features: None
- Fencing: None
- Has view: Yes
- View description: Other
- Waterfront features: None
- Body of water: None
Lot
- Size: 8,097 Square Feet
- Dimensions: 88 x 92
- Features: Back Yard, Cleared, Front Yard, Level
Details
- Additional structures: None
- Parcel number: 18007600340
- Other equipment: None
- Horse amenities: None
Construction
Type & style
- Home type: SingleFamily
- Architectural style: Bungalow
- Property subtype: Single Family Residence, Residential
Materials
- Aluminum Siding
- Foundation: Block
- Roof: Asbestos Shingle
Condition
- Resale
- New construction: No
- Year built: 1955
Utilities & green energy
- Electric: 110 Volts, 220 Volts in Laundry
- Sewer: Public Sewer
- Water: Public
- Utilities for property: Cable Available, Electricity Available, Natural Gas Available, Phone Available, Sewer Available, Water Available
Green energy
- Energy efficient items: None
- Energy generation: None
Community & HOA
Community
- Features: None
- Security: Smoke Detector(s)
- Subdivision: None
HOA
- Has HOA: No
Location
- Region: Mableton
Financial & listing details
- Price per square foot: $212/sqft
- Annual tax amount: $2,189
- Date on market: 10/7/2026
- Cumulative days on market: 2 days
- Ownership: Fee Simple
- Electric utility on property: Yes
- Road surface type: Asphalt
Estimated market value
$261,500
$248,000 - $275,000
$1,881/mo
Price history
| Date | Event | Price |
|---|---|---|
| 10/8/2026 | Listed for sale | $264,900$212/sqft |
Source:  FMLS GA #7850587 Report a problem FMLS GA #7850587 Report a problem | ||
| 9/26/2025 | Listing removed | $1,800$1/sqft |
Source: FMLS GA #7649457 Report a problem | ||
| 9/15/2025 | Listed for rent | $1,800$1/sqft |
Source: FMLS GA #7649457 Report a problem | ||
| 6/5/2025 | Listing removed | $1,800$1/sqft |
Source: FMLS GA #7559847 Report a problem | ||
| 4/15/2025 | Listed for rent | $1,800$1/sqft |
Source: FMLS GA #7559847 Report a problem | ||
Public tax history
Tax history is unavailable.
Monthly payment
Est. payment
Payment breakdown
Explore the cost of this home by adjusting the details. Changes won't be saved.Climate risks
Neighborhood: 30126
Nearby schools
Schools provided by the listing agent
- Elementary: Clay-Harmony Leland
- Middle: Lindley
- High: Pebblebrook
Source: FMLS GA. This data may not be complete. We recommend contacting the local school district to confirm school assignments for this home.
Similar homes
- $265,0003 bd2 ba1k sqft490 Valley Creek Rd SW, Mableton, GA 30126Active
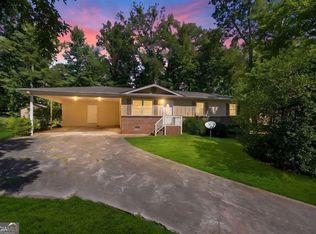
 MLS ID #10857457, Jackye Mumphrey, Keller Williams Realty Cityside. GAMLS
 - $244,9003 bd2 ba1.3k sqft5750 Brenda Dr SW, Mableton, GA 30126Active
 MLS ID #10851059, Jan W Kilgore, SmallTown Real Estate. GAMLS
 - $300,0003 bd2 ba1.2k sqft49 Charlotte Dr SW, Mableton, GA 30126Active
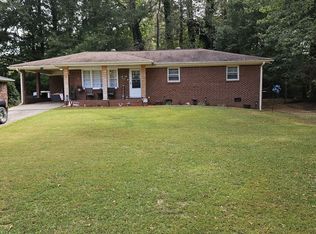 MLS ID #10855192, Lorenzo Lumpkin, Lumpkin Realty, Inc.. GAMLS
 - $345,0003 bd2 ba1.6k sqft5946 Dodgen Rd SW, Mableton, GA 30126For Sale
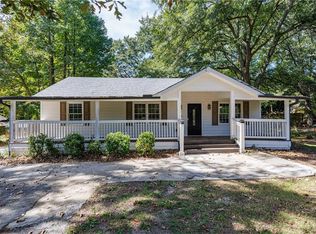
 MLS ID #7850236, JASON HATCHER, Atlanta Fine Homes Sotheby's International. FMLS GA
 - $230,0002 bd1 ba935 sqft378 Gresham Rd SW, Mableton, GA 30126ActiveMLS ID #10816115, Kristen Shearin, Keller Williams Realty Partners. GAMLS
- $284,0004 bd2 ba1.1k sqft411 Pineland Rd SW, Mableton, GA 30126ActiveMLS ID #10849228, Chris Hurd, Blue Mountain Realty GA LLC. GAMLS
- $259,9993 bd2 ba1.5k sqft5512 Andrew Dr SW, Mableton, GA 30126ActiveMLS ID #10816552, Michelle Lawson, Atlanta Communities. GAMLS
- $289,9003 bd2 ba1.2k sqft5310 Timbo Ln SW, Mableton, GA 30126ActiveMLS ID #10832448, L Oliver, Atlanta InTown Real Estate. GAMLS
- $229,0002 bd3 ba1.3k sqft6467 Arbor Gate Dr SW #16, Mableton, GA 30126For SaleMLS ID #7850377, Khurram Saleem, East Coast Real Estate, LLC.. FMLS GA
- $284,9003 bd2 ba1k sqft1140 Vonda Ln SW, Mableton, GA 30126ActiveMLS ID #10772067, Robert E Salmons Jr., Entera Realty. GAMLS
- $295,0003 bd3 ba1.4k sqft200 Mountain Rest Ct SE, Mableton, GA 30126ActiveMLS ID #10870094, Raphael Kirby, Keller Williams West Atlanta. GAMLS
- $292,0003 bd2 ba1.1k sqft926 Green Valley Rd SW, Mableton, GA 30126ActiveMLS ID #10837225, Sheri Estes, Your Home Sold Guaranteed Realty HOR. GAMLS
- $225,0002 bd1 ba1.1k sqft5715 Harding Dr, Mableton, GA 30126For SaleMLS ID #7832793, Drew Brown, Drew Brown Realty Group. FMLS GA
- $290,0003 bd2 ba1.2k sqft190 Stroud Dr SE, Mableton, GA 30126ActiveMLS ID #10762425, Tanya Pickens, Opendoor Brokerage. GAMLS
- $299,0004 bd3 ba1.2k sqft139 Anita Pl SE, Mableton, GA 30126ActiveMLS ID #10832938, Tarra Kalonzo, Sold Not Just Listed Real Estate. GAMLS
- $327,0003 bd2 ba1.6k sqft200 Gordon Cir SW, Mableton, GA 30126ActiveMLS ID #10850552, Nicole D Metcalf, Keller Williams Northwest. GAMLS
- $219,0003 bd2 ba1.2k sqft5003 White Blvd SW, Mableton, GA 30126ActiveMLS ID #10837332, Ryan Bowen, BHHS Georgia Properties. GAMLS
- $335,0004 bd2 ba1.2k sqft950 Dale Dr SW, Mableton, GA 30126ActiveMLS ID #10857905, Heather Bontrager, Atlanta Communities. GAMLS
- $225,0003 bd2 ba964 sqft6055 Blackhawk Trl SE, Mableton, GA 30126ActiveMLS ID #10832446, Rasheeda Shears, Method Real Estate Advisors. GAMLS
