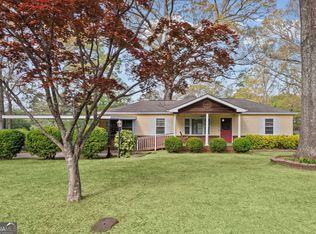
Adorable 3-bedroom, 1.5-bath home nestled in a quiet, peaceful subdivision in a great area! Situated on a level lot, this charming property offers a fenced yard, providing a wonderful space for outdoor enjoyment, pets, gardening, or relaxing. An outbuilding adds convenient storage for tools, lawn equipment, or hobbies. Inside, the home features a comfortable living room plus a separate den, giving you flexible space for family gatherings, a home office, playroom, or additional entertaining space. A dedicated laundry room adds everyday convenience. This home has plenty of potential and would make a wonderful opportunity for a buyer looking to add their own personal touches. The property is being sold AS IS and does need some TLC, offering the opportunity to make improvements and create a home that fits your style. Don't miss this opportunity to own a home in a peaceful neighborhood with a level lot and fenced yard! Conveniently located near shopping, dining, and schools.
Active
$244,900
5750 Brenda Dr SW, Mableton, GA 30126
3beds
1,377sqft
Single Family Residence
Built in 1955
10,018 Square Feet Lot
$239,700 Zestimate®
$178/sqft
$-- HOA
What's special
Fenced yardSeparate denLevel lot
- 14 days
- 380
- 33
Zillow last checked:
Listing updated:
Listed by:
Jan W Kilgore 205-368-3956,
SmallTown Real Estate
Source: GAMLS,MLS#: 10851059
Facts & features
Interior
Bedrooms & bathrooms
- Bedrooms: 3
- Bathrooms: 2
- Full bathrooms: 1
- 1/2 bathrooms: 1
- Main level bathrooms: 1
- Main level bedrooms: 3
Rooms
- Room types: Den, Family Room, Laundry
Heating
- Central
Cooling
- Central Air
Appliances
- Included: Dishwasher, Electric Water Heater, Oven/Range (Combo)
- Laundry: Other
Features
- Flooring: Carpet, Laminate, Tile
- Basement: Crawl Space
- Attic: Pull Down Stairs
- Has fireplace: No
Interior area
- Total structure area: 1,377
- Total interior livable area: 1,377 sqft
- Finished area above ground: 1,377
- Finished area below ground: 0
Property
Parking
- Parking features: Carport, Off Street
- Has carport: Yes
Accessibility
- Accessibility features: Accessible Approach with Ramp
Features
- Levels: One
- Stories: 1
- Patio & porch: Porch
- Fencing: Back Yard,Chain Link,Fenced,Front Yard
Lot
- Size: 10,018 Square Feet
- Features: Level
Details
- Additional structures: Outbuilding
- Parcel number: 18003700490
- Special conditions: As Is
Construction
Type & style
- Home type: SingleFamily
- Architectural style: Traditional
- Property subtype: Single Family Residence
Materials
- Vinyl Siding
- Foundation: Pillar/Post/Pier
- Roof: Other
Condition
- Resale
- New construction: No
- Year built: 1955
Utilities & green energy
- Sewer: Public Sewer
- Water: Public
- Utilities for property: Cable Available, Electricity Available, High Speed Internet, Natural Gas Available, Phone Available, Sewer Available, Water Available
Community & HOA
Community
- Features: None
- Subdivision: Crabapple
HOA
- Has HOA: No
- Services included: None
Location
- Region: Mableton
Financial & listing details
- Price per square foot: $178/sqft
- Tax assessed value: $204,960
- Annual tax amount: $329
- Date on market: 9/22/2026
- Cumulative days on market: 14 days
- Listing agreement: Exclusive Right To Sell
- Listing terms: Cash,Conventional
- Electric utility on property: Yes
Estimated market value
$239,700
$228,000 - $252,000
$1,951/mo
Price history
| Date | Event | Price |
|---|---|---|
| 9/22/2026 | Listed for sale | $244,900+104.3%$178/sqft |
Source:  GAMLS #10851059 Report a problem GAMLS #10851059 Report a problem | ||
| 3/7/2005 | Sold | $119,900$87/sqft |
Source: Public Record Report a problem | ||
Public tax history
| Year | Property taxes | Tax assessment |
|---|---|---|
| 2024 | $478 | $81,984 |
| 2023 | -- | $81,984 +78.6% |
| 2022 | $370 | $45,892 |
| 2021 | $370 +10.3% | $45,892 +25.1% |
| 2020 | $336 | $36,692 |
| 2019 | $336 +9.9% | $36,692 +7.8% |
| 2018 | $305 | $34,048 +76.6% |
| 2017 | $305 +147.6% | $19,276 |
| 2016 | $123 -6.2% | $19,276 |
| 2015 | $131 +61% | $19,276 +33.3% |
| 2014 | $82 +65.5% | $14,456 +26.7% |
| 2013 | $49 -37.8% | $11,412 -19% |
| 2012 | $79 -51.8% | $14,084 -35.3% |
| 2011 | $165 +17% | $21,764 |
| 2010 | $141 -55.3% | $21,764 -52.4% |
| 2009 | $315 +40.6% | $45,720 +21.8% |
| 2006 | $224 +17.4% | $37,524 |
| 2005 | $191 | $37,524 |
| 2004 | $191 +9.5% | $37,524 +16.5% |
| 2003 | $174 -0.5% | $32,203 |
| 2002 | $175 -18.2% | $32,203 |
| 2001 | $214 -7.6% | $32,203 |
| 2000 | $231 | $32,203 |
Find assessor info on the county website
Monthly payment
Est. payment
Payment breakdown
Explore the cost of this home by adjusting the details. Changes won't be saved.Climate risks
Neighborhood: 30126
Nearby schools
Schools provided by the listing agent
- Elementary: Mableton
- Middle: Garrett
- High: Pebblebrook
Source: GAMLS. This data may not be complete. We recommend contacting the local school district to confirm school assignments for this home.

Similar homes
- $235,0003 bd1 ba1.1k sqft1111 Luther Dr SW, Mableton, GA 30126For Sale
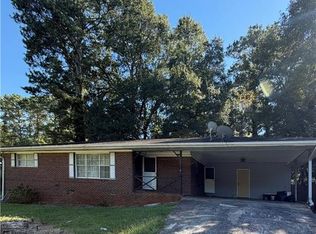
 MLS ID #7849798, Brenda Martinez, Atlanta Communities. FMLS GA
 - $--4 bd2 ba1.4k sqft1331 Wisteria Dr SW, Mableton, GA 30126Auction
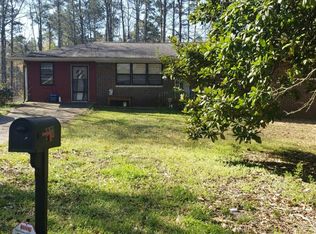 Auction.com 2
 - $250,0002 bd2 ba1.8k sqft362 Lane Dr SW, Mableton, GA 30126Active

 MLS ID #10857927, Tonya Crowe, Method Real Estate Advisors. GAMLS
 - $259,9993 bd2 ba1.5k sqft5512 Andrew Dr SW, Mableton, GA 30126Active
 MLS ID #10816552, Michelle Lawson, Atlanta Communities. GAMLS
 - $265,0003 bd2 ba1k sqft490 Valley Creek Rd SW, Mableton, GA 30126ActiveMLS ID #10857457, Jackye Mumphrey, Keller Williams Realty Cityside. GAMLS
- $219,0003 bd2 ba1.2k sqft5003 White Blvd SW, Mableton, GA 30126ActiveMLS ID #10837332, Ryan Bowen, BHHS Georgia Properties. GAMLS
- $225,0003 bd2 ba864 sqft1133 Mable St SW, Mableton, GA 30126ActiveMLS ID #10831632, Robert McEachern, Keller Williams Community Partners. GAMLS
- $235,0002 bd1 ba1.1k sqft5715 Harding Dr, Mableton, GA 30126For SaleMLS ID #7832793, Drew Brown, Drew Brown Realty Group. FMLS GA
- $284,9003 bd2 ba1k sqft1140 Vonda Ln SW, Mableton, GA 30126ActiveMLS ID #10772067, Robert E Salmons Jr., Entera Realty. GAMLS
- $284,0004 bd2 ba1.1k sqft411 Pineland Rd SW, Mableton, GA 30126ActiveMLS ID #10849228, Chris Hurd, Blue Mountain Realty GA LLC. GAMLS
- $335,0004 bd2 ba1.2k sqft950 Dale Dr SW, Mableton, GA 30126ActiveMLS ID #10857905, Heather Bontrager, Atlanta Communities. GAMLS
- $300,0003 bd2 ba1.2k sqft49 Charlotte Dr SW, Mableton, GA 30126ActiveMLS ID #10855192, Lorenzo Lumpkin, Lumpkin Realty, Inc.. GAMLS
- $325,0003 bd2 ba1.6k sqft1100 Vonda Ln SW, Mableton, GA 30126ActiveMLS ID #10839398, Guadalupe Flores, HomeSmart. GAMLS
- $230,0002 bd1 ba935 sqft378 Gresham Rd SW, Mableton, GA 30126ActiveMLS ID #10816115, Kristen Shearin, Keller Williams Realty Partners. GAMLS
- $292,0003 bd2 ba1.1k sqft926 Green Valley Rd SW, Mableton, GA 30126ActiveMLS ID #10837225, Sheri Estes, Your Home Sold Guaranteed Realty HOR. GAMLS
- $289,9003 bd2 ba1.2k sqft5310 Timbo Ln SW, Mableton, GA 30126ActiveMLS ID #10832448, L Oliver, Atlanta InTown Real Estate. GAMLS
- $310,0004 bd2 ba1.2k sqft1189 Grace St SW, Mableton, GA 30126ActiveMLS ID #10845687, Harriet Moore, Sandy U. Johnson & Associates. GAMLS
- $237,5003 bd3 ba1.4k sqft6577 Arbor Gate Dr SW #10, Mableton, GA 30126ActiveMLS ID #10853563, Angelina Jones, Lokation Real Estate LLC. GAMLS
