Welcome home to this beautifully updated brick ranch on a full basement! Step inside to find brand-new flooring and fresh paint throughout, complemented by a new HVAC system and water heater for low-maintenance and a peace of mind. The updated kitchen features new quartz countertops, a stylish backsplash, stainless steel appliances, and an enclosed laundry area. A striking new accent wall adds a unique touch that is sure to WOW your guests. The refreshed bathrooms, new plumbing and electrical fixtures, and new gutters add even more value! The full basement offers extra laundry hookups and endless possibilities for future living, storage, or recreation. Outside, enjoy the fully fenced yard, great private space for entertaining. Move-in ready and thoughtfully updated from top to bottom!
Active
Price cut: $15K (11/5)
$285,000
5503 Mollie Ln SW, Mableton, GA 30126
3beds
1,175sqft
Single Family Residence
Built in 1959
10,018 Square Feet Lot
$283,300 Zestimate®
$243/sqft
$-- HOA
What's special
Full basementFully fenced yardBeautifully updated brick ranchUpdated kitchenStainless steel appliancesNew hvac systemNew gutters
- 27 days
- 522
- 53
Zillow last checked:
Listing updated:
Listed by:
Oscar Betancourt 954-479-2908,
Trend Atlanta Realty, Inc.
Source: GAMLS,MLS#: 10856502
Facts & features
Interior
Bedrooms & bathrooms
- Bedrooms: 3
- Bathrooms: 2
- Full bathrooms: 1
- 1/2 bathrooms: 1
- Main level bathrooms: 1
- Main level bedrooms: 3
Rooms
- Room types: Other
Heating
- Heat Pump
Cooling
- Central Air, Electric
Appliances
- Included: Dishwasher, Oven/Range (Combo), Refrigerator
- Laundry: In Kitchen, Laundry Closet
Features
- Master On Main Level, Other
- Flooring: Vinyl
- Basement: Exterior Entry,Unfinished
- Has fireplace: No
- Common walls with other units/homes: No Common Walls
Interior area
- Total structure area: 1,175
- Total interior livable area: 1,175 sqft
- Finished area above ground: 1,175
- Finished area below ground: 0
Property
Parking
- Total spaces: 4
- Parking features: Carport
- Has carport: Yes
Features
- Levels: One
- Stories: 1
- Fencing: Chain Link
- Body of water: None
Lot
- Size: 10,018 Square Feet
- Features: Level, Private
Details
- Parcel number: 17011000200
Construction
Type & style
- Home type: SingleFamily
- Architectural style: Brick 4 Side,Ranch
- Property subtype: Single Family Residence
Materials
- Brick
- Roof: Other
Condition
- Updated/Remodeled
- New construction: No
- Year built: 1959
Utilities & green energy
- Sewer: Septic Tank
- Water: Public
- Utilities for property: Electricity Available, Water Available
Green energy
- Energy efficient items: Thermostat, Water Heater
Community & HOA
Community
- Features: None
- Security: Smoke Detector(s)
- Subdivision: Kemolay Acres
HOA
- Has HOA: No
- Services included: None
Location
- Region: Mableton
Financial & listing details
- Price per square foot: $243/sqft
- Tax assessed value: $212,510
- Annual tax amount: $3,065
- Date on market: 10/15/2026
- Cumulative days on market: 27 days
- Listing agreement: Exclusive Agency
- Electric utility on property: Yes
Estimated market value
$283,300
$269,000 - $297,000
$1,965/mo
Price history
| Date | Event | Price |
|---|---|---|
| 11/5/2026 | Price change | $285,000-5%$243/sqft |
Source:  FMLS GA #7842649 Report a problem | ||
| 10/15/2026 | Listed for sale | $300,000+94.8%$255/sqft |
Source:  GAMLS #10856502 Report a problem | ||
| 9/16/2026 | Sold | $154,000$131/sqft |
Source: Public Record Report a problem | ||
Public tax history
| Year | Property taxes | Tax assessment |
|---|---|---|
| 2024 | $2,563 | $85,004 |
| 2023 | $2,563 +32% | $85,004 +32.9% |
| 2022 | $1,941 +26.9% | $63,956 +26.9% |
| 2021 | $1,529 | $50,380 |
| 2020 | $1,529 +16.1% | $50,380 +16.1% |
| 2019 | $1,317 | $43,392 |
| 2018 | $1,317 | $43,392 +28.8% |
| 2017 | $1,317 +117.5% | $33,680 +60% |
| 2016 | $605 -2.4% | $21,056 |
| 2015 | $620 +6.1% | $21,056 +7% |
| 2014 | $585 +29.4% | $19,684 +30.5% |
| 2013 | $452 -11.2% | $15,088 -10.5% |
| 2012 | $509 -0.2% | $16,856 |
| 2011 | $510 -21.2% | $16,856 -25.2% |
| 2010 | $647 -44.4% | $22,520 -44.4% |
| 2009 | $1,165 -3.4% | $40,504 |
| 2006 | $1,205 -0.4% | $40,504 |
| 2005 | $1,210 | $40,504 |
| 2004 | $1,210 +34.6% | $40,504 +34.6% |
| 2003 | $899 | $30,088 |
| 2002 | $899 -0.5% | $30,088 |
| 2001 | $903 +3% | $30,088 |
| 2000 | $877 | $30,088 |
Find assessor info on the county website
Monthly payment
Est. payment
Payment breakdown
Explore the cost of this home by adjusting the details. Changes won't be saved.Climate risks
Neighborhood: 30126
Nearby schools
Schools provided by the listing agent
- Elementary: Harmony Leland
- Middle: Lindley
- High: Pebblebrook
Source: GAMLS. This data may not be complete. We recommend contacting the local school district to confirm school assignments for this home.

Similar homes
- $260,0004 bd3 ba1.7k sqft856 Margaret Pl NW, Atlanta, GA 30318Active
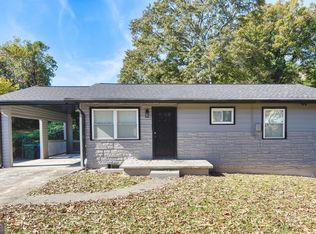
 MLS ID #10887689, Clarissa Flowers, BHGRE Metro Brokers. GAMLS
- $295,9003 bd2 ba1.1k sqft134 Larose Cir SE, Marietta, GA 30060Active Under Contract
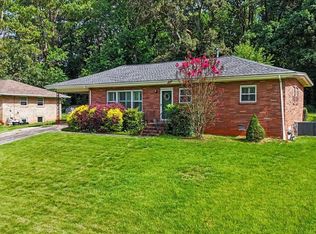 MLS ID #10822827, Daryl McMillan, Atlanta Communities. GAMLS
- $267,0003 bd2 ba1k sqft5734 Hill Rd, Powder Springs, GA 30127Active
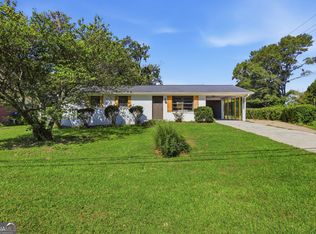 MLS ID #10830932, Tanya Pickens, Opendoor Brokerage. GAMLS
- $--3 bd2 ba1.3k sqft6851 Alexander Pkwy, Winston, GA 30135Auction
 Auction.com 1
- $279,8002 bd1 ba732 sqft1846 Markone St NW, Atlanta, GA 30318ActiveMLS ID #10883954, Scott W Fader, Joseph Walter Realty, LLC. GAMLS
- $329,9003 bd2 ba1.3k sqft2891 Lakemont Pl SW, Marietta, GA 30060ActiveMLS ID #10851220, Valeska Echavarria, eXp Realty. GAMLS
- $260,0003 bd2 ba1k sqft1673 Flintwood Dr SE, Atlanta, GA 30316For Sale
 MLS ID #7846590, Josue Diaz, LPT Realty, LLC. FMLS GA
- $199,9003 bd2 ba1k sqft5642 Dorsett Shoals Rd, Douglasville, GA 30135ActiveMLS ID #10886660, Adrienne Nace, ERA Sunrise Realty. GAMLS
- $299,5002 bd3 ba1.3k sqft6 Queen Anne Pl NW, Atlanta, GA 30318For SaleMLS ID #7861052, Lynda Brooks French, Atlanta Fine Homes Sotheby's International. FMLS GA
- $250,0003 bd2 ba1.7k sqft1939 Shepherd Cir SW, Atlanta, GA 30311ActiveMLS ID #10719080, Teresa Homan, Mainstay Brokerage. GAMLS
- $226,0003 bd1 ba1.1k sqft3175 Wallace Lake Rd, Douglasville, GA 30135ActiveMLS ID #10855203, Jabari M Jones, SoldByJones Realty Inc.. GAMLS
- $199,0003 bd2 ba1.1k sqft451 Collier Ridge Dr NW, Atlanta, GA 30318ActiveMLS ID #10871256, Cody Kuhn, Keller Williams Realty. GAMLS
- $279,0004 bd3 ba1.5k sqft923 Smith St SW, Atlanta, GA 30310ActiveMLS ID #10822093, Jason H Harris, Harris Real Estate Services. GAMLS
- $320,0001 bd1 ba945 sqft138 Kirkwood Rd NE APT 13, Atlanta, GA 30317For SaleMLS ID #7864927, Dylan Corbett, Compass. FMLS GA
- $193,5001 bd2 ba940 sqft16 Robin Rd, Austell, GA 30168ActiveMLS ID #10840271, Courtney Newton, The Rezerve. GAMLS
- $325,0003 bd1 ba981 sqft500 Allendale Dr, Decatur, GA 30032ActiveMLS ID #10813618, Nancy C Watkins, Maximum One Grt. Atl. REALTORS. GAMLS
- $149,0003 bd1 ba825 sqft3751 Amber Rd NW, Atlanta, GA 30331ActiveMLS ID #10854781, Sherman Giles, Keller Williams Atlanta Midtown. GAMLS
- $200,0002 bd1 ba1.3k sqft1784 Willis Mill Rd SW, Atlanta, GA 30311ActiveMLS ID #10882218, Courtney Jackson, Fathom Realty GA, LLC. GAMLS
- $250,0004 bd3 ba1.7k sqft2256 Carey Dr SE, Atlanta, GA 30315ActiveMLS ID #10850880, Rick Wiley, Coldwell Banker Realty. GAMLS
- $207,5003 bd4 ba1.2k sqft391 S Bend Ave SE, Atlanta, GA 30315ActiveMLS ID #10883326, Anhad Chawla, Homesmart Realty Partners. GAMLS
