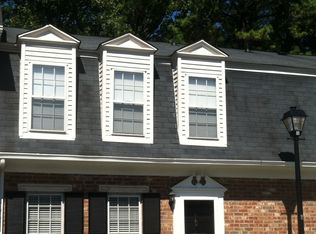
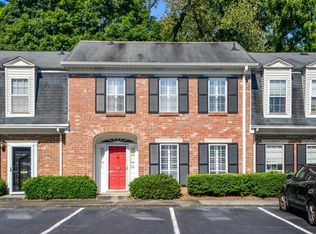
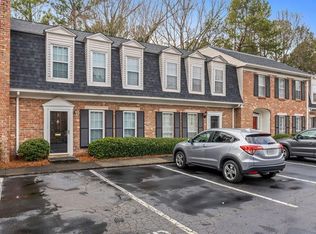
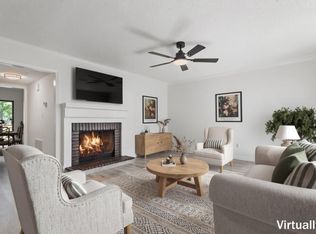
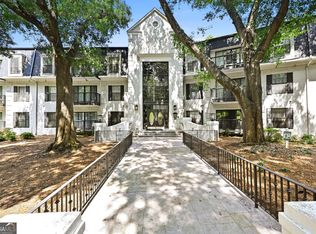
This unit has been priced to sell! Includes ALL NEW appliances: Fridge, Gas Range Cook Top, Microwave, Disposal, New Hot Water Heater, NEW HVAC Converter, Heated Bathroom floors in primary bath, newer low flow toilets, stained concrete flooring on main; all Attic ductwork has been freshly re-wrapped. Westover Plantation offers a lower HOA Fee than nearby communities. New roofs installed for community in last 2-3 years by HOA. This Secure Gated Community features include two large salt water pools, playground, tennis and pickle ball courts, a gym for residents only, dog walking trails and a dog park. Within close proximity to the new Defoors Ferry Park, shopping, dining, antique stores and more. Short drive to The Works which offers Shopping, Dining, Sporting Venues, a playground and a play area for dogs. This community also includes Concierge Trash Pick-Up (they pick up from back patio), a great HOA which includes an attentive Landscape Committee helping to keep the foliage and trees throughout the grounds maintained and looking beautiful all year long! Home Warranty provided at closing.
Active
$299,500
6 Queen Anne Pl NW, Atlanta, GA 30318
2beds
1,320sqft
Condominium, Residential
Built in 1979
-- sqft lot
$298,000 Zestimate®
$227/sqft
$407/mo HOA
What's special
Secure gated communityDog parkNew hot water heaterNewer low flow toiletsNew hvac converterAll new appliancesDog walking trails
- 13 days
- 369
- 39
Likely to sell faster than
Zillow last checked:
Listing updated:
Listed by:
Lynda Brooks French,
Atlanta Fine Homes Sotheby's International 404-698-9158
Source: FMLS GA,MLS#: 7861052
Facts & features
Interior
Bedrooms & bathrooms
- Bedrooms: 2
- Bathrooms: 3
- Full bathrooms: 2
- 1/2 bathrooms: 1
Rooms
- Room types: Attic, Bathroom, Dining Room, Family Room, Kitchen, Laundry, Master Bathroom, Master Bedroom
Primary bedroom
- Features: Other
- Level: Other
Bedroom
- Features: Other
Primary bathroom
- Features: Tub/Shower Combo, Other
Dining room
- Features: Separate Dining Room
Kitchen
- Features: Cabinets White, Pantry, Solid Surface Counters, Other
Heating
- Forced Air, Hot Water, Natural Gas, Wall Furnace
Cooling
- Attic Fan, Ceiling Fan(s), Central Air, Wall Unit(s)
Appliances
- Included: Dishwasher, Disposal, Gas Range, Gas Water Heater, Microwave, Range Hood, Refrigerator
- Laundry: Laundry Room, Main Level
Features
- Bookcases, Crown Molding, High Speed Internet, His and Hers Closets, Recessed Lighting, Walk-In Closet(s)
- Flooring: Concrete, Painted/Stained, Tile, Wood
- Windows: Insulated Windows, Shutters
- Basement: None
- Attic: Pull Down Stairs
- Has fireplace: No
- Fireplace features: None
- Common walls with other units/homes: 2+ Common Walls
Interior area
- Total structure area: 1,320
- Total interior livable area: 1,320 sqft
- Finished area above ground: 1,320
- Finished area below ground: 0
Video & virtual tour
Property
Parking
- Total spaces: 2
- Parking features: Assigned, Deeded, Parking Lot
Accessibility
- Accessibility features: None
Features
- Levels: Two
- Stories: 2
- Patio & porch: Patio, Rear Porch
- Exterior features: Lighting, Rain Gutters, Storage, Tennis Court(s), No Dock
- Has private pool: Yes
- Pool features: Fenced, Heated, In Ground, Private, Salt Water
- Spa features: None
- Fencing: Back Yard,Wood
- Has view: Yes
- View description: Other
- Waterfront features: None
- Body of water: None
Lot
- Size: 1,306 Square Feet
- Features: Back Yard, Creek On Lot, Cul-De-Sac, Landscaped, Level, Wooded
Details
- Additional structures: Kennel/Dog Run, Pool House
- Parcel number: 17 022000081792
- Other equipment: None
- Horse amenities: None
Construction
Type & style
- Home type: Condo
- Architectural style: Traditional
- Property subtype: Condominium, Residential
- Attached to another structure: Yes
Materials
- Brick, Brick 4 Sides
- Foundation: Slab
- Roof: Composition
Condition
- Resale
- New construction: No
- Year built: 1979
Details
- Warranty included: Yes
Utilities & green energy
- Electric: None
- Sewer: Public Sewer
- Water: Public
- Utilities for property: Cable Available, Electricity Available, Natural Gas Available, Sewer Available, Underground Utilities, Water Available
Green energy
- Energy efficient items: None
- Energy generation: None
- Water conservation: Low-Flow Fixtures
Community & HOA
Community
- Features: Clubhouse, Dog Park, Fitness Center, Gated, Homeowners Assoc, Near Public Transport, Near Schools, Near Shopping, Park, Pickleball, Playground, Pool
- Security: Carbon Monoxide Detector(s), Security Gate, Security Lights, Smoke Detector(s)
- Subdivision: Westover Plantation
HOA
- Has HOA: Yes
- Services included: Maintenance Grounds, Maintenance Structure, Security, Swim, Tennis, Termite, Trash, Water
- HOA fee: $407 monthly
Location
- Region: Atlanta
Financial & listing details
- Price per square foot: $227/sqft
- Tax assessed value: $312,000
- Annual tax amount: $338
- Date on market: 10/29/2026
- Cumulative days on market: 13 days
- Listing terms: Cash,Conventional
- Ownership: Fee Simple
- Electric utility on property: Yes
- Road surface type: Asphalt
Estimated market value
$298,000
$283,000 - $313,000
$2,144/mo
Price history
| Date | Event | Price |
|---|---|---|
| 10/29/2026 | Listed for sale | $299,500+50.7%$227/sqft |
Source:  FMLS GA #7861052 Report a problem | ||
| 8/19/2015 | Sold | $198,753-3%$151/sqft |
Source:  FMLS GA #5562664 Report a problem | ||
| 7/9/2015 | Pending sale | $204,900$155/sqft |
Source: FORSALEBYOWNER.COM REFERRAL #07483996 Report a problem | ||
| 6/15/2015 | Listed for sale | $204,900$155/sqft |
Source: Owner Report a problem | ||
Public tax history
| Year | Property taxes | Tax assessment |
|---|---|---|
| 2025 | $1,249 -28.6% | $124,800 -7.2% |
| 2024 | $1,750 +1% | $134,480 +1.8% |
| 2023 | $1,732 -18.5% | $132,120 +17.4% |
| 2022 | $2,124 +16.7% | $112,520 +12.6% |
| 2021 | $1,820 -58.2% | $99,920 -4.9% |
| 2020 | $4,349 +92.8% | $105,040 +7% |
| 2019 | $2,256 | $98,160 +9.9% |
| 2018 | $2,256 | $89,320 +56.9% |
| 2017 | $2,256 +78.8% | $56,920 |
| 2016 | $1,262 -0.2% | $56,920 |
| 2015 | $1,264 +32.1% | $56,920 +13.8% |
| 2014 | $957 | $50,000 |
| 2013 | -- | $50,000 -13.1% |
| 2012 | $310 | $57,520 |
| 2011 | -- | $57,520 -14.8% |
| 2010 | $1,915 | $67,520 |
| 2009 | -- | $67,520 -5.5% |
| 2008 | -- | $71,440 |
| 2007 | -- | $71,440 |
| 2005 | -- | $71,440 +3.4% |
| 2004 | $553 -72.3% | $69,080 +3.5% |
| 2003 | $1,994 +271.9% | $66,720 +5.4% |
| 2002 | $536 -69.2% | $63,320 +5.7% |
| 2001 | $1,742 | $59,920 |
Find assessor info on the county website
Monthly payment
Est. payment
Payment breakdown
Explore the cost of this home by adjusting the details. Changes won't be saved.Climate risks
Neighborhood: Westover Plantation
Nearby schools
Schools provided by the listing agent
- Elementary: Morris Brandon
- Middle: Willis A. Sutton
- High: North Atlanta
Source: FMLS GA. This data may not be complete. We recommend contacting the local school district to confirm school assignments for this home.
Similar homes
- $294,9003 bd4 ba1.3k sqft1524 Liberty Pkwy NW, Atlanta, GA 30318Active
 MLS ID #10815801, Michael Webb, Compass. GAMLS
- $299,5002 bd3 ba1.5k sqft2387 Northlake Ct NE, Atlanta, GA 30345Active
 MLS ID #10887295, Scott Alexander, Scotty Realty. GAMLS
- $199,0002 bd2 ba1.1k sqft53 La Rue Pl NW, Atlanta, GA 30327For Sale

 MLS ID #7866063, Chelsea Swann, Atlanta Fine Homes Sotheby's International. FMLS GA
- $279,9002 bd2 ba1.2k sqft2201 Pine Heights Dr NE, Atlanta, GA 30324Active
 MLS ID #10831289, Esther Chong Realty Group, Keller Williams Realty Atl. Partners. GAMLS
- $289,9902 bd2 ba1k sqft3675 Peachtree Rd NE APT 34, Atlanta, GA 30319ActiveMLS ID #10831338, Hayes B Moody, Keller Williams Realty. GAMLS
- $310,0002 bd2 ba1k sqft1445 Monroe Dr NE APT F15, Atlanta, GA 30324ActiveMLS ID #10818243, Wendi Robinson, Coldwell Banker Realty. GAMLS
- $345,0002 bd2 ba1.1k sqft781 Houston Mill Rd NE APT 3, Atlanta, GA 30329For SaleMLS ID #7865333, Liping Luo, America Realty Center, Inc.. FMLS GA
- $280,0002 bd2 ba1k sqft3675 Peachtree Rd NE APT 19, Atlanta, GA 30319ActiveMLS ID #10834723, Russell Buck, Keller Williams Realty Buckhead. GAMLS
- $312,9002 bd3 ba1.2k sqft1468 Briarwood Rd NE Unit 2006, Atlanta, GA 30319ActiveMLS ID #10840459, Helen P Pham, Point Honors & Associates, Realtors. GAMLS
- $280,0002 bd2 ba1.2k sqft2865 Lenox Rd NE APT 102, Atlanta, GA 30324ActiveMLS ID #10813033, Clay Elliott, Virtual Properties Realty.com. GAMLS
- $150,0001 bd1 ba828 sqft150 Amherst Pl NW, Atlanta, GA 30327ActiveMLS ID #10887939, Jennifer Quinn, Ansley RE | Christie's Int'l RE. GAMLS
- $350,0002 bd3 ba1.2k sqft220 Renaissance Pkwy NE APT 2322, Atlanta, GA 30308ActiveMLS ID #10877466, Katherine Staples, Keller Williams Realty PeachtreeRoad. GAMLS
- $335,0002 bd2 ba1.2k sqft50 Biscayne Dr NW Unit 1105, Atlanta, GA 30309For SaleMLS ID #7822714, JUSTINE STORY, HOME Luxury Real Estate. FMLS GA
- $225,0002 bd2 ba1.2k sqft1209 River Green Dr NW, Atlanta, GA 30327For SaleMLS ID #7815503, SAMUEL G BAYNE II, Atlanta Fine Homes Sotheby's International. FMLS GA
- $219,0002 bd2 ba840 sqft3060 Pharr Court North NW APT 608, Atlanta, GA 30305For SaleMLS ID #7843712, Bryan Rucker, Atlanta Fine Homes Sotheby's International. FMLS GA
- $185,0002 bd2 ba1.1k sqft3510 Roswell Rd NW APT L4, Atlanta, GA 30305ActiveMLS ID #10883487, Martina Negron, Harry Norman, REALTORS. GAMLS
- $299,9003 bd3 ba1.6k sqft6980 Roswell Rd Unit A8, Sandy Springs, GA 30328ActiveMLS ID #10830442, Jessica Diaz, Coldwell Banker Realty. GAMLS
- $310,0002 bd2 ba1.9k sqft30 Dunwoody Springs Dr, Sandy Springs, GA 30328ActiveMLS ID #10878415, Beth Boswell, Atlanta Fine Homes - Sotheby's Int'l. GAMLS
- $225,0002 bd2 ba1k sqft2479 Peachtree Rd NE APT 515, Atlanta, GA 30305For SaleMLS ID #7805790, Julia Cox, Atlanta Fine Homes Sotheby's International. FMLS GA
- $295,0003 bd3 ba1.7k sqft647 Alfred Rd NW, Atlanta, GA 30331ActiveMLS ID #10801313, Michelle Lynch, Keller Williams Realty Consultants. GAMLS
