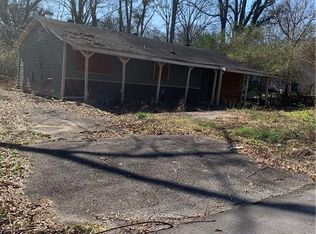
This home is a great opportunity for someone ready to bring their vision to life! Offering 1 bedroom, 2 full bathrooms, plus a bonus room that could easily serve as a second bedroom, office, or flex space, the home already has several updates in place while leaving plenty of room to make it your own. The kitchen features updated cabinetry, stone countertops, a large peninsula, and eye catching gold fixtures and hardware. The open living and dining area provides a flexible central gathering space, while two full bathrooms add convenience including the primary bath featuring a double vanity and walk in shower. Outside, a covered side & front porch provides additional space to enjoy the outdoors, and the large, fenced backyard offers plenty of room for pets, gardening, entertaining, or future improvements. With a functional one level layout and a good base of updates already completed, this property is ready for someone to finish the job and unlock its full potential. Whether you're looking for a personal renovation project or an investment opportunity, there's plenty to work with here!
Active
$215,000
16 Robin Rd, Austell, GA 30168
1beds
940sqft
Single Family Residence
Built in 1956
0.28 Acres Lot
$208,500 Zestimate®
$229/sqft
$-- HOA
What's special
Large fenced backyardFunctional one level layoutLarge peninsulaUpdated cabinetryWalk in showerStone countertopsBonus room
- 13 days
- 130
- 3
Zillow last checked:
Listing updated:
Listed by:
Courtney Newton 770-314-5178,
The Rezerve,
Neda Javan Hanson 404-307-6739,
The Rezerve
Source: GAMLS,MLS#: 10840271
Facts & features
Interior
Bedrooms & bathrooms
- Bedrooms: 1
- Bathrooms: 2
- Full bathrooms: 2
- Main level bathrooms: 2
- Main level bedrooms: 1
Rooms
- Room types: Bonus Room
Kitchen
- Features: Breakfast Bar
Heating
- Central
Cooling
- Central Air
Appliances
- Included: Other
- Laundry: Other
Features
- Double Vanity, Master On Main Level, Vaulted Ceiling(s)
- Flooring: Other
- Basement: None
- Has fireplace: No
- Common walls with other units/homes: No Common Walls
Interior area
- Total structure area: 940
- Total interior livable area: 940 sqft
- Finished area above ground: 940
- Finished area below ground: 0
Property
Parking
- Parking features: Parking Pad
- Has uncovered spaces: Yes
Features
- Levels: One
- Stories: 1
- Fencing: Back Yard,Chain Link
- Waterfront features: No Dock Or Boathouse
- Body of water: None
Lot
- Size: 0.28 Acres
- Features: Private
Details
- Parcel number: 02041820030
- Special conditions: As Is
Construction
Type & style
- Home type: SingleFamily
- Architectural style: Ranch,Traditional
- Property subtype: Single Family Residence
Materials
- Wood Siding
- Foundation: Block
- Roof: Composition
Condition
- Resale
- New construction: No
- Year built: 1956
Utilities & green energy
- Sewer: Public Sewer
- Water: Public
- Utilities for property: Cable Available, Electricity Available, High Speed Internet, Natural Gas Available, Phone Available, Sewer Available, Underground Utilities, Water Available
Community & HOA
Community
- Features: Walk To Schools, Near Shopping
- Subdivision: None
HOA
- Has HOA: No
- Services included: None
Location
- Region: Austell
Financial & listing details
- Price per square foot: $229/sqft
- Tax assessed value: $211,600
- Annual tax amount: $2,659
- Date on market: 9/4/2026
- Cumulative days on market: 13 days
- Listing agreement: Exclusive Right To Sell
- Electric utility on property: Yes
Estimated market value
$208,500
$198,000 - $219,000
$1,241/mo
Price history
| Date | Event | Price |
|---|---|---|
| 9/4/2026 | Listed for sale | $215,000-2.3%$229/sqft |
Source:  FMLS GA #7832955 Report a problem FMLS GA #7832955 Report a problem | ||
| 10/4/2023 | Listing removed | -- |
Source: Zillow Rentals Report a problem | ||
| 9/21/2023 | Listed for rent | $1,800$2/sqft |
Source: Zillow Rentals Report a problem | ||
| 5/23/2022 | Sold | $220,000$234/sqft |
Source: FMLS GA #7033467 Report a problem | ||
| 4/22/2022 | Pending sale | $220,000$234/sqft |
Source:  GAMLS #20034586 Report a problem GAMLS #20034586 Report a problem | ||
| 4/19/2022 | Listed for sale | $220,000+633.3%$234/sqft |
Source: GAMLS #20034586 Report a problem | ||
| 3/8/2021 | Sold | $30,000+300%$32/sqft |
Source: Public Record Report a problem | ||
| 9/13/2017 | Sold | $7,500+279.4%$8/sqft |
Source: Public Record Report a problem | ||
| 9/1/2015 | Sold | $1,977-96.4%$2/sqft |
Source: Public Record Report a problem | ||
| 6/22/1999 | Sold | $54,800$58/sqft |
Source: Public Record Report a problem | ||
Public tax history
| Year | Property taxes | Tax assessment |
|---|---|---|
| 2025 | $2,659 -1.8% | $84,640 -1.6% |
| 2024 | $2,707 -1.9% | $86,040 -0.8% |
| 2023 | $2,759 +605% | $86,760 +61.3% |
| 2022 | $391 +204.6% | $53,800 +1245% |
| 2021 | $128 +3.2% | $4,000 |
| 2020 | $124 | $4,000 |
| 2019 | $124 +30.8% | $4,000 |
| 2018 | $95 -26.3% | $4,000 |
| 2017 | $129 +1.7% | $4,000 +376.2% |
| 2016 | $127 +368.2% | $840 |
| 2015 | $27 | $840 -88.1% |
| 2014 | $27 -88.5% | $7,041 +0% |
| 2013 | $237 | $7,040 |
| 2012 | -- | -- |
| 2011 | -- | -- |
| 2010 | -- | -- |
| 2009 | $591 +62.8% | -- |
| 2007 | $363 +43.8% | -- |
| 2006 | $252 +5.9% | -- |
| 2005 | $238 | -- |
| 2004 | -- | -- |
| 2003 | $206 -1.1% | -- |
| 2002 | $208 +45.5% | -- |
| 2001 | $143 -30.2% | -- |
| 2000 | $205 | -- |
Find assessor info on the county website
Monthly payment
Est. payment
Payment breakdown
Explore the cost of this home by adjusting the details. Changes won't be saved.Climate risks
Neighborhood: 30168
Nearby schools
Schools provided by the listing agent
- Elementary: Annette Winn
- Middle: Turner
- High: Lithia Springs
Source: GAMLS. This data may not be complete. We recommend contacting the local school district to confirm school assignments for this home.
Similar homes
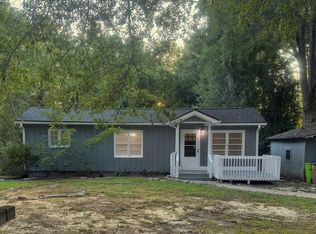
- $215,5002 bd1 ba1k sqft6550 Gordon Ln, Austell, GA 30168Active
 MLS ID #10846303, Ana Mercedes, Virtual Properties Realty.com. GAMLS
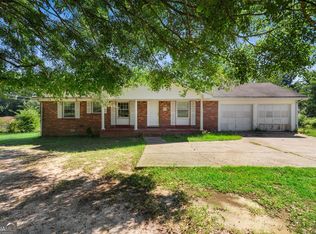
 - $190,0003 bd2 ba1.2k sqft4911 Flint Hill Rd, Austell, GA 30106Active
 MLS ID #10846705, Natalie Stampfly, Southern Classic Realtors. GAMLS
 - $219,0003 bd1 ba1.2k sqft2972 Jefferson St, Austell, GA 30106Active
 MLS ID #10813229, Katrina M Drake, Atlanta Communities. GAMLS
 - $215,0002 bd1 ba1.3k sqft6383 Arthur Dr, Lithia Springs, GA 30122Active
 MLS ID #10839355, Dakota Bradley, Keller Williams Greater Athens. GAMLS
 - $289,9004 bd2 ba1.3k sqft6677 Songwood Dr, Austell, GA 30168For Sale
 MLS ID #7828310, Susan Duong, Right Path Realty. FMLS GA
 - $239,9002 bd1 ba852 sqft2096 Venesa Cir, Austell, GA 30168ActiveMLS ID #10821752, Chad Tipton, BHGRE Metro Brokers. GAMLS
- $225,0003 bd2 ba1.1k sqft5637 Owens Dr, Mableton, GA 30106ActiveMLS ID #10714267, Craig Hatcher, Georgia Residential Realty. GAMLS
- $315,0003 bd2 ba1.3k sqft6064 Oak Hill Dr, Austell, GA 30168ActiveMLS ID #10835177, Mauro Alvarez, eXp Realty. GAMLS
- $265,0003 bd2 ba1.2k sqft6654 Songwood Dr, Austell, GA 30168ActiveMLS ID #10830824, Zac Pasmanick, RE/MAX Metro Atlanta Cityside. GAMLS
- $202,2003 bd1 ba1.2k sqft3694 Dale Ln, Lithia Springs, GA 30122ActiveMLS ID #10832909, Chris Hurd, Blue Mountain Realty GA LLC. GAMLS
- $249,9003 bd2 ba1k sqft3570 Briar Dr, Lithia Springs, GA 30122ActiveMLS ID #10845045, Mauricio A Plata, Virtual Properties Realty.com. GAMLS
- $233,0003 bd1 ba1k sqft6503 Jackie Ln, Austell, GA 30106ActiveMLS ID #10793578, Tanya Pickens, Opendoor Brokerage. GAMLS
- $219,0003 bd2 ba1.2k sqft5003 White Blvd SW, Mableton, GA 30126ActiveMLS ID #10837332, Ryan Bowen, BHHS Georgia Properties. GAMLS
- $225,0003 bd2 ba964 sqft6055 Blackhawk Trl SE, Mableton, GA 30126ActiveMLS ID #10832446, Rasheeda Shears, Method Real Estate Advisors. GAMLS
- $235,0003 bd2 ba1.3k sqft4451 Ben Hill Rd, Lithia Springs, GA 30122ActiveMLS ID #10842072, Sandra Jackson, Keller Williams Northwest. GAMLS
- $187,9002 bd1 ba1k sqft6709 Baker Dr, Lithia Springs, GA 30122ActiveMLS ID #10830601, Tenisha Williams, Ventura Management LLC. GAMLS
- $229,9003 bd2 ba1.1k sqft11601 Veterans Memorial Hwy, Douglasville, GA 30134ActiveMLS ID #10842730, Jennifer Cadwell, Sky High Realty. GAMLS
- $230,0002 bd1 ba935 sqft378 Gresham Rd SW, Mableton, GA 30126ActiveMLS ID #10816115, Kristen Shearin, Keller Williams Realty Partners. GAMLS
- $270,0002 bd2 ba1k sqft2030 Sanders Dr, Austell, GA 30168ActiveMLS ID #10737764, Vicki Warner, BHHS Georgia Properties. GAMLS
