Welcome to 2256 Carey Drive SE, a beautifully reimagined 4-bedroom, 3-bath home that blends contemporary style with everyday comfort. Thoughtfully renovated from top to bottom, this move-in-ready residence showcases an open-concept floor plan filled with natural light, luxury vinyl plank flooring, updated lighting, and seamless living spaces designed for modern lifestyles. The stunning kitchen features quartz countertops, shaker-style soft-close cabinetry, subway tile backsplash, and ample space for entertaining. All three bathrooms have been tastefully updated with designer finishes, floor-to-ceiling tile surrounds, modern vanities, and new fixtures. Major improvements include a new roof, HVAC system, plumbing, electrical, water heater, doors, siding, and gutters, providing exceptional value and peace of mind. The spacious layout offers flexibility for growing families, guests, or a dedicated home office. Outside, enjoy a welcoming front porch and a fully fenced backyard ideal for relaxing or entertaining. Conveniently located just minutes from the Atlanta BeltLine, Lakewood Amphitheatre, Downtown Atlanta, and Hartsfield-Jackson International Airport, this property offers no HOA and no rental restrictions, making it an outstanding opportunity for homeowners and investors alike.
Active
Price cut: $49K (10/10)
$250,000
2256 Carey Dr SE, Atlanta, GA 30315
4beds
1,700sqft
Single Family Residence
Built in 1950
9,583 Square Feet Lot
$235,800 Zestimate®
$147/sqft
$-- HOA
What's special
Modern vanitiesShaker-style soft-close cabinetryNew roofWelcoming front porchAmple space for entertainingUpdated lightingSubway tile backsplash
- 33 days
- 320
- 68
Zillow last checked:
Listing updated:
Listed by:
Rick Wiley 404-620-1400,
Coldwell Banker Realty
Source: GAMLS,MLS#: 10850880
Facts & features
Interior
Bedrooms & bathrooms
- Bedrooms: 4
- Bathrooms: 3
- Full bathrooms: 3
- Main level bathrooms: 2
- Main level bedrooms: 3
Rooms
- Room types: Other
Kitchen
- Features: Pantry
Heating
- Central
Cooling
- Central Air
Appliances
- Included: Dishwasher, Microwave, Refrigerator
- Laundry: Laundry Closet
Features
- In-Law Floorplan, Master On Main Level, Roommate Plan
- Flooring: Carpet, Vinyl
- Windows: Double Pane Windows
- Basement: Finished,Full
- Has fireplace: No
- Common walls with other units/homes: No Common Walls
Interior area
- Total structure area: 1,700
- Total interior livable area: 1,700 sqft
- Finished area above ground: 1,700
- Finished area below ground: 0
Property
Parking
- Total spaces: 2
- Parking features: Parking Pad
- Has uncovered spaces: Yes
Features
- Levels: Multi/Split
- Exterior features: Other
- Fencing: Chain Link
- Has view: Yes
- View description: City
- Waterfront features: No Dock Or Boathouse
- Body of water: None
Lot
- Size: 9,583 Square Feet
- Features: Level
Details
- Parcel number: 14 003800050143
- Special conditions: Investor Owned
Construction
Type & style
- Home type: SingleFamily
- Architectural style: Bungalow/Cottage,Ranch
- Property subtype: Single Family Residence
Materials
- Wood Siding
- Foundation: Pillar/Post/Pier
- Roof: Composition
Condition
- Updated/Remodeled
- New construction: No
- Year built: 1950
Details
- Warranty included: Yes
Utilities & green energy
- Electric: 220 Volts
- Sewer: Public Sewer
- Water: Public
- Utilities for property: Cable Available, Phone Available, Water Available
Green energy
- Energy efficient items: Insulation, Roof, Thermostat
Community & HOA
Community
- Features: Golf, Park, Playground, Pool, Tennis Court(s), Near Public Transport, Walk To Schools, Near Shopping
- Security: Smoke Detector(s)
- Subdivision: Lakewood
HOA
- Has HOA: No
- Services included: None
Location
- Region: Atlanta
Financial & listing details
- Price per square foot: $147/sqft
- Tax assessed value: $186,100
- Annual tax amount: $3,045
- Date on market: 9/22/2026
- Cumulative days on market: 33 days
- Listing agreement: Exclusive Right To Sell
- Listing terms: Cash,Conventional,FHA,VA Loan
Estimated market value
$235,800
$224,000 - $248,000
$2,749/mo
Price history
| Date | Event | Price |
|---|---|---|
| 10/10/2026 | Price change | $250,000-16.4%$147/sqft |
Source:  GAMLS #10850880 Report a problem GAMLS #10850880 Report a problem | ||
| 9/22/2026 | Listed for sale | $299,000$176/sqft |
Source: GAMLS #10850880 Report a problem | ||
| 9/1/2026 | Listing removed | $299,000$176/sqft |
Source: GAMLS #10792191 Report a problem | ||
| 7/24/2026 | Price change | $299,000-2%$176/sqft |
Source: GAMLS #10792191 Report a problem | ||
| 6/24/2026 | Listed for sale | $305,000+134.6%$179/sqft |
Source: GAMLS #10792191 Report a problem | ||
| 1/12/2024 | Sold | $130,000+128.1%$76/sqft |
Source: Public Record Report a problem | ||
| 2/2/2021 | Sold | $57,000$34/sqft |
Source: Public Record Report a problem | ||
Public tax history
| Year | Property taxes | Tax assessment |
|---|---|---|
| 2025 | $3,045 -15.9% | $74,440 -15.8% |
| 2024 | $3,621 +39.6% | $88,440 +8.8% |
| 2023 | $2,593 +20% | $81,280 +52.2% |
| 2022 | $2,161 +19% | $53,400 +20.5% |
| 2021 | $1,815 +7.3% | $44,320 +8.4% |
| 2020 | $1,692 +37.9% | $40,880 +38.1% |
| 2019 | $1,227 | $29,600 +65.2% |
| 2018 | $1,227 | $17,920 +4.2% |
| 2017 | $1,227 -0.1% | $17,200 |
| 2016 | $1,228 +0.3% | $17,200 |
| 2015 | $1,224 +5831.4% | $17,200 |
| 2014 | $21 | $17,200 +70% |
| 2013 | -- | $10,120 +138.7% |
| 2012 | -- | $4,240 -71.6% |
| 2011 | -- | $14,920 -57.3% |
| 2010 | $29 | $34,920 -1.5% |
| 2009 | -- | $35,440 -10.6% |
| 2008 | -- | $39,640 |
| 2007 | -- | $39,640 +27.7% |
| 2005 | -- | $31,040 +3.7% |
| 2004 | -- | $29,920 +3.9% |
| 2003 | -- | $28,800 +18% |
| 2002 | -- | $24,400 +7.6% |
| 2001 | $57 | $22,680 |
Find assessor info on the county website
Monthly payment
Est. payment
Payment breakdown
Explore the cost of this home by adjusting the details. Changes won't be saved.Climate risks
Neighborhood: Lakewood
Nearby schools
Schools provided by the listing agent
- Elementary: Dobbs
- Middle: Long
- High: South Atlanta
Source: GAMLS. This data may not be complete. We recommend contacting the local school district to confirm school assignments for this home.
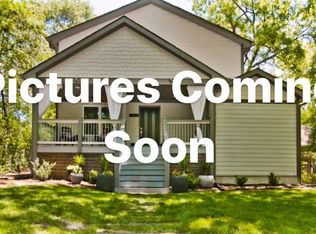
Similar homes
- $276,0004 bd3 ba1k sqft931 Stonewall Dr SE, Atlanta, GA 30315Active

 MLS ID #10871194, Whitney Agee Team, eXp Realty. GAMLS
 - $289,0003 bd2 ba2.4k sqft203 Wendell Dr SE, Atlanta, GA 30315Active
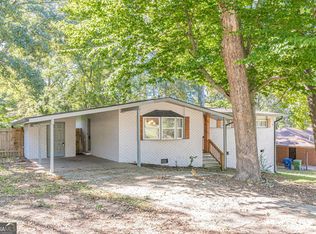 MLS ID #10877551, DeAngela Hudson, Keller Williams Realty Atlanta North. GAMLS
 - $229,5003 bd2 ba1k sqft923 Redford Dr SE, Atlanta, GA 30315Active
 MLS ID #10854388, Jazmeen Hameed, FASS Real Estate Services GA. GAMLS
 - $279,9993 bd2 ba1.2k sqft2021 Conrad Ave SE, Atlanta, GA 30315Active
 MLS ID #10743007, Julie Mei, Keller Williams Realty Consultants. GAMLS
 - $230,0003 bd2 ba1.3k sqft1774 Campbellton Rd SW, Atlanta, GA 30311ActiveMLS ID #10871453, Ambriya Neal, Compass. GAMLS
- $239,9003 bd2 ba1.5k sqft2499 Sylvan Rd, East Pt, GA 30344ActiveMLS ID #10866855, Daniel H Seo, Virtual Properties Realty.com. GAMLS
- $250,0003 bd2 ba1.7k sqft1939 Shepherd Cir SW, Atlanta, GA 30311ActiveMLS ID #10719080, Teresa Homan, Mainstay Brokerage. GAMLS
- $260,0003 bd2 ba1k sqft1673 Flintwood Dr SE, Atlanta, GA 30316For Sale
 MLS ID #7846590, Josue Diaz, LPT Realty, LLC. FMLS GA
 - $249,9003 bd2 ba1.5k sqft569 Yancey Dr, Forest Park, GA 30297ActiveMLS ID #10869666, Torrence Ford, Real Broker, LLC. GAMLS
- $274,5003 bd2 ba1.1k sqft1385 Campbellton Rd SW, Atlanta, GA 30310ActiveMLS ID #10849722, Kalim Kalla, ARB Realty LLC. GAMLS
- $244,9004 bd3 ba1.7k sqft3896 Rux Rd SW, Atlanta, GA 30331ActiveMLS ID #10777049, Kerry Kretchmer, Mainstay Brokerage. GAMLS
- $289,9004 bd3 ba1.6k sqft166 Burbank Dr NW, Atlanta, GA 30314ActiveMLS ID #10874087, Kris M Kolarich, Southern Classic Realtors. GAMLS
- $250,0004 bd2 ba1.2k sqft1929 Bandera Dr, Decatur, GA 30032ActiveMLS ID #10781411, Rick Wiley, Coldwell Banker Realty. GAMLS
- $240,7204 bd2 ba1.3k sqft2188 Glendale Dr, Decatur, GA 30032Active Under ContractMLS ID #10839167, Loree Nichols, Mainstay Brokerage. GAMLS
- $359,9003 bd2 ba2.2k sqft2910 Old Jonesboro Rd SW, Atlanta, GA 30315For SaleMLS ID #7836791, Paige Castor, Atlanta Fine Homes Sotheby's International. FMLS GA
- $250,0004 bd3 ba1.4k sqft1822 Slate Rd, Ellenwood, GA 30294ActiveMLS ID #10774925, Aaron Grubel, Bolst. GAMLS
- $275,0003 bd2 ba1.3k sqft3446 Louise St, Hapeville, GA 30354ActiveMLS ID #10839076, Rochelle Blackwell, Redfin Corporation. GAMLS
- $249,0003 bd3 ba1.8k sqft728 S Carter Dr, Jonesboro, GA 30236ActiveMLS ID #10870044, Charles Ategbole, Realty of America. GAMLS
- $222,0004 bd2 ba1.3k sqft2636 Flagstone Dr, Atlanta, GA 30316ActiveMLS ID #10523223, Livian Ascend, Keller Williams Realty North Atlanta. GAMLS
