FOUR-SIDED BRICK RANCH | ALMOST AN ACRE | WORKSHOP | MOVE-IN READY! Looking for a solid, well-maintained home with room to spread out, a beautiful backyard, and a workshop? This one checks all the boxes! Welcome to 5925 James! This charming four-sided brick ranch sits on nearly an acre and offers 3 bedrooms, 1.5 bathrooms, beautiful hardwood floors, and plenty of space to make yourself at home. Step inside to find a spacious living room, a kitchen that opens to the dining area, and a second den offering even more room to relax, entertain, or gather with friends. The large laundry room adds everyday convenience, while the two-car garage provides plenty of parking and additional storage. One of the standout features is the heated four-season room overlooking the beautiful backyard-the perfect spot to enjoy your morning coffee, watch the seasons change, or simply unwind after a long day. And let's talk about that backyard! With nearly an acre of property, there's plenty of room to enjoy the outdoors. The detached workshop, heated by a metal stove, is ideal for hobbies, projects, or anyone needing a dedicated workspace. Even better? Some of the big-ticket improvements have already been taken care of! The home features upgraded double-pane aluminum windows, a new roof, new gutters, and fresh exterior paint! You'll also appreciate the added convenience of Ring devices at the front door, garage, and workshop. With timeless four-sided brick construction, flexible living spaces, a fantastic workshop, and a peaceful backyard, this home offers the space, comfort, and practicality you've been looking for. Move right in, unpack, and start enjoying everything this property has to offer!
Active
$280,000
5925 James Rd, Austell, GA 30168
3beds
1,350sqft
Single Family Residence
Built in 1962
0.75 Acres Lot
$276,300 Zestimate®
$207/sqft
$-- HOA
What's special
Timeless four-sided brick constructionBeautiful backyardFour-sided brick ranchNew roofPeaceful backyardNew guttersFresh exterior paint
- 5 days
- 375
- 71
Zillow last checked:
Listing updated:
Listed by:
Cathye Dowda Cota 770-722-3947,
Keller Williams Realty Carrollton
Source: GAMLS,MLS#: 10888508
Facts & features
Interior
Bedrooms & bathrooms
- Bedrooms: 3
- Bathrooms: 2
- Full bathrooms: 1
- 1/2 bathrooms: 1
- Main level bathrooms: 1
- Main level bedrooms: 3
Rooms
- Room types: Other
Dining room
- Features: Dining Rm/Living Rm Combo
Kitchen
- Features: Pantry
Heating
- Other
Cooling
- Central Air, Ceiling Fan(s)
Appliances
- Included: Dishwasher, Refrigerator
- Laundry: Common Area
Features
- Other
- Flooring: Carpet, Hardwood, Laminate
- Windows: Double Pane Windows
- Basement: Crawl Space
- Has fireplace: No
- Common walls with other units/homes: No Common Walls
Interior area
- Total structure area: 1,350
- Total interior livable area: 1,350 sqft
- Finished area above ground: 1,350
- Finished area below ground: 0
Property
Parking
- Total spaces: 4
- Parking features: Garage, Garage Door Opener
- Has garage: Yes
Features
- Levels: One
- Stories: 1
- Fencing: Back Yard,Chain Link,Fenced,Front Yard
Lot
- Size: 0.75 Acres
- Features: Level
Details
- Additional structures: Shed(s), Workshop
- Parcel number: 18008300180
Construction
Type & style
- Home type: SingleFamily
- Architectural style: Ranch
- Property subtype: Single Family Residence
Materials
- Brick
- Foundation: Block
- Roof: Composition
Condition
- Resale
- New construction: No
- Year built: 1962
Utilities & green energy
- Electric: 220 Volts
- Sewer: Septic Tank
- Water: Public
- Utilities for property: Electricity Available
Community & HOA
Community
- Features: None
- Security: Smoke Detector(s)
- Subdivision: FLOYD HANK
HOA
- Has HOA: No
- Services included: None
Location
- Region: Austell
Financial & listing details
- Price per square foot: $207/sqft
- Tax assessed value: $236,090
- Annual tax amount: $492
- Date on market: 11/11/2026
- Cumulative days on market: 5 days
- Listing agreement: Exclusive Right To Sell
- Listing terms: Cash,Conventional,FHA,VA Loan
- Electric utility on property: Yes
Estimated market value
$276,300
$262,000 - $290,000
$2,033/mo
Price history
| Date | Event | Price |
|---|---|---|
| 11/11/2026 | Listed for sale | $280,000$207/sqft |
Source:  GAMLS #10888508 Report a problem | ||
Public tax history
| Year | Property taxes | Tax assessment |
|---|---|---|
| 2024 | $442 | $94,436 |
| 2023 | -- | $94,436 +68.4% |
| 2022 | $327 | $56,064 |
| 2021 | $327 | $56,064 |
| 2020 | $327 +1.1% | $56,064 +2.2% |
| 2019 | $323 | $54,872 |
| 2018 | $323 | $54,872 +43.6% |
| 2017 | $323 +30.8% | $38,204 |
| 2016 | $247 +18.7% | $38,204 +43.6% |
| 2015 | $208 +110.9% | $26,596 +65.6% |
| 2014 | $99 -1.2% | $16,056 |
| 2013 | $100 -32% | $16,056 -20.4% |
| 2012 | $147 -37.7% | $20,176 -28.4% |
| 2011 | $236 +1.1% | $28,192 -25.4% |
| 2010 | $233 -15.5% | $37,780 -28.9% |
| 2009 | $276 +70.6% | $53,124 +45% |
| 2006 | $162 -1.8% | $36,640 |
| 2005 | $165 | $36,640 |
| 2004 | $165 +12.1% | $36,640 +18.5% |
| 2003 | $147 -0.7% | $30,928 |
| 2002 | $148 -21.1% | $30,928 |
| 2001 | $187 -5% | $30,928 +7.3% |
| 2000 | $197 | $28,824 |
Find assessor info on the county website
Monthly payment
Est. payment
Payment breakdown
Explore the cost of this home by adjusting the details. Changes won't be saved.Climate risks
Neighborhood: 30168
Nearby schools
Schools provided by the listing agent
- Elementary: Mableton
- Middle: Garrett
- High: Pebblebrook
Source: GAMLS. This data may not be complete. We recommend contacting the local school district to confirm school assignments for this home.


Similar homes
- $280,0003 bd2 ba1.2k sqft1851 Old Alabama Rd, Austell, GA 30168Active
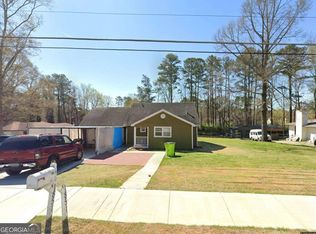
 MLS ID #10882167, Antonio Guzman, Keller Williams Realty Atl. Partners. GAMLS
- $262,0004 bd2 ba1.4k sqft1582 Old Alabama Rd, Austell, GA 30168For Sale
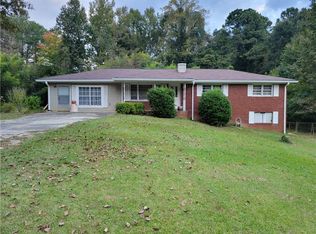
 MLS ID #7813342, Mike Reis, Coldwell Banker Realty. FMLS GA
- $250,0003 bd2 ba1.3k sqft1358 Marlene Ln SW, Mableton, GA 30126Active
 MLS ID #10876385, Skyla Hutchins, BHHS Georgia Properties. GAMLS
- $268,8002 bd2 ba912 sqft5751 Lisa Ln, Austell, GA 30168Active
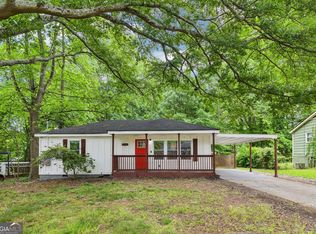 MLS ID #10887704, Carey Manders, Redfin Corporation. GAMLS
- $290,0003 bd3 ba1.5k sqft6710 Roscommon Dr, Austell, GA 30168ActiveMLS ID #10888729, Mara Santos, Coldwell Banker Realty. GAMLS
- $310,0003 bd2 ba1.3k sqft6064 Oak Hill Dr, Austell, GA 30168ActiveMLS ID #10835177, Mauro Alvarez, eXp Realty. GAMLS
- $292,0003 bd2 ba1.1k sqft926 Green Valley Rd SW, Mableton, GA 30126ActiveMLS ID #10887134, Sheri Estes, Grit Realty. GAMLS
- $315,0003 bd2 ba1.1k sqft6330 Pisgah Rd, Austell, GA 30168ActiveMLS ID #10855891, Tiana Artis, Redfin Corporation. GAMLS
- $279,9003 bd2 ba1k sqft1140 Vonda Ln SW, Mableton, GA 30126ActiveMLS ID #10772067, Robert E Salmons Jr., Entera Realty. GAMLS
- $289,0003 bd2 ba1.8k sqft5473 Beth Dr, Austell, GA 30106ActiveMLS ID #10882781, Hank R Miller, Next Residential Real Estate. GAMLS
- $289,9004 bd2 ba1.3k sqft6677 Songwood Dr, Austell, GA 30168For SaleMLS ID #7828310, Susan Duong, Right Path Realty. FMLS GA
- $314,9004 bd2 ba1.6k sqft1802 S Gordon Rd, Austell, GA 30168ActiveMLS ID #10886517, Enio Cruz, Keller Williams Realty Partners. GAMLS
- $319,5873 bd2 ba1.8k sqft1568 Pine Cir, Austell, GA 30168ActiveMLS ID #10857414, Janet Longmire, HomeSmart. GAMLS
- $295,0003 bd2 ba1.2k sqft5205 Silhouette Ln SW, Mableton, GA 30126ActiveMLS ID #10882238, Dany Drouin, Century 21 Results. GAMLS
- $369,9004 bd3 ba1.8k sqft6411 Stoney Creek Ct, Austell, GA 30168ActiveMLS ID #10888278, Alejandro DaSilva, Keller Williams Chattahoochee. GAMLS
- $285,0003 bd2 ba1.1k sqft5503 Mollie Ln SW, Mableton, GA 30126ActiveMLS ID #10856502, Oscar Betancourt, Trend Atlanta Realty, Inc.. GAMLS
- $295,0004 bd2 ba1.2k sqft1189 Grace St SW, Mableton, GA 30126ActiveMLS ID #10845687, Harriet Moore, Sandy U. Johnson & Associates. GAMLS
- $345,0003 bd2 ba1.4k sqft1660 Old Alabama Rd, Austell, GA 30168ActiveMLS ID #10825830, Mario Vaquiz, The Gates Real Estate Group. GAMLS
