Welcome to 25 Melanie Drive, where country living meets big-city accessibility! This home is full of classic Southern charm, with plenty of potential to expand and make it your own. Relax on the screened-in front porch while listening to the birds sing and enjoying the peaceful surroundings. Featuring 4 bedrooms and 3.5 bathrooms, including a primary suite on the main level, this home has been thoughtfully updated while preserving its original woodwork and character. The upstairs fourth bedroom includes its own en suite bath and flex room, offering endless possibilities for a guest suite, home office, media room, or private retreat. With no HOA, you can truly "bring the farm" and create the homestead you've always envisioned, all while being conveniently located near everything Atlanta has to offer. The additional undeveloped wooded lot provides even more opportunity to customize and expand your outdoor space. Located near Arabia Mountain, Panola Mountain State Park, and Stone Mountain, this property offers the perfect blend of privacy, potential, and central location.
Closed
Zestimate®
$330,000
25 Melanie Dr, Stockbridge, GA 30281
4beds
2,998sqft
Single Family Residence
Built in 1979
1.65 Acres Lot
$330,000 Zestimate®
$110/sqft
$2,836 Estimated rent
Home value
$330,000
$304,000 - $356,000
$2,836/mo
Zestimate® history
Owner options
List your home for rent
$2,836/mo
Rent Zestimate®
Find your next renter with Zillow Rental Manager. Plus, with online applications, you can quickly screen prospective tenants – for free.
$2,836/mo
Rent Zestimate®
Refinance and save
$2,189/mo
Est. payment
Refinancing to a lower rate could help reduce your monthly payments and save thousands over the life of the loan.
$2,189/mo
Est. payment
Explore your selling options
Work with a Zillow partner agent
Leverage their expertise and Zillow's premium Showcase listings to get your home seen by more buyers.
Get startedList with your own agent
Get your home in front of millions of buyers by listing it on Zillow.
Learn how to do itSell it yourself
Take full control of how buyers see your home on Zillow by listing For Sale by Owner (FSBO).
List your homeWhat's special
Zillow last checked:
Listing updated:
Listed by:
Sommer Patterson 813-695-5843,
Boardwalk Realty Associates
Bought with:
Natasha McCants, 400382
Redfin Corporation
Source: GAMLS,MLS#: 10771117
Facts & features
Interior
Bedrooms & bathrooms
- Bedrooms: 4
- Bathrooms: 4
- Full bathrooms: 3
- 1/2 bathrooms: 1
- Main level bathrooms: 2
- Main level bedrooms: 3
Rooms
- Room types: Bonus Room, Foyer, Loft, Office, Other, Sun Room
Heating
- Central, Natural Gas
Cooling
- Ceiling Fan(s), Central Air, Electric
Appliances
- Included: Dishwasher, Disposal, Dryer, Gas Water Heater, Ice Maker, Oven/Range (Combo), Refrigerator, Stainless Steel Appliance(s), Washer
- Laundry: Mud Room
Features
- Double Vanity, High Ceilings, In-Law Floorplan, Master On Main Level, Roommate Plan, Separate Shower, Soaking Tub, Walk-In Closet(s)
- Flooring: Carpet, Hardwood, Laminate
- Basement: None
- Number of fireplaces: 1
Interior area
- Total structure area: 2,998
- Total interior livable area: 2,998 sqft
- Finished area above ground: 2,998
- Finished area below ground: 0
Property
Parking
- Parking features: Attached, Carport
- Has carport: Yes
Features
- Levels: Two
- Stories: 2
Lot
- Size: 1.65 Acres
- Features: Private
Details
- Parcel number: 065A01002000
Construction
Type & style
- Home type: SingleFamily
- Architectural style: Country/Rustic
- Property subtype: Single Family Residence
Materials
- Stone, Vinyl Siding
- Roof: Composition
Condition
- Resale
- New construction: No
- Year built: 1979
Utilities & green energy
- Sewer: Septic Tank
- Water: Public
- Utilities for property: Cable Available, Electricity Available, High Speed Internet, Natural Gas Available, Phone Available, Underground Utilities, Water Available
Community & HOA
Community
- Features: None
- Subdivision: Hidden Valley
HOA
- Has HOA: No
- Services included: None
Location
- Region: Stockbridge
Financial & listing details
- Price per square foot: $110/sqft
- Tax assessed value: $286,600
- Annual tax amount: $4,532
- Date on market: 5/24/2026
- Cumulative days on market: 54 days
- Listing agreement: Exclusive Right To Sell
- Electric utility on property: Yes
Price history
| Date | Event | Price |
|---|---|---|
| 9/30/2026 | Sold | $330,000$110/sqft |
Source:  GAMLS #10771117 Report a problem GAMLS #10771117 Report a problem | ||
| 5/24/2026 | Listed for sale | $330,000+79.9%$110/sqft |
Source:  FMLS GA #7776123 Report a problem FMLS GA #7776123 Report a problem | ||
| 9/15/2006 | Sold | $183,400$61/sqft |
Source: Public Record Report a problem | ||
Public tax history
| Year | Property taxes | Tax assessment |
|---|---|---|
| 2025 | $3,277 -6% | $114,640 +3% |
| 2024 | $3,486 +27.6% | $111,320 +9.9% |
| 2023 | $2,732 +7.2% | $101,320 +35.7% |
| 2022 | $2,547 +11.8% | $74,640 +14.1% |
| 2021 | $2,279 +10.4% | $65,440 +9.4% |
| 2020 | $2,064 +1% | $59,840 +0.9% |
| 2019 | $2,044 +4.6% | $59,320 +4.1% |
| 2018 | $1,955 +12.6% | $57,000 +30.9% |
| 2016 | $1,736 +20.6% | $43,560 +3% |
| 2015 | $1,440 +1.1% | $42,280 +10% |
| 2014 | $1,424 | $38,440 |
| 2013 | -- | -- |
| 2012 | -- | -- |
| 2011 | -- | -- |
| 2010 | -- | -- |
| 2009 | -- | -- |
| 2008 | $2,054 -5.6% | -- |
| 2007 | $2,176 +29.7% | $72,520 +22.1% |
| 2005 | $1,678 | $59,400 |
| 2004 | $1,678 0% | $59,400 |
| 2003 | $1,678 +7.2% | $59,400 +3.3% |
| 2002 | $1,565 +5.2% | $57,520 +6.8% |
| 2001 | $1,488 -6.6% | $53,840 +4.7% |
| 2000 | $1,594 | $51,400 |
Find assessor info on the county website
Neighborhood: 30281
Nearby homes
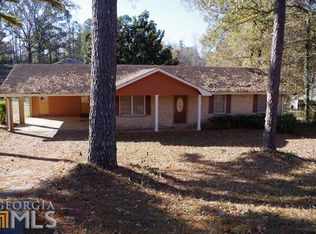
- $223,9003 bd2 ba1.4k sqft15 Melanie Dr, Stockbridge, GA 30281Off Market
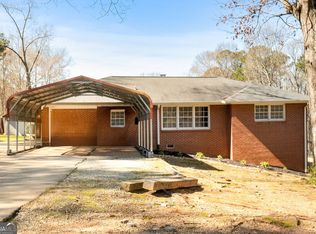
- $272,5003 bd2 ba1.3k sqft623 Swan Lake Rd, Stockbridge, GA 30281Sold
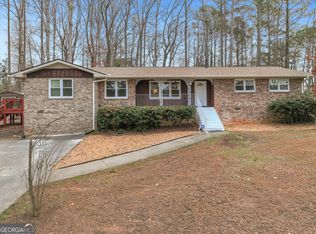
- $294,3005 bd2 ba2.3k sqft60 Melanie Dr, Stockbridge, GA 30281Sold
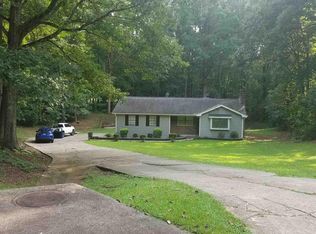
- $221,7003 bd2 ba1.5k sqft45 Melanie Dr, Stockbridge, GA 30281Off Market
- $204,2003 bd3 ba2k sqft673 Swan Lake Rd, Stockbridge, GA 30281Off Market
- $255,4003 bd2 ba528 sqft55 Melanie Dr, Stockbridge, GA 30281Off Market
- $169,7003 bd2 ba1.3k sqft595 Swan Lake Rd, Stockbridge, GA 30281Off Market
- $30,0001 acre70 Melanie Dr, Stockbridge, GA 30281Off Market
Nearby schools
GreatSchools rating
- 6/10Austin Road Elementary SchoolGrades: PK-5Distance: 0.9 mi
- 7/10Austin Road Middle SchoolGrades: 6-8Distance: 1.1 mi
- 4/10Woodland High SchoolGrades: 9-12Distance: 3 mi
Schools provided by the listing agent
- Elementary: Austin Road
- Middle: Austin Road
- High: Woodland
Source: GAMLS. This data may not be complete. We recommend contacting the local school district to confirm school assignments for this home.
Get a cash offer in 3 minutes
Find out how much your home could sell for in as little as 3 minutes with a no-obligation cash offer.
Estimated market value
$330,000
Get a cash offer in 3 minutes
Find out how much your home could sell for in as little as 3 minutes with a no-obligation cash offer.
Estimated market value
$330,000
- Georgia
- Henry County
- Stockbridge
- 30281
- 25 Melanie Dr
