Skip main navigation
Closed
  • $294,300

    60 Melanie Dr, Stockbridge, GA 30281

    5beds
    2,370sqft
    Single Family Residence, Residential
    Built in 1974
    -- sqft lot
    $293,700 Zestimate®
    $124/sqft
    $2,265 Estimated rent

    Home value

    $293,700

    $270,000 - $320,000

    $2,265/mo

    Zestimate® history
    Loading
    Loading...

    Owner options

    List your home for rent

    $2,265/mo

    Rent Zestimate®

    Find your next renter with Zillow Rental Manager. Plus, with online applications, you can quickly screen prospective tenants – for free.

    Learn more

    $2,265/mo

    Rent Zestimate®

    Refinance and save

    $1,816/mo

    Est. payment

    Refinancing to a lower rate could help reduce your monthly payments and save thousands over the life of the loan.

    See today's rates

    $1,816/mo

    Est. payment

    Explore your selling options

    Work with a Zillow partner agent

    Leverage their expertise and Zillow's premium Showcase listings to get your home seen by more buyers.

    Get started

    List with your own agent

    Get your home in front of millions of buyers by listing it on Zillow.

    Learn how to do it

    Sell it yourself

    Take full control of how buyers see your home on Zillow by listing For Sale by Owner (FSBO).

    List your home

    What's special

    Grand fireplaceSide deckBackyard storage shedFour-sided brick ranchTwo bathCovered front porchDesirable split-bedroom floor plan
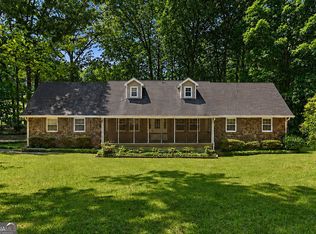
    MOVE IN READY! This charming five-bedroom, two bath, four-sided brick ranch sits proudly on a large corner lot in Henry County with no HOA, offering space, privacy, and timeless curb appeal. A covered front porch welcomes you home, while the expansive back patio, side deck, and backyard storage shed provide both functionality and room to enjoy the outdoors. Inside, the spacious and open layout features a desirable split-bedroom floor plan designed for comfort and flexibility. The oversized family room is the heart of the home, highlighted by a grand fireplace and ample space for gathering and entertaining. The kitchen overlooks the family room through a convenient serving window and includes a breakfast area and pantry for everyday ease. Just off the kitchen is one of the five bedrooms-perfect for a home office or guest room-along with the formal dining room, which offers direct access to the side deck for seamless indoor-outdoor entertaining. The dining room also connects to a full laundry room with a storage closet that completes this area of the home. The oversized primary suite provides a true retreat, featuring his-and-hers walk-in closets and an en suite bathroom with double vanities and a large walk-in shower with bench. On the opposite side of the home, three additional spacious bedrooms share easy access to an updated full bathroom in the hall. With five bedrooms and generous living spaces throughout, this home offers endless possibilities for families, hosting guests, or creating dedicated office, hobby, or flex spaces-all in a peaceful setting with no HOA restrictions.

    Zillow last checked:

    Listing updated:

    Listing Provided by:

    JOHN DURHAM,

    Keller Williams Realty ATL Part 770-474-7253,

    Kelli Burns,

    Keller Williams Realty ATL Part

    Bought with:

    NON-MLS NMLS

    Non FMLS Member

    Source: FMLS GA,MLS#: 7726334MLS Logo

    Facts & features

    Interior

    Bedrooms & bathrooms
    • Bedrooms: 5
    • Bathrooms: 2
    • Full bathrooms: 2
    • Main level bathrooms: 2
    • Main level bedrooms: 5
    Primary bedroom
    • Features: Master on Main, Split Bedroom Plan
    • Level: Master on Main, Split Bedroom Plan
    Bedroom
    • Features: Master on Main, Split Bedroom Plan
    Primary bathroom
    • Features: Double Vanity, Shower Only
    Dining room
    • Features: Separate Dining Room
    Kitchen
    • Features: Cabinets Stain, Eat-in Kitchen, Pantry, Stone Counters, View to Family Room
    Heating
    • Forced Air, Natural Gas
    Cooling
    • Ceiling Fan(s), Central Air, Electric
    Appliances
    • Included: Dishwasher, Gas Cooktop, Gas Oven, Microwave
    • Laundry: Common Area, Laundry Room, Main Level
    Features
    • Double Vanity, His and Hers Closets, Walk-In Closet(s)
    • Flooring: Carpet, Ceramic Tile, Laminate, Vinyl
    • Windows: None
    • Basement: None
    • Number of fireplaces: 1
    • Fireplace features: Family Room
    • Common walls with other units/homes: No Common Walls
    Interior area
    • Total structure area: 2,370
    • Total interior livable area: 2,370 sqft
    • Finished area above ground: 2,370
    • Finished area below ground: 0

    Property

    Parking
    • Parking features: Driveway
    • Has uncovered spaces: Yes
    Accessibility
    • Accessibility features: None
    Features
    • Levels: One
    • Stories: 1
    • Patio & porch: Covered, Deck, Front Porch, Patio
    • Exterior features: Private Yard, No Dock
    • Pool features: None
    • Spa features: None
    • Fencing: None
    • Has view: Yes
    • View description: Other
    • Waterfront features: None
    • Body of water: None
    Lot
    • Features: Back Yard, Corner Lot, Front Yard, Private, Sloped
    Details
    • Additional structures: Shed(s)
    • Parcel number: 065A01013000
    • Other equipment: None
    • Horse amenities: None

    Construction

    Type & style
    • Home type: SingleFamily
    • Architectural style: Ranch
    • Property subtype: Single Family Residence, Residential
    Materials
    • Brick, Brick 4 Sides
    • Foundation: None
    • Roof: Shingle
    Condition
    • Resale
    • New construction: No
    • Year built: 1974

    Utilities & green energy

    • Electric: Other
    • Sewer: Septic Tank
    • Water: Public
    • Utilities for property: Electricity Available, Natural Gas Available, Water Available
    Green energy
    • Energy efficient items: None
    • Energy generation: None

    Community & neighborhood

    Security
    • Security features: None
    Community
    • Community features: None
    Location
    • Region: Stockbridge
    • Subdivision: Hidden Valley

    HOA & financial

    HOA
    • Has HOA: No

    Other

    Other facts
    • Ownership: Fee Simple
    • Road surface type: Asphalt

    Price history

    DateEventPrice
    5/29/2026Sold$294,300-1.6%$124/sqft
    Source: FMLS GA #7726334 Report a problem
    4/29/2026Pending sale$299,000$126/sqft
    Source: GAMLS #10667991 Report a problem
    1/8/2026Listed for sale$299,000+5880%$126/sqft
    Source: GAMLS #10667991 Report a problem
    8/1/1973Sold$5,000$2/sqft
    Source: Agent Provided Report a problem

    Public tax history

    YearProperty taxesTax assessment
    2025$761 $100,920 +7.8%
    2024$761 +54%$93,640 +5.8%
    2023$494 -22.7%$88,480 +38.1%
    2022$639 $64,080 +13.9%
    2021$639 +13.4%$56,280 +11.3%
    2020$564 +2.1%$50,560 +1.6%
    2019$552 +5%$49,760 +3.8%
    2018$525 +22.5%$47,960 +31.6%
    2016$429 +20.5%$36,440 +5.6%
    2015$356 +1.7%$34,520 +16.5%
    2014$350 $29,640
    2013-- --
    2012-- --
    2011-- --
    2010-- --
    2009-- --
    2008$1,585 -1.2%--
    2007$1,605 +4.2%$55,680
    2005$1,540 $55,680
    2004$1,540 -0.2%$55,680
    2003$1,543 +7.4%$55,680 +3.3%
    2002$1,437 +4.3%$53,880 +6.3%
    2001$1,378 -7.3%$50,680 +4.9%
    2000$1,487 $48,320

    Find assessor info on the county website

    Neighborhood: 30281

    Nearby schools

    GreatSchools rating
    Schools provided by the listing agent
    • Elementary: Austin Road
    • Middle: Austin Road
    • High: Woodland - Henry

    Source: FMLS GA. This data may not be complete. We recommend contacting the local school district to confirm school assignments for this home.

    Get a cash offer in 3 minutes
    Find out how much your home could sell for in as little as 3 minutes with a no-obligation cash offer.
    Estimated market value
    $293,700
    Get a cash offer in 3 minutes
    Find out how much your home could sell for in as little as 3 minutes with a no-obligation cash offer.
    Estimated market value
    $293,700