Skip main navigation
Off market
  • $229,600

    45 Melanie Dr, Stockbridge, GA 30281

    3beds
    1,508sqft
    SingleFamily
    Built in 1977
    43 Square Feet Lot
    $229,600 Zestimate®
    $152/sqft
    $1,783 Estimated rent

    Home value

    $229,600

    $214,000 - $243,000

    $1,783/mo

    Zestimate® history
    Loading
    Loading...

    Owner options

    List your home for rent

    $1,783/mo

    Rent Zestimate®

    Find your next renter with Zillow Rental Manager. Plus, with online applications, you can quickly screen prospective tenants – for free.

    Learn more

    $1,783/mo

    Rent Zestimate®

    Refinance and save

    $1,516/mo

    Est. payment

    Refinancing to a lower rate could help reduce your monthly payments and save thousands over the life of the loan.

    See today's rates

    $1,516/mo

    Est. payment

    Explore your selling options

    Work with a Zillow partner agent

    Leverage their expertise and Zillow's premium Showcase listings to get your home seen by more buyers.

    Get started

    List with your own agent

    Get your home in front of millions of buyers by listing it on Zillow.

    Learn how to do it

    Sell it yourself

    Take full control of how buyers see your home on Zillow by listing For Sale by Owner (FSBO).

    List your home

    What's special

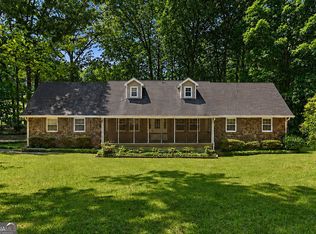
    Nestled under beautiful hard wood trees, you will find this Cozy Gem that is loaded with Character! TONS OF STORAGE SPACE Owners just painted and are updating vent covers and such. Hard wood floors through out, Built-ins, fire place, laundry room, outdoor fire pit, fenced back yard, LARGE Patio deck with a massive out building with lots of options! Available for Showing 8.23.18

    This property is off market, which means it's not currently listed for sale or rent on Zillow. This may be different from what's available on other websites or public sources.

    Facts & features

    Interior

    Bedrooms & bathrooms
    • Bedrooms: 3
    • Bathrooms: 2
    • Full bathrooms: 2
    Heating
    • Other
    Cooling
    • Central
    Features
    • Flooring: Hardwood, Linoleum / Vinyl
    • Basement: Slab/None
    • Has fireplace: Yes
    Interior area
    • Total interior livable area: 1,508 sqft

    Property

    Parking
    • Parking features: Carport, Garage - Attached
    Features
    • Exterior features: Other
    Lot
    • Size: 43 sqft
    Details
    • Parcel number: 065A01004000

    Construction

    Type & style
    • Home type: SingleFamily
    Materials
    • Foundation: Other
    • Roof: Asphalt
    Condition
    • Year built: 1977

    Community & neighborhood

    Location
    • Region: Stockbridge

    Other

    Other facts
    • Class: Single Family Detached
    • Sale/Rent: For Sale
    • Property Type: Single Family Detached
    • Construction: Wood Siding, Stone
    • Amenities: Street Lights
    • Exterior: Out Building, Porch, Deck/Patio, Workshop, Fenced Yard, Dog Run/Pen
    • Basement: Slab/None
    • Cooling Source: Electric
    • Kitchen/Breakfast: Breakfast Area, Country Kitchen, Breakfast Room, Pantry, Solid Surface Counters
    • Fireplace Location: In Great/Family Room, In Living Room
    • Kitchen Equipment: Range/Oven, Dishwasher, Refrigerator, Icemaker Line
    • Heating Source: Electric, Wood
    • Parking: 3 Car Or More, Garage, Attached, Kitchen Level Entry, Side/Rear Entrance, Storage
    • Rooms: Den, Family Room, Great Room, Master On Main Level, DR - Separate
    • Laundry Type: Room
    • Construction Status: Resale
    • Ownership: Fee Simple
    • Style: Ranch
    • Cooling Type: Ceiling Fan, Central
    • Water/Sewer: Septic Tank
    • Heating Type: Forced Air
    • Interior: Bookcases, Recently Renovated, Tile Bath, Hardwood Floors, Attic Expandable
    • Stories: 1 Story
    • Lot Description: Wooded
    • Roof Type: Wood Shingle
    • Laundry Location: Common
    • Ownership: Fee Simple

    Price history

    DateEventPrice
    9/26/2018Sold$127,500-8.5%$85/sqft
    Source: Public Record Report a problem
    8/24/2018Pending sale$139,400$92/sqft
    Source: Market South Properties Inc. #8438730 Report a problem
    8/22/2018Listed for sale$139,400+36.7%$92/sqft
    Source: Market South Properties Inc. #8438730 Report a problem
    5/20/2003Sold$102,000-89.9%$68/sqft
    Source: Public Record Report a problem
    7/2/2002Sold$1,010,250+748.9%$670/sqft
    Source: Public Record Report a problem
    5/8/2001Sold$119,000+48.9%$79/sqft
    Source: Public Record Report a problem
    3/11/1996Sold$79,900$53/sqft
    Source: Public Record Report a problem

    Public tax history

    YearProperty taxesTax assessment
    2025$2,517 -7.2%$93,000 -0.3%
    2024$2,711 +24%$93,240 +3%
    2023$2,187 +5.4%$90,560 +39.1%
    2022$2,075 +11.3%$65,120 +14.6%
    2021$1,864 +6.5%$56,800 +9.5%
    2020$1,750 -12.1%$51,880 +2%
    2019$1,990 $50,840 +25.7%
    2018-- $40,440 +35.2%
    2016$1,045 +14.1%$29,920 +3%
    2015$917 +1.8%$29,040 +21.2%
    2014$900 $23,960
    2013-- --
    2012-- --
    2011-- --
    2010-- --
    2009-- --
    2008$1,177 -4.3%--
    2007$1,230 +5.1%$45,680
    2005$1,171 $45,680
    2004$1,171 -0.6%$45,680
    2003$1,178 -24.4%$45,680 +3.2%
    2002$1,559 +14.8%$44,280 +13.3%
    2001$1,358 +4.5%$39,080 +4.5%
    2000$1,300 $37,400

    Find assessor info on the county website

    Neighborhood: 30281

    Nearby schools

    GreatSchools rating
    Schools provided by the listing agent
    • Elementary: Austin Road
    • Middle: Austin Road

    Source: The MLS. This data may not be complete. We recommend contacting the local school district to confirm school assignments for this home.

    Get a cash offer in 3 minutes
    Find out how much your home could sell for in as little as 3 minutes with a no-obligation cash offer.
    Estimated market value
    $229,600
    Get a cash offer in 3 minutes
    Find out how much your home could sell for in as little as 3 minutes with a no-obligation cash offer.
    Estimated market value
    $229,600