Skip main navigation
Pending
  • $375,000

    128 Crown Glen Way, Stockbridge, GA 30281

    5beds
    2,727sqft
    : 
    $2,479/mo
    Get pre-qualified
    Single Family Residence
    Built in 1998
    2,613 Square Feet Lot
    $375,700 Zestimate®
    $138/sqft
    $6/mo HOA

    What's special

    Stainless steel appliancesSeparate dining roomBay-window breakfast areaOversized walk-in closetRecessed lightingCrisp white cabinetrySoaring vaulted ceilings
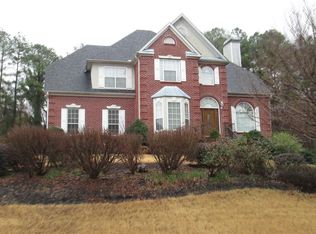
    Why Settle for Ordinary When You Can Live Grand? Welcome to 128 Crown Glen Way-a commanding two-story traditional serving space, style, and serious estate energy! Step inside to soaring vaulted ceilings, recessed lighting, a separate dining room, and a bonus room ready to match your lifestyle. The open-concept living room and kitchen create a dramatic gathering space, complete with crisp white cabinetry, stainless steel appliances, a bay-window breakfast area, and showstopping floor-to-ceiling windows overlooking the deck. The primary suite understood the assignment! Enjoy a private sitting room, elegant tray ceiling, oversized walk-in closet, and spa-inspired en suite with dual sinks, a soaking tub, and separate shower. Three additional bedrooms share a spacious hall bathroom with dual sinks-because one sink simply wasn't enough. And then there's the fully finished daylight walkout basement-a complete living experience with its own kitchen, large bedroom, full bathroom, and private entrance and exit. Perfect for extended living, guests, or the ultimate private retreat. Five bedrooms. Three-and-a-half bathrooms. Three incredible levels. This isn't just a home-it's your next level!
    9 days
    |
    1,258
    |
    137
    |

    Zillow last checked:

    Listing updated:

    Listed by:

    Mark Spain 770-886-9000,

    Mark Spain Real Estate,

    MaShay Curtis 678-754-9668,

    Mark Spain Real Estate

    Source: GAMLS,MLS#: 10827164MLS Logo

      Facts & features

      Interior

      Bedrooms & bathrooms
      • Bedrooms: 5
      • Bathrooms: 3
      • Full bathrooms: 2
      • 1/2 bathrooms: 1
      Rooms
      • Room types: Bonus Room, Foyer, Great Room, Other
      Kitchen
      • Features: Breakfast Area, Breakfast Bar, Breakfast Room, Kitchen Island, Second Kitchen, Solid Surface Counters, Walk-in Pantry
      Heating
      • Central, Forced Air, Hot Water, Natural Gas
      Cooling
      • Ceiling Fan(s), Central Air
      Appliances
      • Included: Dishwasher, Dryer, Gas Water Heater, Microwave, Refrigerator, Washer
      • Laundry: In Hall
      Features
      • Double Vanity, Tray Ceiling(s), Vaulted Ceiling(s), Walk-In Closet(s)
      • Flooring: Carpet, Hardwood
      • Windows: Bay Window(s)
      • Basement: Bath Finished,Daylight,Exterior Entry,Finished,Full,Interior Entry
      • Attic: Pull Down Stairs
      • Number of fireplaces: 1
      • Fireplace features: Factory Built, Family Room
      • Common walls with other units/homes: No Common Walls
      Interior area
      • Total structure area: 2,727
      • Total interior livable area: 2,727 sqft
      • Finished area above ground: 1,333
      • Finished area below ground: 1,394

      Property

      Parking
      • Total spaces: 3
      • Parking features: Attached, Garage, Kitchen Level, Side/Rear Entrance
      • Has attached garage: Yes
      Features
      • Levels: Two
      • Stories: 2
      • Patio & porch: Deck
      • Waterfront features: No Dock Or Boathouse
      • Body of water: None
      Lot
      • Size: 2,613 Square Feet
      • Features: Level
      • Residential vegetation: Wooded
      Details
      • Parcel number: 065F01006000
      • Special conditions: As Is,Investor Owned

      Construction

      Type & style
      • Home type: SingleFamily
      • Architectural style: Brick 3 Side,Traditional
      • Property subtype: Single Family Residence
      Materials
      • Vinyl Siding
      • Foundation: Slab
      • Roof: Other
      Condition
      • Resale
      • New construction: No
      • Year built: 1998

      Utilities & green energy

      • Sewer: Public Sewer
      • Water: Public
      • Utilities for property: Cable Available, Electricity Available, High Speed Internet, Natural Gas Available, Sewer Available, Underground Utilities, Water Available

      Community & HOA

      Community
      • Features: Sidewalks, Street Lights, Walk To Schools, Near Shopping
      • Security: Carbon Monoxide Detector(s), Smoke Detector(s)
      • Subdivision: CROWN GLEN
      HOA
      • Has HOA: Yes
      • Services included: Maintenance Grounds
      • HOA fee: $75 annually
      Location
      • Region: Stockbridge

      Financial & listing details

      • Price per square foot: $138/sqft
      • Tax assessed value: $474,220
      • Annual tax amount: $1,330
      • Date on market: 8/17/2026
      • Cumulative days on market: 9 days
      • Listing agreement: Exclusive Right To Sell
      • Listing terms: Cash,Conventional,USDA Loan,VA Loan
      • Electric utility on property: Yes

        Estimated market value

        $375,700

        $357,000 - $394,000

        $2,997/mo

        Price history

        DateEventPrice
        8/21/2026Pending sale$375,000$138/sqft
        Source: GAMLS #10827164 Report a problem
        8/17/2026Listed for sale$375,000$138/sqft
        Source: FMLS GA #7822349 Report a problem
        6/25/2026Sold$375,000-21.9%$138/sqft
        Source: Public Record Report a problem
        2/8/2026Price change$479,999-2%$176/sqft
        Source: GAMLS #10619129 Report a problem
        12/1/2025Price change$489,999-2%$180/sqft
        Source: GAMLS #10619129 Report a problem
        10/6/2025Listed for sale$500,000+112.8%$183/sqft
        Source: GAMLS #10619129 Report a problem
        1/30/2011Listing removed$235,000$86/sqft
        Source: Atlantic&Pacific Real Estate(us),llc #02973076 Report a problem
        12/3/2010Listed for sale$235,000+17.5%$86/sqft
        Source: Atlantic&Pacific Real Estate(us),llc #02973076 Report a problem
        7/16/1998Sold$200,000$73/sqft
        Source: Public Record Report a problem

        Public tax history

        YearProperty taxesTax assessment
        2025$1,330 -20.8%$189,688 +9.6%
        2024$1,679 +35.7%$173,120 +12.9%
        2023$1,238 -6.6%$153,400 +26.8%
        2022$1,325 +1.7%$120,960 +10.6%
        2021$1,303 +2.6%$109,320 +16%
        2020$1,271 +2%$94,240 +1.9%
        2019$1,245 +5.5%$92,520 +5%
        2018$1,180 +5.5%$88,080 +9.2%
        2016$1,118 +4.5%$80,640 +3.9%
        2015$1,070 -2.4%$77,600 +1.9%
        2014$1,097 $76,120
        2013-- --
        2012-- --
        2011-- --
        2010-- --
        2009-- --
        2008$927 -3.9%--
        2007$964 +0.7%$84,200
        2005$958 $84,200
        2004$958 -63.7%$84,200
        2003$2,635 +7.2%$84,200 +3.4%
        2002$2,458 +7.4%$81,400 +8%
        2001$2,289 +10.6%$75,360 +2.9%
        2000$2,070 $73,240
        Find assessor info on the county website

        Monthly payment

        Est. payment

        Payment breakdown

        Explore the cost of this home by adjusting the details. Changes won't be saved.
        All calculations are estimates and provided by Zillow, Inc. for informational purposes only. Actual amounts may vary.
        HOA fees may include property taxes on listings classified as Co-Ops. Contact the listing agent and/or owner for fee details.
        See how much you could borrow to make a competitive offer.

        Climate risks

        Neighborhood: 30281

        Getting around

        0 / 100
        Car-Dependent
        8 / 100
        Somewhat Bikeable

        Nearby schools

        GreatSchools rating
        Schools provided by the listing agent
        • Elementary: Austin Road
        • Middle: Austin Road
        • High: Woodland

        Source: GAMLS. This data may not be complete. We recommend contacting the local school district to confirm school assignments for this home.

        A local agent can set up tours, give advice and negotiate with sellers.

        Browse local experts

        Similar homes