PRICED TO SELL! This is the opportunity buyers and investors have been waiting for. This 5-bedroom, 3-bath home in the Chason Woods community is priced to sell and offers over 3,100 square feet of living space. Built in 2006, the layout is thoughtfully designed with features you don't expect at this price point. The two-story foyer makes a dramatic first impression. The main level includes a bedroom with direct access to a full bath, ideal for a home office or flexible living space. Two staircases keep the home's flow smart and functional. The main staircase is in the two-story front foyer. A second rear staircase leads directly to the owner's suite. Upstairs, the extra-large owner's suite is spacious and features a private fireplace. The garage has been converted into an entertainment space. Custom bar, recessed lighting, and yes, the pool table stays. Prefer parking? It can be converted back. The roof is less than 4 years old. Sold As-Is. Pre-approval letter required prior to scheduling a showing. Contact Yolanda Bowden with Home Access Mortgage for special financing incentives @ 678.886.7888. This opportunity won't last long. Schedule a showing today.
Active
Price cut: $25K (7/14)
$300,000
6632 Chason Woods Ct, Jonesboro, GA 30236
5beds
3,100sqft
:
Get pre-qualified$2,047/mo
Single Family Residence
Built in 2006
-- sqft lot
$298,800 Zestimate®
$97/sqft
$-- HOA
What's special
Custom barTwo staircasesTwo-story foyerRecessed lightingPool table stays
- 45 days |
- 1,667 |
- 174 |
Likely to sell faster than
Zillow last checked:
Listing updated:
Listed by:
Sheila Carpenter 678-506-1194,
Favored Realty Partners,
William Carpenter IV 216-254-6790,
Favored Realty Partners
Source: GAMLS,MLS#: 10785407
Facts & features
Interior
Bedrooms & bathrooms
- Bedrooms: 5
- Bathrooms: 3
- Full bathrooms: 3
- Main level bathrooms: 1
- Main level bedrooms: 1
Rooms
- Room types: Foyer, Laundry, Other
Dining room
- Features: Separate Room
Heating
- Central
Cooling
- Ceiling Fan(s), Central Air
Appliances
- Included: Dishwasher, Oven/Range (Combo), Refrigerator, Stainless Steel Appliance(s)
- Laundry: Other
Features
- High Ceilings, Rear Stairs, Separate Shower, Soaking Tub, Tray Ceiling(s), Entrance Foyer, Walk-In Closet(s)
- Flooring: Laminate
- Basement: None
- Number of fireplaces: 2
- Fireplace features: Family Room, Master Bedroom
Interior area
- Total structure area: 3,100
- Total interior livable area: 3,100 sqft
- Finished area above ground: 3,100
- Finished area below ground: 0
Property
Parking
- Parking features: Attached, Garage, Garage Door Opener
- Has attached garage: Yes
Features
- Levels: Two
- Stories: 2
Lot
- Features: None
Details
- Parcel number: 05208B A023
- Special conditions: As Is,Pre-Foreclosure
Construction
Type & style
- Home type: SingleFamily
- Architectural style: Brick Front,Colonial,Traditional
- Property subtype: Single Family Residence
Materials
- Brick, Concrete
- Foundation: Slab
- Roof: Composition
Condition
- Resale
- New construction: No
- Year built: 2006
Utilities & green energy
- Sewer: Public Sewer
- Water: Public
- Utilities for property: Sewer Connected
Community & HOA
Community
- Features: None
- Subdivision: Chason Woods
HOA
- Has HOA: Yes
- Services included: Management Fee
Location
- Region: Jonesboro
Financial & listing details
- Price per square foot: $97/sqft
- Tax assessed value: $340,100
- Annual tax amount: $5,210
- Date on market: 6/15/2026
- Cumulative days on market: 45 days
- Listing agreement: Exclusive Right To Sell
Estimated market value
$298,800
$284,000 - $314,000
$2,397/mo
Price history
| Date | Event | Price |
|---|---|---|
| 7/14/2026 | Price change | $300,000-7.7%$97/sqft |
Source:  GAMLS #10785407 Report a problem GAMLS #10785407 Report a problem | ||
| 6/25/2026 | Price change | $325,000-3%$105/sqft |
Source: GAMLS #10785407 Report a problem | ||
| 6/15/2026 | Listed for sale | $335,000-4.3%$108/sqft |
Source: GAMLS #10785407 Report a problem | ||
| 5/6/2026 | Listing removed | $350,000$113/sqft |
Source: GAMLS #10726810 Report a problem | ||
| 4/7/2026 | Price change | $350,000-2.8%$113/sqft |
Source: GAMLS #10726810 Report a problem | ||
| 3/2/2026 | Price change | $360,000-1.4%$116/sqft |
Source: GAMLS #10641154 Report a problem | ||
| 12/9/2025 | Price change | $365,000-2.7%$118/sqft |
Source: GAMLS #10641154 Report a problem | ||
| 11/10/2025 | Listed for sale | $375,000+21%$121/sqft |
Source: GAMLS #10641154 Report a problem | ||
| 11/20/2023 | Sold | $310,000$100/sqft |
Source: GAMLS #20148586 Report a problem | ||
| 10/25/2023 | Pending sale | $310,000$100/sqft |
Source: GAMLS #20148586 Report a problem | ||
| 10/17/2023 | Price change | $310,000-16.2%$100/sqft |
Source: GAMLS #20148586 Report a problem | ||
| 10/10/2023 | Price change | $369,900-7.5%$119/sqft |
Source: GAMLS #20148586 Report a problem | ||
| 9/25/2023 | Listed for sale | $399,999+146.9%$129/sqft |
Source: GAMLS #20148586 Report a problem | ||
| 10/6/2010 | Sold | $162,000$52/sqft |
Source: Public Record Report a problem | ||
Public tax history
| Year | Property taxes | Tax assessment |
|---|---|---|
| 2025 | $4,865 +8.5% | $136,040 +9.7% |
| 2024 | $4,485 +23.5% | $124,000 -2.8% |
| 2023 | $3,633 -15.6% | $127,560 +17.4% |
| 2022 | $4,302 +31.7% | $108,640 +32.9% |
| 2021 | $3,266 +2% | $81,720 +3.3% |
| 2020 | $3,202 +15.5% | $79,114 -59.1% |
| 2019 | $2,774 +10.7% | $193,462 +173.3% |
| 2018 | $2,505 +1% | $70,776 +1% |
| 2017 | $2,481 +11.3% | $70,045 +9.7% |
| 2016 | $2,229 | $63,845 |
| 2015 | $2,229 +0.6% | -- |
| 2014 | $2,215 -5% | $68,479 |
| 2013 | $2,332 +9% | -- |
| 2012 | $2,139 -2.3% | -- |
| 2011 | $2,190 +4.2% | -- |
| 2010 | $2,101 -26.7% | -- |
| 2009 | $2,867 +2.8% | -- |
| 2008 | $2,789 +4.9% | -- |
| 2007 | $2,657 | -- |
Find assessor info on the county website
Monthly payment
Est. payment
Payment breakdown
Explore the cost of this home by adjusting the details. Changes won't be saved.Climate risks
Neighborhood: 30236
Nearby schools
GreatSchools rating
- 5/10Brown Elementary SchoolGrades: PK-5Distance: 0.6 mi
- 4/10Mundys Mill Middle SchoolGrades: 6-8Distance: 0.4 mi
- 3/10Mundy's Mill High SchoolGrades: 9-12Distance: 1.7 mi
Schools provided by the listing agent
- Elementary: Brown
- Middle: Mundys Mill
- High: Mundys Mill
Source: GAMLS. This data may not be complete. We recommend contacting the local school district to confirm school assignments for this home.
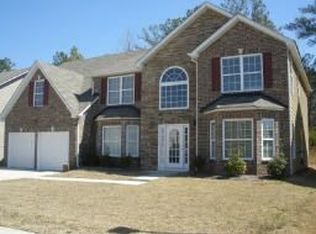
- $171,1974 bd3 ba3.1k sqft6632 Chason Woods Ct, Jonesboro, GA 30238Off Market
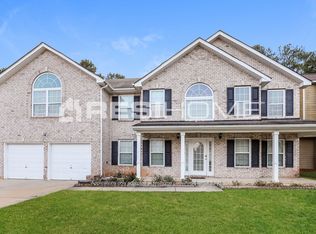
- $359,1005 bd3 ba3.5k sqft6626 Chason Woods Ct, Jonesboro, GA 30238Off Market
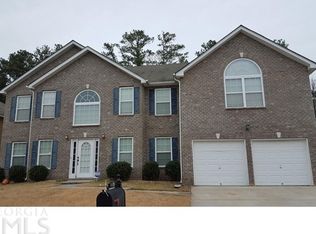
- $334,3006 bd3 ba3.4k sqft6638 Chason Woods Ct, Jonesboro, GA 30238Off Market
- $333,0004 bd3 ba3k sqft6620 Chason Woods Ct, Jonesboro, GA 30238Off Market
- $371,9006 bd4 ba3.1k sqft6631 Chason Woods Ct, Jonesboro, GA 30238Off Market
- $357,2005 bd3 ba3.1k sqft6644 Chason Woods Ct, Jonesboro, GA 30238Off Market
- $350,5006 bd3 ba3.5k sqft6625 Chason Woods Ct, Jonesboro, GA 30238Off Market
- $381,6005 bd3 ba3.1k sqft6637 Chason Woods Ct, Jonesboro, GA 30238Off Market
A local agent can set up tours, give advice and negotiate with sellers.
Similar homes
- $300,0003 bd3 ba2.4k sqft7541 Raleigh Ln, Jonesboro, GA 30236Active

 MLS ID #10802701, Ranada Royal, Asia Realty by Mo'Land Group. GAMLS
 - $300,0003 bd2 ba1.6k sqft2531 Quentin Dr, Jonesboro, GA 30236Active
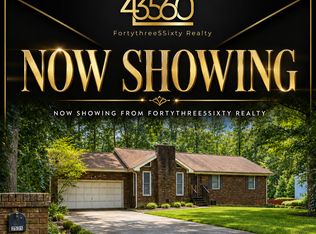 MLS ID #10770158, Cedreca Peacock, FortyThree5Sixty Realty. GAMLS
 - $314,5004 bd2 ba2.2k sqft3113 Jodeco Dr, Jonesboro, GA 30236Active
 MLS ID #10760073, Dion E Bartley, Maximum One Grt. Atl. REALTORS. GAMLS
 - $295,0004 bd3 ba1.9k sqft2344 Clapton Ct, Jonesboro, GA 30236Active
 MLS ID #10735986, Tiki Jones, Crye-Leike, Realtors. GAMLS
 - $280,0003 bd3 ba3.3k sqft350 Wood Duck Dr, Jonesboro, GA 30238ActiveMLS ID #10800833, Towannda L Sloan, eXp Realty. GAMLS
- $350,0004 bd3 ba2.1k sqft582 Hastings Way, Jonesboro, GA 30238ActiveMLS ID #10799793, Carol Waldrop, BHGRE Metro Brokers. GAMLS
- $340,0005 bd4 ba3.6k sqft155 Spivey Glen Dr, Jonesboro, GA 30236ActiveMLS ID #10728120, Leslye Colwell, Georgia Real Estate Team. GAMLS
- $278,0004 bd3 ba2k sqft10769 James Dr, Jonesboro, GA 30238ActiveMLS ID #10691681, Todd Payne, Full House Realty. GAMLS
- $285,0004 bd3 ba1.9k sqft2126 Bridgewater Pass, Hampton, GA 30228ActiveMLS ID #10800612, Ryan Laskey, HomeSmart. GAMLS
- $340,0004 bd3 ba2.6k sqft12140 Dominion Dr, Hampton, GA 30228ActiveMLS ID #10661901, Shannon Williams, Keller Williams Premier. GAMLS
- $325,0005 bd3 ba2.6k sqft6472 W Meyer Ct, Morrow, GA 30260ActiveMLS ID #10792355, Michael Nguyen, TC Realty Group LLC. GAMLS
- $265,0004 bd3 ba1.7k sqft570 Sycamore Dr, Jonesboro, GA 30238ActiveMLS ID #10629151, Khanh Trung N Lam, Phong Duong Group. GAMLS
- $314,8994 bd3 ba2k sqft2288 Elise Way, Hampton, GA 30228ActiveMLS ID #10755501, Diane C Wise, Keller Williams Realty Atl. Partners. GAMLS
- $344,9904 bd3 ba3.3k sqft12342 Lakeside Pkwy, Fayetteville, GA 30215ActiveMLS ID #10806057, Damani Paddy, Vin & Rosh Realtors. GAMLS
- $239,0005 bd3 ba2.7k sqft11631 Kades Trl, Hampton, GA 30228ActiveMLS ID #10771375, Beverly Echols, BEchols Company. GAMLS
- $339,5006 bd3 ba2.9k sqft12402 Muir Field Ct, Fayetteville, GA 30215ActiveMLS ID #10798442, Julie Fennell, Georgia Real Estate Team. GAMLS
- $310,0003 bd2 ba1.6k sqft100 Whitney Way, Fayetteville, GA 30214ActiveMLS ID #10761410, Ray Perez, Maximum One Realty Greater Atlanta. GAMLS
- $324,9004 bd2 ba2k sqft312 Cascade Ct, Hampton, GA 30228ActiveMLS ID #10787311, Billy Ogilvie, Maximum One Grt. Atl. REALTORS. GAMLS
- $385,0005 bd3 ba3.2k sqft151 Olympic Dr, Fayetteville, GA 30215ActiveMLS ID #10774340, Sherice Williams, Noble Southern Properties LLC. GAMLS
- $299,9993 bd2 ba1.8k sqft160 Fenwyck Cmns, Fayetteville, GA 30214ActiveMLS ID #10804757, Sheena Nesbitt, Real Broker, LLC. GAMLS
