Gorgeous Brick front and hardy plank siding Ranch with 4 bedrooms and 2 full baths in quiet neighborhood. Kitchen overlook to Family room with cozy fireplace and dining area, Great for family and friends entertaining. LVP flooring for easy cleaning in hall way, kitchen, family room and all bathrooms. Large kitchen with granite counter tops, stainless steel appliances and walk in pantry. His and her vanities, soaking tub, separate shower, toilet room and walk in closet in master bath. Fresh interior paint throughout and all electric. Two car-garage with long drive way offers plenty room for parking. Enjoy community sidewalks and street ligh. Well maintained one owners that lived in this home since 2019, they also replaced the new roof 3 years ago. Convenient to restaurants, shopping I-85, I-285 and Hart-field Airport.
Active
Price cut: $10K (6/30)
$319,900
610 Dodson Lake Ct, Union City, GA 30213
4beds
2,375sqft
:
Get pre-qualified$2,330/mo
Single Family Residence
Built in 2019
10,018 Square Feet Lot
$319,200 Zestimate®
$135/sqft
$28/mo HOA
What's special
Cozy fireplaceStainless steel appliancesFresh interior paint throughoutSeparate showerSoaking tubToilet roomAll electric
- 34 days |
- 689 |
- 26 |
Zillow last checked:
Listing updated:
Listed by:
Amanda A Soviravong 404-904-3791,
HomeSmart
Source: GAMLS,MLS#: 10790176
Facts & features
Interior
Bedrooms & bathrooms
- Bedrooms: 4
- Bathrooms: 2
- Full bathrooms: 2
- Main level bathrooms: 2
- Main level bedrooms: 4
Rooms
- Room types: Family Room, Great Room, Laundry
Dining room
- Features: Dining Rm/Living Rm Combo
Kitchen
- Features: Breakfast Bar, Kitchen Island, Pantry, Solid Surface Counters, Walk-in Pantry
Heating
- Central, Electric, Hot Water
Cooling
- Central Air, Electric
Appliances
- Included: Dishwasher, Electric Water Heater, Microwave, Oven/Range (Combo), Refrigerator, Stainless Steel Appliance(s)
- Laundry: In Hall, Other
Features
- Double Vanity, High Ceilings, Master On Main Level, Separate Shower, Soaking Tub, Walk-In Closet(s)
- Flooring: Carpet, Vinyl
- Windows: Window Treatments
- Basement: None
- Number of fireplaces: 1
- Fireplace features: Factory Built, Family Room, Other
- Common walls with other units/homes: No Common Walls,No One Above,No One Below
Interior area
- Total structure area: 2,375
- Total interior livable area: 2,375 sqft
- Finished area above ground: 2,375
- Finished area below ground: 0
Property
Parking
- Total spaces: 2
- Parking features: Attached, Garage, Garage Door Opener
- Has attached garage: Yes
Features
- Levels: One
- Stories: 1
- Patio & porch: Patio
Lot
- Size: 10,018 Square Feet
- Features: Other
Details
- Parcel number: 09F200000962408
Construction
Type & style
- Home type: SingleFamily
- Architectural style: Brick Front,Brick/Frame,Contemporary,Ranch
- Property subtype: Single Family Residence
Materials
- Brick, Concrete
- Foundation: Slab
- Roof: Composition
Condition
- Resale
- New construction: No
- Year built: 2019
Utilities & green energy
- Electric: 220 Volts
- Sewer: Public Sewer
- Water: Public
- Utilities for property: Cable Available, Electricity Available, High Speed Internet, Phone Available, Sewer Connected, Underground Utilities, Water Available
Community & HOA
Community
- Features: Sidewalks, Street Lights
- Security: Security System
- Subdivision: Dodson Lake
HOA
- Has HOA: Yes
- Services included: Management Fee
- HOA fee: $330 annually
Location
- Region: Union City
Financial & listing details
- Price per square foot: $135/sqft
- Tax assessed value: $334,700
- Annual tax amount: $5,848
- Date on market: 6/20/2026
- Cumulative days on market: 35 days
- Listing agreement: Exclusive Right To Sell
- Listing terms: Cash,Conventional,FHA,VA Loan
- Electric utility on property: Yes
Estimated market value
$319,200
$303,000 - $335,000
$2,650/mo
Price history
| Date | Event | Price |
|---|---|---|
| 6/30/2026 | Price change | $319,900-3%$135/sqft |
Source:  GAMLS #10790176 Report a problem GAMLS #10790176 Report a problem | ||
| 6/21/2026 | Listed for sale | $329,900+69.2%$139/sqft |
Source: GAMLS #10790176 Report a problem | ||
| 5/24/2019 | Sold | $194,990$82/sqft |
Source: Public Record Report a problem | ||
Public tax history
| Year | Property taxes | Tax assessment |
|---|---|---|
| 2025 | $4,718 +47.3% | $133,880 -12.5% |
| 2024 | $3,203 +21.1% | $152,960 -4.6% |
| 2023 | $2,644 -22.8% | $160,400 +23.3% |
| 2022 | $3,422 +29.7% | $130,080 +33.7% |
| 2021 | $2,639 +19.9% | $97,280 +24.8% |
| 2020 | $2,201 +379% | $77,960 +616.5% |
| 2019 | $459 | $10,880 +2.3% |
| 2018 | $459 | $10,640 +202.3% |
| 2017 | $459 +186.2% | $3,520 |
| 2016 | $161 +1.3% | $3,520 |
| 2015 | $158 +46.8% | $3,520 |
| 2014 | $108 +5.2% | $3,520 |
| 2013 | $103 -0.4% | $3,520 |
| 2012 | $103 -12.4% | $3,520 |
| 2011 | $118 +15.1% | $3,520 |
| 2010 | $102 +3.6% | $3,520 |
| 2009 | $99 -16.8% | $3,520 -4.3% |
| 2008 | $119 | $3,680 |
Find assessor info on the county website
Monthly payment
Est. payment
Payment breakdown
Explore the cost of this home by adjusting the details. Changes won't be saved.Climate risks
Neighborhood: 30213
Nearby schools
GreatSchools rating
- 9/10Liberty Point Elementary SchoolGrades: PK-5Distance: 0.3 mi
- 5/10Renaissance Middle SchoolGrades: 6-8Distance: 2.5 mi
- 4/10Langston Hughes High SchoolGrades: 9-12Distance: 3.2 mi
Schools provided by the listing agent
- Elementary: Liberty Point
- Middle: Renaissance
- High: Langston Hughes
Source: GAMLS. This data may not be complete. We recommend contacting the local school district to confirm school assignments for this home.
- $305,5004 bd2 ba2.8k sqft612 Dodson Lake Ct, Fairburn, GA 30213Off Market
- $348,0005 bd3 ba2.7k sqft608 Dodson Lake Ct, Union City, GA 30213Off Market
- $333,3004 bd2 ba2.3k sqft614 Dodson Lake Ct, Union City, GA 30213Off Market
- $298,6004 bd2 ba2k sqft606 Dodson Lake Ct, Fairburn, GA 30213Off Market
- $340,0004 bd3 ba2.3k sqft401 Lake Ridge Ln #6, Union City, GA 30213Sold
- $--4 bd3 ba2.4k sqft401 Lake Ridge Ln, Fairburn, GA 30213Off Market
- $311,3004 bd2 ba1.8k sqft616 Dodson Lake Ct, Union City, GA 30213Off Market
- $321,2004 bd3 ba2.4k sqft400 Lake Ridge Ln, Fairburn, GA 30213Off Market
A local agent can set up tours, give advice and negotiate with sellers.
Similar homes
- $345,0004 bd3 ba2.2k sqft1033 Eldon Ln, Fairburn, GA 30213Active

 MLS ID #10780545, Calvin Bolden, HomeSmart. GAMLS
 - $300,0004 bd3 ba2.1k sqft107 Worthing Ln, Fairburn, GA 30213Active
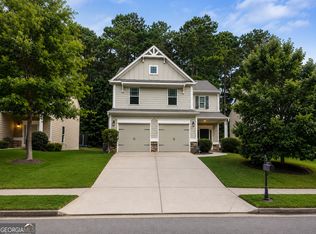 MLS ID #10807309, John C Butler III, RE/MAX Advantage. GAMLS
 - $325,0004 bd2 ba1.9k sqft7542 Saint David St, Fairburn, GA 30213Active
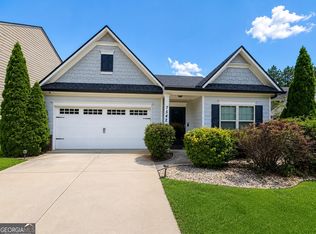 MLS ID #10799247, Taqqeea Waters, HomeSmart. GAMLS
 - $310,0005 bd4 ba2.9k sqft530 Shire Ln, Fairburn, GA 30213Active
 MLS ID #10794847, Blair Myers, Blair Myers Real Estate. GAMLS
 - $390,0004 bd3 ba2.5k sqft1073 Shadow Glen Dr, Fairburn, GA 30213For Sale
 MLS ID #7792702, Media Hinkson, BHGRE Metro Brokers. FMLS GA
 - $299,0003 bd3 ba2k sqft6101 Park Close S, Fairburn, GA 30213For SaleMLS ID #7794766, Ralph Harvey, LISTWITHFREEDOM.COM. FMLS GA
- $399,9005 bd3 ba2.7k sqft4209 Caveat Ct, Fairburn, GA 30213ActiveMLS ID #10803987, Evelyn Cook, Virtual Properties Realty.com. GAMLS
- $450,0005 bd3 ba3.2k sqft4181 Oakhurst Dr, Fairburn, GA 30213For SaleMLS ID #7803241, Evelyn Cook, Virtual Properties Realty.com. FMLS GA
- $255,0004 bd3 ba1.6k sqft9432 Lakeview Rd, Union City, GA 30291For SaleMLS ID #7782594, JOANNE Hastings, HomeSmart. FMLS GA
- $300,0003 bd3 ba2.3k sqft7790 Rock Rose Ln, Fairburn, GA 30213For SaleMLS ID #7791851, JACQUELINE NUNNALLY, BHGRE Metro Brokers. FMLS GA
- $265,0003 bd3 ba1.7k sqft9517 Lakeview Rd, Union City, GA 30291ActiveMLS ID #10797996, Tamechia W Bernard, Prestige Real Estate Group. GAMLS
- $279,0004 bd3 ba1.8k sqft3747 Uppark Dr, Atlanta, GA 30349For SaleMLS ID #7706255, Stan McLaughlin, Realnova Real Estate Group. FMLS GA
- $289,0003 bd3 ba2.1k sqft7893 Rock Rose Ln, Fairburn, GA 30213For SaleMLS ID #7793455, Bernadette Seabrook, Keller Williams North Atlanta. FMLS GA
- $270,0004 bd2 ba1.5k sqft4827 Wolfcreek Vw, Atlanta, GA 30349ActiveMLS ID #10721196, Nekeisha Klien, BHGRE Metro Brokers. GAMLS
- $273,0003 bd3 ba1.9k sqft7808 Rutgers Cir, Fairburn, GA 30213For SaleMLS ID #7775929, Natisha Ettiene, Keller Williams Realty West Atlanta. FMLS GA
- $332,9004 bd3 ba2.4k sqft6119 Foxcroft Ct, Morrow, GA 30260For SaleMLS ID #7801296, Aiqing Wang, Virtual Properties Realty. Biz. FMLS GA
- $285,0003 bd3 ba2k sqft7863 Rock Rose Ln, Fairburn, GA 30213For SaleMLS ID #7751552, Robin Gibson, Cox & Company Real Estate, LLC.. FMLS GA
- $350,0004 bd3 ba2.7k sqft5311 Caitlin Ln, Douglasville, GA 30135For SaleMLS ID #7796524, Laura Seagraves, MarketWise, LLC. FMLS GA
- $360,0005 bd3 ba3.2k sqft3922 Makeover Ct, Atlanta, GA 30349Active Under ContractMLS ID #10766572, Angela N Pannell, eXp Realty. GAMLS
- $367,5005 bd3 ba2.5k sqft2626 Summit Pkwy S, Atlanta, GA 30331For SaleMLS ID #7777738, TAMEKA GIBSON, American Realty Professionals of Georgia, LLC.. FMLS GA
