INCREDIBLE BUYER INCENTIVES: $5,000 MORTGAGE CONCESSION. Opendoor Home Loans will contribute up to $5,000 towards a permanent interest rate buy-down if you finance with Opendoor Home Loans LLC. 7425 Bodnant Dr is a 2-story Fairburn home with four bedrooms, three bathrooms, and 2,972 square feet of living space. Built in 2006, the layout begins with a kitchen featuring abundant wood cabinetry, generous counter space, a stainless steel dishwasher, and an adjacent dining area. Multiple living spaces include a fireplace, large windows, and a bright open connection between rooms. The bedrooms offer comfortable proportions, including a primary bedroom with a tray ceiling, while the bathrooms provide tub-and-shower combinations and useful vanity storage. A grassy backyard extends around the home, and an attached 2-car garage completes the property. Included 100-Day Home Warranty with buyer activation
Pending
$321,000
7425 Bodnant Dr, Fairburn, GA 30213
4beds
2,972sqft
Single Family Residence
Built in 2006
7,797 Square Feet Lot
$320,000 Zestimate®
$108/sqft
$29/mo HOA
What's special
Large windowsMultiple living spacesGenerous counter spaceAdjacent dining areaStainless steel dishwasherUseful vanity storageTub-and-shower combinations
- 31 days
- 826
- 67
Zillow last checked:
Listing updated:
Listed by:
Tanya Pickens 404-796-8789,
Opendoor Brokerage
Source: GAMLS,MLS#: 10851616
Facts & features
Interior
Bedrooms & bathrooms
- Bedrooms: 4
- Bathrooms: 3
- Full bathrooms: 3
- Main level bathrooms: 1
- Main level bedrooms: 1
Rooms
- Room types: Den, Other
Kitchen
- Features: Pantry
Heating
- Central
Cooling
- Central Air
Appliances
- Included: Dishwasher, Microwave
- Laundry: Other
Features
- Other
- Flooring: Carpet, Vinyl
- Basement: None
- Number of fireplaces: 1
- Fireplace features: Living Room
- Common walls with other units/homes: No Common Walls
Interior area
- Total structure area: 2,972
- Total interior livable area: 2,972 sqft
- Finished area above ground: 2,972
- Finished area below ground: 0
Property
Parking
- Total spaces: 2
- Parking features: Garage
- Has garage: Yes
Features
- Levels: Two
- Stories: 2
- Patio & porch: Patio
- Exterior features: Other
- Body of water: None
Lot
- Size: 7,797 Square Feet
- Features: Other
Details
- Parcel number: 07 150001394657
Construction
Type & style
- Home type: SingleFamily
- Architectural style: Traditional
- Property subtype: Single Family Residence
Materials
- Concrete, Other
- Foundation: Slab
- Roof: Composition
Condition
- Resale
- New construction: No
- Year built: 2006
Utilities & green energy
- Sewer: Public Sewer
- Water: Public
- Utilities for property: Electricity Available, Natural Gas Available, Sewer Available
Community & HOA
Community
- Features: None
- Security: Security System
- Subdivision: Legacy Cedar Grove Final Place
HOA
- Has HOA: Yes
- Services included: None
- HOA fee: $350 annually
Location
- Region: Fairburn
Financial & listing details
- Price per square foot: $108/sqft
- Tax assessed value: $304,500
- Annual tax amount: $1,997
- Date on market: 9/21/2026
- Cumulative days on market: 32 days
- Listing agreement: Exclusive Right To Sell
- Listing terms: Cash,Conventional,VA Loan
- Electric utility on property: Yes
Estimated market value
$320,000
$304,000 - $336,000
$2,814/mo
Price history
| Date | Event | Price |
|---|---|---|
| 10/15/2026 | Pending sale | $321,000$108/sqft |
Source:  GAMLS #10851616 Report a problem | ||
| 9/21/2026 | Listed for sale | $321,000+12.4%$108/sqft |
Source:  FMLS GA #7841344 Report a problem | ||
| 8/28/2026 | Sold | $285,700-18.4%$96/sqft |
Source: Public Record Report a problem | ||
| 7/6/2026 | Price change | $350,000-17.6%$118/sqft |
Source: GAMLS #10765888 Report a problem | ||
| 5/15/2026 | Listed for sale | $425,000+210.4%$143/sqft |
Source: FMLS GA #7771648 Report a problem | ||
| 7/28/2010 | Sold | $136,900-21%$46/sqft |
Source: Public Record Report a problem | ||
| 1/11/2010 | Sold | $173,400$58/sqft |
Source: Public Record Report a problem | ||
Public tax history
| Year | Property taxes | Tax assessment |
|---|---|---|
| 2025 | $1,997 +3.7% | $121,800 -10.2% |
| 2024 | $1,925 +64.9% | $135,640 -14.8% |
| 2023 | $1,167 -35% | $159,280 +59.5% |
| 2022 | $1,795 +1.7% | $99,880 +16.1% |
| 2021 | $1,765 -16.9% | $86,000 +14.3% |
| 2020 | $2,124 +26.8% | $75,240 +2.8% |
| 2019 | $1,675 | $73,200 +2.5% |
| 2018 | $1,675 | $71,440 +40.5% |
| 2017 | $1,675 +36.5% | $50,840 |
| 2016 | $1,227 -11% | $50,840 |
| 2015 | $1,379 -3.4% | $50,840 |
| 2014 | $1,428 | $50,840 +20.2% |
| 2013 | -- | $42,280 -28% |
| 2012 | $1,673 | $58,720 +7.2% |
| 2011 | -- | $54,760 -24.1% |
| 2010 | $2,684 | $72,160 |
| 2009 | -- | $72,160 |
| 2008 | -- | $72,160 +7.4% |
| 2007 | $2,302 | $67,160 |
Find assessor info on the county website
Monthly payment
Est. payment
Payment breakdown
Explore the cost of this home by adjusting the details. Changes won't be saved.Climate risks
Neighborhood: 30213
Nearby schools
Schools provided by the listing agent
- Elementary: Continental Colony
- Middle: Bear Creek
- High: Creekside
Source: GAMLS. This data may not be complete. We recommend contacting the local school district to confirm school assignments for this home.


Similar homes
- $328,0003 bd2 ba1.5k sqft7377 Saint Peter Way, Fairburn, GA 30213Active
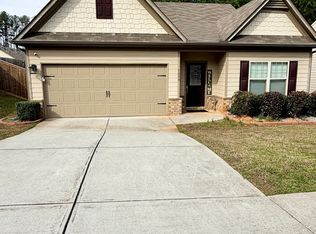
 MLS ID #10804908, Shaunea Audu, Indigo Road Realty Georgia. GAMLS
- $317,9004 bd3 ba2.1k sqft240 Highwind Way #3, Fairburn, GA 30213Active
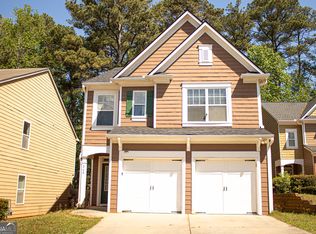 MLS ID #10731447, Jameel M Davis, BHHS Georgia Properties. GAMLS
- $334,9005 bd3 ba3.3k sqft7155 Jumpers Trl, Fairburn, GA 30213Active
 MLS ID #10813615, Jay Jackson, Jackson Signature Realty LLC. GAMLS
- $300,0003 bd3 ba1.8k sqft5749 Village Loop, Fairburn, GA 30213Active
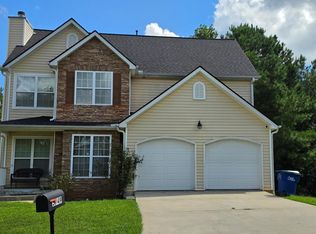 MLS ID #10868266, Frebrena Stone, Superior Homes Realty, LLC. GAMLS
- $330,0006 bd4 ba2.9k sqft7187 Walton Hl, South Fulton, GA 30213ActiveMLS ID #10866889, Lisa Rodriguez, Real Broker, LLC. GAMLS
- $340,0005 bd3 ba2.4k sqft760 Kings Crest Ct, Fairburn, GA 30213ActiveMLS ID #10817921, Antonio Guzman, Keller Williams Realty Atl. Partners. GAMLS
- $415,0006 bd4 ba2.2k sqft6310 Koweta Rd, Fairburn, GA 30213ActiveMLS ID #10854710, Rose L Burton, Superior Homes Realty, LLC. GAMLS
- $355,0006 bd4 ba2.7k sqft305 Walton Vw, Fairburn, GA 30213ActiveMLS ID #10829212, Rose L Burton, Superior Homes Realty, LLC. GAMLS
- $449,9005 bd3 ba3.1k sqft4800 Bethlehem Rd, Fairburn, GA 30213ActiveMLS ID #10828990, Joseph Byrd, Byrd Properties LLC. GAMLS
- $334,9004 bd3 ba2.9k sqft5704 Barrington Run, Union City, GA 30291ActiveMLS ID #10844828, Hillary Nchotu, First United Realty, Inc.. GAMLS
- $410,0004 bd3 ba2.5k sqft129 Park Ln, Fairburn, GA 30213ActiveMLS ID #10857814, Horace Ridley, Keller Williams Atlanta Classic. GAMLS
- $380,0005 bd3 ba3.3k sqft210 Perry Ln, Union City, GA 30291ActiveMLS ID #10875329, Tameeka Bankston, Coldwell Banker Realty. GAMLS
- $299,0003 bd3 ba2.5k sqft3735 Pittman Rd, Atlanta, GA 30349ActiveMLS ID #10868485, Crystal Payne, Platinum Real Estate Solutions. GAMLS
- $338,9003 bd3 ba1.8k sqft3986 King Dr, Douglasville, GA 30135ActiveMLS ID #10842710, Michael Morrison, Maximum One Grt. Atl. REALTORS. GAMLS
- $365,0004 bd3 ba2.4k sqft140 Little Creek Dr, Sharpsburg, GA 30277Active Under ContractMLS ID #10814110, Brandy Tatum, REMAX Concierge. GAMLS
- $349,0003 bd3 ba2.7k sqft7705 Baron Rd, Fairburn, GA 30213ActiveMLS ID #10847937, Renee Strong, Virtual Properties Realty.com. GAMLS
- $385,0004 bd3 ba2.6k sqft2920 Chilhowee Dr, Atlanta, GA 30331ActiveMLS ID #10857293, Allen Bellinger, Crye-Leike, Realtors. GAMLS
- $335,0004 bd3 ba3.3k sqft12342 Lakeside Pkwy, Fayetteville, GA 30215ActiveMLS ID #10829176, Damani Paddy, Vin & Rosh Realtors. GAMLS
- $310,0003 bd3 ba1.9k sqft7618 Avalon Blvd, Fairburn, GA 30213ActiveMLS ID #10843621, Asia Williams, Asia Realty by Mo'Land Group. GAMLS
- $324,9994 bd3 ba2.7k sqft439 Abbington Ln, Douglasville, GA 30134ActiveMLS ID #10826094, Tyler M Ferrell, Real Estate Gurus Realty. GAMLS
