Skip main navigation
Closed
  • $370,000

    7430 Bodnant Dr, Fairburn, GA 30213

    4beds
    2,832sqft
    Single Family Residence
    Built in 2009
    7,710 Square Feet Lot
    $368,000 Zestimate®
    $131/sqft
    $2,954 Estimated rent

    Home value

    $368,000

    $331,000 - $408,000

    $2,954/mo

    Zestimate® history
    Loading
    Loading...

    Owner options

    List your home for rent

    $2,954/mo

    Rent Zestimate®

    Find your next renter with Zillow Rental Manager. Plus, with online applications, you can quickly screen prospective tenants – for free.

    Learn more

    $2,954/mo

    Rent Zestimate®

    Refinance and save

    $2,251/mo

    Est. payment

    Refinancing to a lower rate could help reduce your monthly payments and save thousands over the life of the loan.

    See today's rates

    $2,251/mo

    Est. payment

    Explore your selling options

    Work with a Zillow partner agent

    Leverage their expertise and Zillow's premium Showcase listings to get your home seen by more buyers.

    Get started

    List with your own agent

    Get your home in front of millions of buyers by listing it on Zillow.

    Learn how to do it

    Sell it yourself

    Take full control of how buyers see your home on Zillow by listing For Sale by Owner (FSBO).

    List your home

    What's special

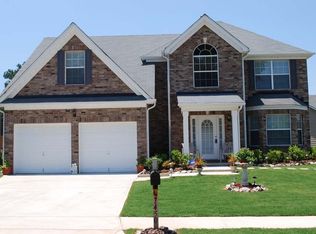
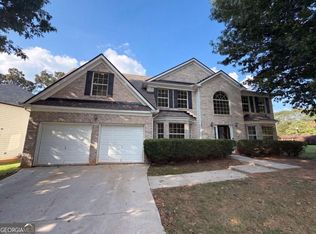
    Welcome to this exquisitely designed home, where elegance meets warmth in every detail. Set on an expansive lot, it offers abundant outdoor space perfect for gatherings and entertainment. Step inside, and you'll feel immediately captivated-this house feels like home. The layout includes a formal dining room, a separate living room, and a bright kitchen with granite countertops, a spacious island, and a sunlit breakfast area that opens to a cozy sunken family room, ideal for memorable moments. The luxurious master suite features generous storage, a walk-in closet, and a beautifully appointed bath with cultured marble, dual vanities, a separate shower, and a relaxing tub. All secondary bedrooms upstairs are spacious and inviting. Outside, a large backyard awaits, perfect for hosting friends and family, with additional parking space for convenience. This home blends indoor comfort with outdoor charm, and it's ideally located just minutes from the airport, shopping, and major highways. Embrace a life of ease, beauty, and connection in this remarkable residence-ready to welcome you and your loved ones.

    Zillow last checked:

    Listing updated:

    Listed by:

    Franmicka L Ford 404-862-7972,

    eXp Realty

    Bought with:

    Passion McCaleb, 396884

    eXp Realty

    Source: GAMLS,MLS#: 10411210MLS Logo

    Facts & features

    Interior

    Bedrooms & bathrooms
    • Bedrooms: 4
    • Bathrooms: 3
    • Full bathrooms: 2
    • 1/2 bathrooms: 1
    Rooms
    • Room types: Family Room, Office
    Heating
    • Electric, Natural Gas
    Cooling
    • Ceiling Fan(s), Central Air
    Appliances
    • Included: Dishwasher, Disposal, Microwave, Refrigerator
    • Laundry: Upper Level, Other
    Features
    • Double Vanity, Walk-In Closet(s)
    • Flooring: Hardwood
    • Basement: None
    • Attic: Pull Down Stairs
    • Number of fireplaces: 1
    Interior area
    • Total structure area: 2,832
    • Total interior livable area: 2,832 sqft
    • Finished area above ground: 2,832
    • Finished area below ground: 0

    Property

    Parking
    • Total spaces: 2
    • Parking features: Garage, Kitchen Level
    • Has garage: Yes
    Features
    • Levels: Two
    • Stories: 2
    Lot
    • Size: 7,710 Square Feet
    • Features: Level
    Details
    • Parcel number: 07 150001393550

    Construction

    Type & style
    • Home type: SingleFamily
    • Architectural style: Traditional
    • Property subtype: Single Family Residence
    Materials
    • Brick, Other
    • Roof: Composition
    Condition
    • Resale
    • New construction: No
    • Year built: 2009

    Utilities & green energy

    • Sewer: Public Sewer
    • Water: Public
    • Utilities for property: Cable Available, Electricity Available, Natural Gas Available, Phone Available, Sewer Available, Underground Utilities, Water Available

    Community & HOA

    Community
    • Features: Street Lights, Tennis Court(s)
    • Subdivision: Legacy at Cedar Grove
    HOA
    • Has HOA: Yes
    • Services included: Maintenance Grounds
    Location
    • Region: Fairburn

    Financial & listing details

    • Price per square foot: $131/sqft
    • Tax assessed value: $342,300
    • Annual tax amount: $4,534
    • Date on market: 11/13/2024
    • Cumulative days on market: 87 days
    • Listing agreement: Exclusive Right To Sell
    • Electric utility on property: Yes

    Price history

    DateEventPrice
    2/28/2025Sold$370,000+1.4%$131/sqft
    Source: GAMLS #10411210 Report a problem
    1/9/2025Price change$364,900-5.7%$129/sqft
    Source: GAMLS #10411210 Report a problem
    11/13/2024Listed for sale$387,000-6.7%$137/sqft
    Source: GAMLS #10411210 Report a problem
    8/1/2024Listing removed--
    Source: Zillow Rentals Report a problem
    7/25/2024Price change$2,450-1.8%$1/sqft
    Source: Zillow Rentals Report a problem
    7/9/2024Listed for rent$2,495$1/sqft
    Source: Zillow Rentals Report a problem
    4/27/2022Sold$415,000+10.7%$147/sqft
    Source: Public Record Report a problem
    3/31/2022Pending sale$375,000$132/sqft
    Source: GAMLS #10031175 Report a problem
    3/26/2022Listed for sale$375,000+74.4%$132/sqft
    Source: GAMLS #10031175 Report a problem
    9/28/2020Sold$215,000+17.8%$76/sqft
    Source: Public Record Report a problem
    10/6/2016Listing removed$182,500$64/sqft
    Source: KELLER WILLIAMS RLTY CITYSIDE #7636542 Report a problem
    6/11/2016Listed for sale$182,500$64/sqft
    Source: Keller Williams - Atlanta - Smyrna/Vinings #07636542 Report a problem
    5/24/2016Pending sale$182,500$64/sqft
    Source: Keller Williams - Atlanta - Smyrna/Vinings #07636542 Report a problem
    5/5/2016Listed for sale$182,500-15.1%$64/sqft
    Source: KELLER WILLIAMS RLTY CITYSIDE #07636542 Report a problem
    1/23/2016Listing removed$215,000$76/sqft
    Source: PALMERHOUSE PROPERTIES & ASSOC #07541542 Report a problem
    12/7/2015Price change$215,000-8.5%$76/sqft
    Source: PALMERHOUSE PROPERTIES #5610314 Report a problem
    10/26/2015Price change$235,000+17.5%$83/sqft
    Source: PALMERHOUSE PROPERTIES #5610314 Report a problem
    10/22/2015Listed for sale$200,000+7.6%$71/sqft
    Source: PALMERHOUSE PROPERTIES #5610314 Report a problem
    7/28/2009Sold$185,800$66/sqft
    Source: Public Record Report a problem

    Public tax history

    YearProperty taxesTax assessment
    2024$5,274 -14.9%$136,920 -14.8%
    2023$6,199 +58.1%$160,640 +60.6%
    2022$3,921 +13.9%$100,000 +16.3%
    2021$3,442 +82.9%$86,000 +29%
    2020$1,882 +31.9%$66,680 +4%
    2019$1,426 $64,120 +2.4%
    2018$1,426 $62,640 +38.8%
    2017$1,426 +37.8%$45,120
    2016$1,035 -9.6%$45,120
    2015$1,145 -3%$45,120
    2014$1,181 +40.1%$45,120 +20.3%
    2013$843 -38.8%$37,520 -26.9%
    2012$1,379 $51,320 -3.2%
    2011-- $53,040 -15.6%
    2010$1,839 $62,840 +829.6%
    2009-- $6,760
    2008-- $6,760
    2007-- $6,760
    Find assessor info on the county website

    Neighborhood: 30213

    Nearby schools

    GreatSchools rating
    Schools provided by the listing agent
    • Elementary: E C West
    • Middle: Bear Creek
    • High: Creekside

    Source: GAMLS. This data may not be complete. We recommend contacting the local school district to confirm school assignments for this home.

    Get a cash offer in 3 minutes
    Find out how much your home could sell for in as little as 3 minutes with a no-obligation cash offer.
    Estimated market value
    $368,000
    Get a cash offer in 3 minutes
    Find out how much your home could sell for in as little as 3 minutes with a no-obligation cash offer.
    Estimated market value
    $368,000