
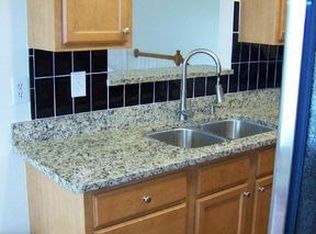
Welcome home to 1393 Amaryllis Way! This spacious 4-bedroom, 3-bathroom traditional two-story home in Riverdale offers over 2,000 square feet of comfortable living space. Step inside to an inviting main level featuring a light-filled floor plan, durable finishes, and a cozy family room complete with a fireplace. The functional kitchen offers ample counter space and seamless flow into the dining area, making hosting a breeze. Upstairs, the primary suite serves as a peaceful retreat with a private ensuite bath, while three secondary bedrooms provide plenty of room for family, guests, or a dedicated home office. Enjoy a low-maintenance lot with a private backyard setting. Conveniently located just minutes from Hartsfield-Jackson Atlanta International Airport, I-75, I-85, and local shopping and dining options. This home is a prime opportunity for first-time buyers or savvy investors and may qualify for Georgia Dream or local Clayton County Down Payment Assistance programs!
Active
Price cut: $15K (9/21)
$300,000
1393 Amaryllis Way, Riverdale, GA 30296
4beds
2,008sqft
Single Family Residence
Built in 2004
6,838 Square Feet Lot
$-- Zestimate®
$149/sqft
$-- HOA
What's special
Durable finishesLight-filled floor planPrivate backyard settingLow-maintenance lotInviting main level
- 34 days
- 306
- 36
Zillow last checked:
Listing updated:
Listed by:
Ayana Youmans 404-980-5249,
Keller Williams Realty Atl. Partners
Source: GAMLS,MLS#: 10832898
Facts & features
Interior
Bedrooms & bathrooms
- Bedrooms: 4
- Bathrooms: 3
- Full bathrooms: 2
- 1/2 bathrooms: 1
Rooms
- Room types: Family Room
Dining room
- Features: Separate Room
Kitchen
- Features: Breakfast Bar
Heating
- Central, Natural Gas
Cooling
- Central Air, Electric
Appliances
- Included: Dishwasher
- Laundry: In Hall, Laundry Closet
Features
- Other
- Flooring: Other
- Basement: None
- Number of fireplaces: 1
- Fireplace features: Factory Built, Family Room, Gas Starter
- Common walls with other units/homes: No Common Walls
Interior area
- Total structure area: 2,008
- Total interior livable area: 2,008 sqft
- Finished area above ground: 2,008
- Finished area below ground: 0
Property
Parking
- Total spaces: 2
- Parking features: Garage
- Has garage: Yes
Accessibility
- Accessibility features: Accessible Entrance
Features
- Levels: Two
- Stories: 2
- Exterior features: Other
- Body of water: None
Lot
- Size: 6,838 Square Feet
- Features: Other
Details
- Parcel number: 13169D A076
- Special conditions: As Is
Construction
Type & style
- Home type: SingleFamily
- Architectural style: Brick Front,Other,Traditional
- Property subtype: Single Family Residence
Materials
- Other
- Foundation: Slab
- Roof: Composition
Condition
- Resale
- New construction: No
- Year built: 2004
Utilities & green energy
- Sewer: Public Sewer
- Water: Public
- Utilities for property: Sewer Available
Community & HOA
Community
- Features: None
- Security: Smoke Detector(s)
- Subdivision: Flowers Crossing
HOA
- Has HOA: No
- Services included: None
Location
- Region: Riverdale
Financial & listing details
- Price per square foot: $149/sqft
- Tax assessed value: $205,300
- Annual tax amount: $2,762
- Date on market: 9/14/2026
- Cumulative days on market: 34 days
- Listing agreement: Exclusive Right To Sell
- Listing terms: Cash,Conventional,FHA,VA Loan
Estimated market value
Not available
Estimated sales range
Not available
$2,061/mo
Price history
| Date | Event | Price |
|---|---|---|
| 9/21/2026 | Price change | $300,000-4.8%$149/sqft |
Source:  GAMLS #10832898 Report a problem GAMLS #10832898 Report a problem | ||
| 9/14/2026 | Listed for sale | $315,000+73.2%$157/sqft |
Source: GAMLS #10832898 Report a problem | ||
| 5/22/2020 | Sold | $181,900+26.8%$91/sqft |
Source: Public Record Report a problem | ||
| 3/27/2020 | Listed for sale | $143,500$71/sqft |
Source: BHGRE Metro Brokers #8573233 Report a problem | ||
| 8/5/2019 | Pending sale | $143,500$71/sqft |
Source: BHGRE Metro Brokers #8573233 Report a problem | ||
| 8/5/2019 | Listed for sale | $143,500$71/sqft |
Source: BHGRE Metro Brokers #8573233 Report a problem | ||
| 5/7/2019 | Pending sale | $143,500$71/sqft |
Source: BHGRE Metro Brokers #8573233 Report a problem | ||
| 4/30/2019 | Listed for sale | $143,500-15.8%$71/sqft |
Source: BHGRE Metro Brokers #8573233 Report a problem | ||
| 10/7/2004 | Sold | $170,500$85/sqft |
Source: Public Record Report a problem | ||
Public tax history
| Year | Property taxes | Tax assessment |
|---|---|---|
| 2025 | $2,762 +2.4% | $82,120 +3.8% |
| 2024 | $2,697 +62.6% | $79,120 -1% |
| 2023 | $1,658 -28.3% | $79,880 +3.7% |
| 2022 | $2,311 +45.6% | $77,000 +38.3% |
| 2021 | $1,587 -8.5% | $55,680 +12.7% |
| 2020 | $1,734 +9.3% | $49,416 -63.8% |
| 2019 | $1,587 +10% | $136,435 +170.1% |
| 2018 | $1,442 +5.8% | $50,505 +4.8% |
| 2017 | $1,363 -21.9% | $48,180 +11.5% |
| 2016 | $1,744 | $43,220 |
| 2015 | $1,744 +145.8% | -- |
| 2014 | $710 -0.2% | $30,389 |
| 2013 | $711 -0.9% | -- |
| 2012 | $718 -27.7% | -- |
| 2011 | $993 +14.2% | -- |
| 2010 | $870 -37.4% | -- |
| 2009 | $1,388 -5.7% | -- |
| 2008 | $1,473 -23.9% | -- |
| 2007 | $1,934 -1.4% | -- |
| 2006 | $1,961 +13.3% | -- |
| 2005 | $1,731 | -- |
Find assessor info on the county website
Monthly payment
Est. payment
Payment breakdown
Explore the cost of this home by adjusting the details. Changes won't be saved.Climate risks
Neighborhood: 30296
Nearby schools
Schools provided by the listing agent
- Elementary: Church Street
- Middle: Riverdale
- High: Riverdale
Source: GAMLS. This data may not be complete. We recommend contacting the local school district to confirm school assignments for this home.
Similar homes
- $295,0004 bd3 ba1.9k sqft7379 Dexter Dr, Riverdale, GA 30296Active
 MLS ID #10841825, Carla J Morton, Keller Williams Realty Atl. Partners. GAMLS
 - $319,3004 bd3 ba2.4k sqft2522 Garnet Ave, Riverdale, GA 30296Active
 MLS ID #10781261, Juanita Walker, Maximum One Realtor Partners. GAMLS
 - $305,0004 bd3 ba2.4k sqft6518 Splitpine Ct, Atlanta, GA 30349Active
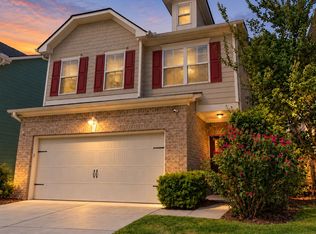 MLS ID #10867243, Diane Perry, HomeSmart. GAMLS
 - $260,0003 bd2 ba1.8k sqft6679 Judy Ln, Riverdale, GA 30296Active
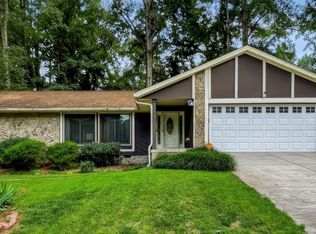 MLS ID #10800704, Kesha M Kennedy, Legacy South Real Estate Group. GAMLS
 - $255,0004 bd3 ba1.9k sqft124 Heathrow Dr, Riverdale, GA 30274ActiveMLS ID #10817397, Tracey S Lester, Keller Williams West Atlanta. GAMLS
- $335,0003 bd3 ba2.2k sqft774 Corinth Dr, Jonesboro, GA 30238ActiveMLS ID #10843999, Aleia Kadar, Massiah Real Estate Group. GAMLS
- $280,0004 bd3 ba2.2k sqft5664 Grande River Rd, College Park, GA 30349ActiveMLS ID #10841006, Rachel Duce, Wynd Realty Georgia. GAMLS
- $324,0004 bd3 ba2.1k sqft3398 Mosswood Ln, Rex, GA 30273ActiveMLS ID #10854226, Mark Spain, Mark Spain Real Estate. GAMLS
- $269,9003 bd3 ba1.5k sqft325 Buffington Dr, Union City, GA 30291ActiveMLS ID #10850305, Reaver Golden, eXp Realty. GAMLS
- $265,0004 bd3 ba2.1k sqft3255 Redona Dr, Atlanta, GA 30349ActiveMLS ID #10856106, Tifanny Johnson, Maximum One Realtor Partners. GAMLS
- $234,9003 bd3 ba1.3k sqft358 Summit Ln, Riverdale, GA 30274ActiveMLS ID #10851890, Julie Nguyen, JQRH Property Management, LLC. GAMLS
- $259,9005 bd3 ba2.1k sqft205 Buffington Dr, Union City, GA 30291ActiveMLS ID #10818488, Gregory Rayford, eXp Realty. GAMLS
- $300,0003 bd3 ba1.8k sqft5749 Village Loop, Fairburn, GA 30213ActiveMLS ID #10868266, Frebrena Stone, Superior Homes Realty, LLC. GAMLS
- $298,0004 bd3 ba2.1k sqft5248 Halcyon Ct, Morrow, GA 30260ActiveMLS ID #10776879, Timothy Onyango, Maximum One Realty Partners. GAMLS
- $275,0004 bd3 ba1.6k sqft3536 Stonefield Ct, Rex, GA 30273ActiveMLS ID #10811908, Rodney J Tookes, Vylla Home. GAMLS
- $273,9003 bd2 ba1.3k sqft3335 Rock Creek Dr, Rex, GA 30273ActiveMLS ID #10841005, Regina Snow, 1st Classic Realty. GAMLS
- $312,4004 bd3 ba2k sqft173 Addy Ln, Stockbridge, GA 30281ActiveMLS ID #10841067, Andrea Wariner, GTR Brokerage. GAMLS
- $304,9004 bd3 ba2.1k sqft3525 S Portsmouth Cir, Lithonia, GA 30038ActiveMLS ID #10844956, Alicia Isaac, 1st Class Realty Professionals. GAMLS
- $355,0006 bd4 ba2.7k sqft305 Walton Vw, Fairburn, GA 30213ActiveMLS ID #10829212, Rose L Burton, Superior Homes Realty, LLC. GAMLS
