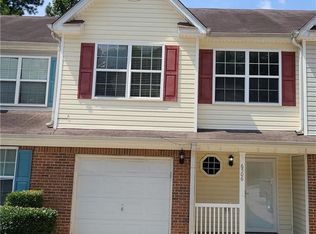
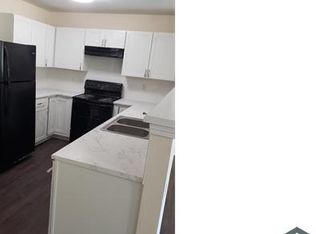
Welcome home. This spacious townhouse is nestled inside of a colorful, quaint, cul-de sac community. This home features an attached garage and parking pad in front of your entrance. There is also a large, private wood deck in the rear perfect for summer nights. This spacious townhome features a large primary bedroom with a large private en suite that is attached to a spectacular walk in closet. There are two other bedroom on the second floor that can accomodate guests, roommates or be used as office space. Union City is a stones throw away with lots of food and entertainment options nearby. You are also minutes from Highway 85 that leads to downtown Atlanta or Tyrone, Newnan and Peachtree City. Convenience is at your fingertips. Its up to your imagination from here. Supra lockbox on door. Please use Showtime to book appoinments.
Active
Price cut: $2.5K (10/12)
$210,000
6504 Holly Ln, Union City, GA 30291
3beds
1,553sqft
Townhouse
Built in 2005
2,439 Square Feet Lot
$207,400 Zestimate®
$135/sqft
$-- HOA
What's special
Attached garageSpectacular walk in closetSpacious townhouseLarge primary bedroomLarge private en suite
- 73 days
- 73
- 6
Zillow last checked:
Listing updated:
Listed by:
Richard Reed 404-375-2881,
Keller Williams Realty Atl. Partners
Source: GAMLS,MLS#: 10825665
Facts & features
Interior
Bedrooms & bathrooms
- Bedrooms: 3
- Bathrooms: 3
- Full bathrooms: 2
- 1/2 bathrooms: 1
Rooms
- Room types: Den, Family Room, Foyer
Heating
- Central
Cooling
- Central Air
Appliances
- Included: Microwave, Oven/Range (Combo), Refrigerator
- Laundry: In Hall
Features
- Other
- Flooring: Laminate
- Basement: None
- Has fireplace: No
Interior area
- Total structure area: 1,553
- Total interior livable area: 1,553 sqft
- Finished area above ground: 1,553
- Finished area below ground: 0
Property
Parking
- Parking features: Attached, Parking Pad
- Has attached garage: Yes
- Has uncovered spaces: Yes
Features
- Levels: Two
- Stories: 2
Lot
- Size: 2,439 Square Feet
- Features: Cul-De-Sac
Details
- Parcel number: 09F130000415307
Construction
Type & style
- Home type: Townhouse
- Architectural style: Other
- Property subtype: Townhouse
Materials
- Block
- Roof: Composition
Condition
- Resale
- New construction: No
- Year built: 2005
Utilities & green energy
- Sewer: Public Sewer
- Water: Public
- Utilities for property: Cable Available, Electricity Available, High Speed Internet, Natural Gas Available, Phone Available, Sewer Available, Sewer Connected, Water Available
Community & HOA
Community
- Features: None
- Subdivision: Hickory Lane
HOA
- Has HOA: Yes
- Services included: Maintenance Structure, Management Fee, Sewer, Trash
Location
- Region: Union City
Financial & listing details
- Price per square foot: $135/sqft
- Tax assessed value: $213,400
- Annual tax amount: $3,213
- Date on market: 8/13/2026
- Cumulative days on market: 73 days
- Listing agreement: Exclusive Right To Sell
- Electric utility on property: Yes
Estimated market value
$207,400
$197,000 - $218,000
$1,840/mo
Price history
| Date | Event | Price |
|---|---|---|
| 10/12/2026 | Price change | $210,000-1.2%$135/sqft |
Source:  GAMLS #10825665 Report a problem GAMLS #10825665 Report a problem | ||
| 9/19/2026 | Price change | $212,500-1.2%$137/sqft |
Source: GAMLS #10825665 Report a problem | ||
| 8/29/2026 | Price change | $215,000-2.3%$138/sqft |
Source: GAMLS #10825665 Report a problem | ||
| 8/24/2026 | Price change | $220,000-2.2%$142/sqft |
Source: GAMLS #10825665 Report a problem | ||
| 8/13/2026 | Listed for sale | $225,000+89.9%$145/sqft |
Source: GAMLS #10825665 Report a problem | ||
| 11/10/2005 | Sold | $118,500$76/sqft |
Source: Public Record Report a problem | ||
Public tax history
| Year | Property taxes | Tax assessment |
|---|---|---|
| 2025 | $3,213 +44.6% | $85,360 +0.3% |
| 2024 | $2,222 -0.3% | $85,080 |
| 2023 | $2,228 +56.1% | $85,080 +56.9% |
| 2022 | $1,427 +9.9% | $54,240 +13.3% |
| 2021 | $1,299 -2.7% | $47,880 +1.3% |
| 2020 | $1,335 +1.3% | $47,280 -3.5% |
| 2019 | $1,318 | $49,000 +60.6% |
| 2018 | $1,318 | $30,520 +105.7% |
| 2017 | $1,318 +94.7% | $14,840 |
| 2016 | $677 +1.3% | $14,840 |
| 2015 | $668 +46.8% | $14,840 |
| 2014 | $455 +5.2% | $14,840 |
| 2013 | $432 -0.4% | $14,840 |
| 2012 | $434 | $14,840 -15.3% |
| 2011 | -- | $17,520 -20.1% |
| 2010 | $636 -46.3% | $21,920 -48.2% |
| 2009 | $1,185 | $42,280 |
| 2008 | -- | $42,280 -5.2% |
| 2007 | $1,277 | $44,600 |
Find assessor info on the county website
Monthly payment
Est. payment
Payment breakdown
Explore the cost of this home by adjusting the details. Changes won't be saved.Climate risks
Neighborhood: 30291
Nearby schools
Schools provided by the listing agent
- Middle: Bear Creek
- High: Creekside
Source: GAMLS. This data may not be complete. We recommend contacting the local school district to confirm school assignments for this home.
Similar homes
- $195,0003 bd3 ba1.6k sqft1210 Maple Valley Ct, Union City, GA 30291Active
 MLS ID #10766269, Sarah Zagadinow, Dwelli. GAMLS
 - $250,0003 bd3 ba1.7k sqft6231 Hickory Lane Cir, Union City, GA 30291Active
 MLS ID #10741764, Roberto Fuentes, Virtual Properties Realty.com. GAMLS
 - $254,7003 bd3 ba1.5k sqft4353 Smithgall Ct #62, Union City, GA 30291Active
 MLS ID #10826222, Natalie Crockett, Covenant Properties Realty. GAMLS
 - $159,9003 bd3 ba1.5k sqft6354 Shannon Pkwy Unit 32F, Union City, GA 30291Active
 MLS ID #10804928, Jonesy Realty Group, HomeSmart. GAMLS
 - $245,0003 bd3 ba1.8k sqft6572 Woodwell Dr, Union City, GA 30291ActiveMLS ID #10821953, Melissa Sanders, Keller Williams Atlanta Classic. GAMLS
- $199,9003 bd3 ba1k sqft5489 Sierra Trl, College Park, GA 30349ActiveMLS ID #10801324, John R Bell, JB Realty Partners. GAMLS
- $179,0003 bd3 ba1.5k sqft2655 Haligan Pt, Riverdale, GA 30296For Sale
 MLS ID #7761152, Sean Brownlee, Keller Williams Realty West Atlanta. FMLS GA
 - $220,0003 bd3 ba1.3k sqft1749 Broad River Rd, College Park, GA 30349ActiveMLS ID #10782479, Precious A Davis-Owens, eXp Realty. GAMLS
- $239,9003 bd3 ba1.5k sqft3385 Sable Chase Ln, Atlanta, GA 30349ActiveMLS ID #10835085, Jocelynn Vitar, eXp Realty. GAMLS
- $187,0003 bd2 ba1.2k sqft6490 Cedar Hurst Trl, Atlanta, GA 30349ActiveMLS ID #10787681, Ethel Y Moore, WPI, Atlanta Neighborhoods,LLC. GAMLS
- $249,9004 bd3 ba1.6k sqft9432 Lakeview Rd #53, Union City, GA 30291ActiveMLS ID #10778686, Joanne Hastings, HomeSmart. GAMLS
- $249,9004 bd3 ba1.6k sqft9432 Lakeview Rd, Union City, GA 30291For SaleMLS ID #7782594, JOANNE Hastings, HomeSmart. FMLS GA
- $245,0003 bd3 ba2.1k sqft7420 Royale Ln, Riverdale, GA 30296ActiveMLS ID #10855119, Carlton L Belgrave Jr., Virtual Properties Realty.com. GAMLS
- $260,0003 bd3 ba2k sqft4660 Shannon Ct, Union City, GA 30291For SaleMLS ID #7721064, JORGE GARIBALDI, JG Atlanta Properties, LLC.. FMLS GA
- $175,0003 bd3 ba1.8k sqft939 Silverwood Dr, Atlanta, GA 30349ActiveMLS ID #10833783, LaTanya L Davenport, Realty Services, ETC. GAMLS
- $209,9003 bd3 ba1.4k sqft2481 Brianna Dr, Hampton, GA 30228ActiveMLS ID #10800991, Funmi Abiodun, Findo Realty. GAMLS
- $199,9002 bd2 ba1.7k sqft240 Valley Hill Rd SW, Riverdale, GA 30274For SaleMLS ID #7793515, Johnnie Redding, Trend Atlanta Realty, Inc.. FMLS GA
- $175,0002 bd3 ba1.3k sqft384 Lakeridge Ct, Riverdale, GA 30274ActiveMLS ID #10829993, Joyce Wood, BHGRE Metro Brokers. GAMLS
- $209,9003 bd3 ba1.4k sqft3180 Panthers Trce, Decatur, GA 30034ActiveMLS ID #10868877, Nelson C Uche, Homeland Realty Group. GAMLS
