Explore 6126 Hickory Lane Dr, a residence recently updated with a new roof and fresh exterior paint, complementing a partial flooring replacement. The kitchen is equipped with all stainless steel appliances. The primary bedroom provides a walk in closet, and its accompanying bathroom contains double sinks and a separate tub and shower. Thoughtful updates enhance daily living in this comfortable residence.. Included 100-Day Home Warranty with buyer activation
Pending
$246,000
6126 Hickory Lane Dr, Union City, GA 30291
3beds
1,809sqft
:
Get pre-qualified$1,785/mo
Single Family Residence
Built in 2004
3,920 Square Feet Lot
$245,600 Zestimate®
$136/sqft
$65/mo HOA
What's special
- 65 days |
- 61 |
- 0 |
Zillow last checked:
Listing updated:
Listed by:
Tanya Pickens 404-796-8789,
Opendoor Brokerage,
Lance Stadler 678-866-0311,
Opendoor Brokerage
Source: GAMLS,MLS#: 10771338
Facts & features
Interior
Bedrooms & bathrooms
- Bedrooms: 3
- Bathrooms: 3
- Full bathrooms: 2
- 1/2 bathrooms: 1
Rooms
- Room types: Foyer, Laundry
Heating
- Electric, Central
Cooling
- Heat Pump
Appliances
- Included: Microwave, Dishwasher, Oven/Range (Combo)
- Laundry: Upper Level
Features
- Other
- Flooring: Carpet, Vinyl
- Basement: None
- Has fireplace: No
Interior area
- Total structure area: 1,809
- Total interior livable area: 1,809 sqft
- Finished area above ground: 1,809
- Finished area below ground: 0
Property
Parking
- Total spaces: 1
- Parking features: Garage, Attached
- Has attached garage: Yes
Features
- Levels: Two
- Stories: 2
Lot
- Size: 3,920 Square Feet
- Features: None
Details
- Parcel number: 09F130000414078
Construction
Type & style
- Home type: SingleFamily
- Architectural style: Other
- Property subtype: Single Family Residence
Materials
- Vinyl Siding
- Foundation: Slab
- Roof: Composition
Condition
- Resale
- New construction: No
- Year built: 2004
Utilities & green energy
- Sewer: Public Sewer
- Water: Public
- Utilities for property: Water Available, Electricity Available, Sewer Available
Community & HOA
Community
- Features: None
- Subdivision: HICKORY LANE
HOA
- Has HOA: Yes
- Services included: Other
- HOA fee: $780 annually
Location
- Region: Union City
Financial & listing details
- Price per square foot: $136/sqft
- Tax assessed value: $244,700
- Annual tax amount: $3,743
- Date on market: 5/25/2026
- Cumulative days on market: 28 days
- Listing agreement: Exclusive Agency
- Listing terms: Cash,Conventional,VA Loan,FHA
- Electric utility on property: Yes
Estimated market value
$245,600
$233,000 - $258,000
$1,995/mo
Price history
| Date | Event | Price |
|---|---|---|
| 6/18/2026 | Pending sale | $246,000$136/sqft |
Source:  GAMLS #10771338 Report a problem GAMLS #10771338 Report a problem | ||
| 5/26/2026 | Listed for sale | $246,000+3.9%$136/sqft |
Source: GAMLS #10771338 Report a problem | ||
| 4/28/2026 | Sold | $236,800+228.4%$131/sqft |
Source: Public Record Report a problem | ||
| 4/28/2009 | Sold | $72,100-3.9%$40/sqft |
Source: Public Record Report a problem | ||
| 3/6/2009 | Price change | $75,000-11.8%$41/sqft |
Source: foreclosure.com Report a problem | ||
| 2/9/2009 | Price change | $85,000-40.2%$47/sqft |
Source: foreclosure.com Report a problem | ||
| 1/19/2009 | Listed for sale | -- |
Source: foreclosure.com Report a problem | ||
| 8/11/2005 | Sold | $142,200$79/sqft |
Source: Public Record Report a problem | ||
Public tax history
| Year | Property taxes | Tax assessment |
|---|---|---|
| 2025 | $1,710 +195.5% | $97,880 0% |
| 2024 | $579 +404.9% | $97,920 |
| 2023 | $115 -78.3% | $97,920 +62.3% |
| 2022 | $527 +1.3% | $60,320 +4.1% |
| 2021 | $521 -64.3% | $57,920 +12.1% |
| 2020 | $1,459 +32.3% | $51,680 -3.6% |
| 2019 | $1,102 | $53,600 +60.3% |
| 2018 | $1,102 | $33,440 +106.9% |
| 2017 | $1,102 +107.2% | $16,160 |
| 2016 | $532 +2.3% | $16,160 |
| 2015 | $520 +94.3% | $16,160 |
| 2014 | $268 | $16,160 |
| 2013 | -- | $16,160 |
| 2012 | $269 | $16,160 -15.1% |
| 2011 | -- | $19,040 -20% |
| 2010 | $409 -68.4% | $23,800 -48.4% |
| 2009 | $1,294 | $46,160 |
| 2008 | -- | $46,160 -5.3% |
| 2007 | $1,396 | $48,760 |
Find assessor info on the county website
Monthly payment
Est. payment
Payment breakdown
Explore the cost of this home by adjusting the details. Changes won't be saved.Climate risks
Neighborhood: 30291
Nearby schools
GreatSchools rating
- 5/10Oakley Elementary SchoolGrades: PK-5Distance: 0.5 mi
- 5/10Bear Creek Middle SchoolGrades: 6-8Distance: 6.1 mi
- 3/10Creekside High SchoolGrades: 9-12Distance: 6.2 mi
Schools provided by the listing agent
- Elementary: Gullatt
- Middle: Bear Creek
- High: Creekside
Source: GAMLS. This data may not be complete. We recommend contacting the local school district to confirm school assignments for this home.
- $213,0003 bd3 ba1.7k sqft6128 Hickory Lane Dr, Union City, GA 30291Off Market

- $213,3003 bd3 ba1.7k sqft6124 Hickory Lane Dr, Union City, GA 30291Off Market
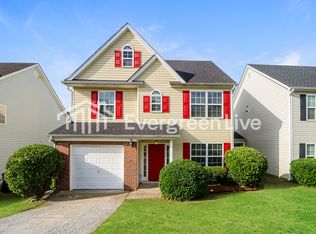
- $250,0003 bd3 ba1.8k sqft6130 Hickory Lane Dr, Union City, GA 30291Sold

- $240,0003 bd3 ba1.8k sqft6122 Hickory Lane Dr, Union City, GA 30291Sold

- $227,1003 bd3 ba1.7k sqft6132 Hickory Lane Dr, Union City, GA 30291Off Market
- $244,2703 bd3 ba1.7k sqft6120 Hickory Lane Dr, Union City, GA 30291Sold
- $246,4003 bd2 ba1.6k sqft6134 Hickory Lane Dr, Union City, GA 30291Off Market
- $259,8003 bd3 ba-- sqft6134 Hickory Lane Dr #69, Union City, GA 30291Off Market
A local agent can set up tours, give advice and negotiate with sellers.
Similar homes
- $250,0003 bd3 ba1.6k sqft2365 Hackamore Dr, Atlanta, GA 30349Active
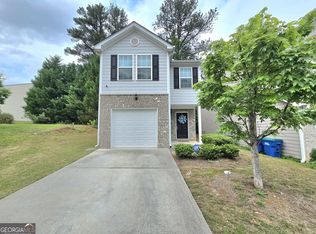
 MLS ID #10771310, Nelldra Allen, Golden Locks Brokerage LLC. GAMLS
 - $263,0003 bd2 ba2k sqft7020 Greenbower Ln, Atlanta, GA 30349Active
 MLS ID #10742137, Tanya Pickens, Opendoor Brokerage. GAMLS
 - $265,0003 bd3 ba1.7k sqft5077 Meadow Trce, Fairburn, GA 30213Active
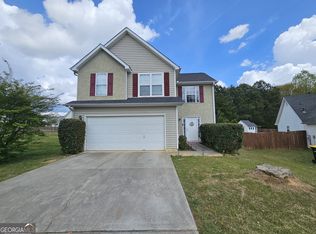 MLS ID #10788536, Ruben Lagos, Lakes Georgia Real Estate. GAMLS
 - $220,0003 bd2 ba1.3k sqft910 Winterside Ln, Atlanta, GA 30349Active
 MLS ID #10798406, Danielle Harris, Perfectmatch Realty Group LLC. GAMLS
 - $233,0003 bd2 ba1.2k sqft4140 Pierce Rd, Atlanta, GA 30349ActiveMLS ID #10504359, Chris Hurd, Blue Mountain Realty GA LLC. GAMLS
- $259,9993 bd3 ba2k sqft1211 Brookstone Rd, Atlanta, GA 30349ActiveMLS ID #10804549, Kerry Kretchmer, Mainstay Brokerage. GAMLS
- $269,9004 bd3 ba1.8k sqft2257 Creel Rd, Atlanta, GA 30349ActiveMLS ID #10797666, Shontay Rose, Trelora Realty, Inc.. GAMLS
- $170,0003 bd3 ba1.5k sqft7202 Gotland St, Union City, GA 30291ActiveMLS ID #10802792, Tanya Pickens, Opendoor Brokerage. GAMLS
- $189,9004 bd3 ba1.7k sqft1425 Maple Valley Ct, Union City, GA 30291ActiveMLS ID #10775881, Costa Panos, Realty Associates of Atlanta. GAMLS
- $235,7005 bd2 ba2k sqft2782 Ocean Valley Dr, Atlanta, GA 30349ActiveMLS ID #10773820, Chris Hurd, Blue Mountain Realty GA LLC. GAMLS
- $249,9004 bd3 ba1.8k sqft7760 Newbury Dr, Jonesboro, GA 30236ActiveMLS ID #10783125, Tommy Williams, Bailey Heritage Homes. GAMLS
- $233,0003 bd3 ba1.9k sqft1630 Tigris Ct, Atlanta, GA 30349ActiveMLS ID #10698489, Tanya Pickens, Opendoor Brokerage. GAMLS
- $260,0003 bd3 ba1.5k sqft5684 Eagles Feather Ln, Riverdale, GA 30274ActiveMLS ID #10780294, Khanh Trung N Lam, Phong Duong Group. GAMLS
- $250,0002 bd3 ba1.7k sqft7553 Rutgers Cir, Fairburn, GA 30213ActiveMLS ID #10800721, Tanya Pickens, Opendoor Brokerage. GAMLS
- $250,0004 bd3 ba2k sqft1926 Old Rex Morrow Rd, Morrow, GA 30260Active Under ContractMLS ID #10776234, Tan Le, Nguyen Realty LLC. GAMLS
- $304,0004 bd3 ba2.5k sqft6257 Polar Fox Ct, Riverdale, GA 30296ActiveMLS ID #10799700, Tanya Pickens, Opendoor Brokerage. GAMLS
- $219,0003 bd3 ba1.7k sqft5080 Windsor Forrest Ln, College Park, GA 30349ActiveMLS ID #10761190, Tanya Pickens, Opendoor Brokerage. GAMLS
- $245,0004 bd2 ba1.3k sqft6924 Biscayne Blvd, Rex, GA 30273ActiveMLS ID #10806235, Jocelynn Vitar, eXp Realty. GAMLS
- $249,0003 bd2 ba1.3k sqft465 Eagles Crossing Cir, Riverdale, GA 30274ActiveMLS ID #10767304, Wanda Nguyen, Atlanta Diamond Realty LLC. GAMLS
- $231,0003 bd2 ba1.2k sqft4395 Stonewall Tell Rd, College Park, GA 30349ActiveMLS ID #10426605, Chris Hurd, Blue Mountain Realty GA LLC. GAMLS
