Welcome to this charming 3-bed, 2-full bath, 1-half bath, 1,834 sqft single-family residence located in the desirable community of Hickory Lane. This inviting two-story home features a well-maintained front lawn, a single-car garage, and a welcoming green door that sets a friendly tone as you step inside. Abundant natural light floods the space through symmetrical second-story windows, creating a bright and open atmosphere. The beautifully designed kitchen seamlessly blends style and functionality. Warm wooden cabinets and drawers offer ample storage, while the gray countertops add a touch of modern elegance. Cooking enthusiasts will appreciate the matching gray flooring, which is both practical and stylish. The kitchen is equipped with a white refrigerator, an oven with a sleek range hood, and a double sink beneath a sunny window. Recessed lighting completes the space, making it a delightful area for culinary creativity. The master suite is a true retreat, featuring vaulted ceilings and a private bath with dual vanity sinks, a walk-in shower, and a garden tub, offering both luxury and comfort. The spacious living room effortlessly combines comfort and style. The wood-patterned laminate flooring adds a warm and inviting feel underfoot, while neutral-toned walls create a serene backdrop for relaxation. Imagine spending evenings in this welcoming space, whether gathered around a fireplace or enjoying a movie night with loved ones. Natural light spills in through well-placed windows, further enhancing the room's inviting atmosphere. This home is conveniently located less than 10 minutes from the freeway, allowing you to reach any part of the metro area within 30 minutes. It's also close to shopping, parks, restaurants, the airport, and a variety of retail options. With pride of ownership evident throughout the neighborhood, this property is turnkey and ready for new owners. Don't miss the chance to make this delightful residence your own.
Closed
Tax assessed value
$240,000
6122 Hickory Lane Dr, Union City, GA 30291
3beds
1,834sqft
Single Family Residence
Built in 2004
3,920 Square Feet Lot
$225,800 Zestimate®
$131/sqft
$2,010 Estimated rent
Home value
$225,800
$210,000 - $242,000
$2,010/mo
Zestimate® history
Owner options
List your home for rent
$2,010/mo
Rent Zestimate®
Find your next renter with Zillow Rental Manager. Plus, with online applications, you can quickly screen prospective tenants – for free.
$2,010/mo
Rent Zestimate®
Refinance and save
$1,567/mo
Est. payment
Refinancing to a lower rate could help reduce your monthly payments and save thousands over the life of the loan.
$1,567/mo
Est. payment
Explore your selling options
Work with a Zillow partner agent
Leverage their expertise and Zillow's premium Showcase listings to get your home seen by more buyers.
Get startedList with your own agent
Get your home in front of millions of buyers by listing it on Zillow.
Learn how to do itSell it yourself
Take full control of how buyers see your home on Zillow by listing For Sale by Owner (FSBO).
List your homeWhat's special
Zillow last checked:
Listing updated:
Listed by:
Jocelynn Vitar 407-808-3403,
eXp Realty
Bought with:
Shamon Alphonse, 400217
Century 21 Connect Realty
Source: GAMLS,MLS#: 10355453
Facts & features
Interior
Bedrooms & bathrooms
- Bedrooms: 3
- Bathrooms: 3
- Full bathrooms: 2
- 1/2 bathrooms: 1
- Main level bathrooms: 2
- Main level bedrooms: 3
Rooms
- Room types: Family Room
Dining room
- Features: Separate Room
Heating
- Natural Gas, Central
Cooling
- Electric, Central Air
Appliances
- Included: Dishwasher, Disposal, Microwave, Oven/Range (Combo), Refrigerator
- Laundry: None
Features
- Other
- Flooring: Carpet, Laminate
- Basement: None
- Has fireplace: No
Interior area
- Total structure area: 1,834
- Total interior livable area: 1,834 sqft
- Finished area above ground: 1,834
- Finished area below ground: 0
Property
Parking
- Total spaces: 2
- Parking features: Garage, Kitchen Level, Off Street
- Has garage: Yes
Features
- Levels: Two
- Stories: 2
Lot
- Size: 3,920 Square Feet
- Features: Level
Details
- Parcel number: 09F130000414052
Construction
Type & style
- Home type: SingleFamily
- Architectural style: Traditional
- Property subtype: Single Family Residence
Materials
- Concrete
- Foundation: Slab
- Roof: Composition
Condition
- Resale
- New construction: No
- Year built: 2004
Utilities & green energy
- Sewer: Public Sewer
- Water: Public
- Utilities for property: Cable Available, Sewer Connected
Community & HOA
Community
- Features: None
- Subdivision: None
HOA
- Has HOA: Yes
- Services included: Maintenance Grounds
Location
- Region: Union City
Financial & listing details
- Price per square foot: $131/sqft
- Tax assessed value: $240,000
- Annual tax amount: $2,371
- Date on market: 8/9/2024
- Cumulative days on market: 82 days
- Listing agreement: Exclusive Right To Sell
- Listing terms: Cash,Conventional
Price history
| Date | Event | Price |
|---|---|---|
| 12/10/2024 | Sold | $240,000-2%$131/sqft |
Source:  GAMLS #10355453 Report a problem GAMLS #10355453 Report a problem | ||
| 10/30/2024 | Pending sale | $244,900$134/sqft |
Source: GAMLS #10355453 Report a problem | ||
| 10/24/2024 | Price change | $244,900-2%$134/sqft |
Source: GAMLS #10355453 Report a problem | ||
| 10/9/2024 | Price change | $249,900-3.8%$136/sqft |
Source: GAMLS #10355453 Report a problem | ||
| 10/4/2024 | Price change | $259,900-1.1%$142/sqft |
Source: GAMLS #10355453 Report a problem | ||
| 9/18/2024 | Price change | $262,900-0.8%$143/sqft |
Source: GAMLS #10355453 Report a problem | ||
| 8/29/2024 | Price change | $264,900-3.6%$144/sqft |
Source: GAMLS #10355453 Report a problem | ||
| 8/22/2024 | Price change | $274,900-5.2%$150/sqft |
Source: GAMLS #10355453 Report a problem | ||
| 8/9/2024 | Listed for sale | $290,000+135.8%$158/sqft |
Source: GAMLS #10355453 Report a problem | ||
| 6/9/2020 | Listing removed | $1,425$1/sqft |
Source: Streetlane Corporate Report a problem | ||
| 5/14/2020 | Listed for rent | $1,425+5.6%$1/sqft |
Source: Streetlane Corporate Report a problem | ||
| 5/2/2019 | Listing removed | $1,350$1/sqft |
Source: Streetlane Corporate Report a problem | ||
| 4/8/2019 | Listed for rent | $1,350$1/sqft |
Source: Streetlane Corporate Report a problem | ||
| 3/5/2019 | Sold | $123,000-1.6%$67/sqft |
Source: Public Record Report a problem | ||
| 1/4/2018 | Listing removed | $125,000$68/sqft |
Source: Easy Property Management, LLC #8253574 Report a problem | ||
| 12/12/2017 | Listed for sale | $125,000$68/sqft |
Source: Easy Property Management, LLC #8253574 Report a problem | ||
| 10/28/2017 | Pending sale | $125,000$68/sqft |
Source: Easy Property Management, LLC #8253574 Report a problem | ||
| 9/6/2017 | Listed for sale | $125,000+92.6%$68/sqft |
Source: Easy Property Management, LLC #8253574 Report a problem | ||
| 10/30/2009 | Sold | $64,900$35/sqft |
Source: Public Record Report a problem | ||
Public tax history
| Year | Property taxes | Tax assessment |
|---|---|---|
| 2025 | $3,292 +26.5% | $96,000 -3.7% |
| 2024 | $2,603 -0.3% | $99,640 |
| 2023 | $2,610 +61.4% | $99,640 +62.2% |
| 2022 | $1,616 +1% | $61,440 +4.1% |
| 2021 | $1,601 +15.3% | $59,000 +19.9% |
| 2020 | $1,389 +22.7% | $49,200 -10% |
| 2019 | $1,132 | $54,680 +60.3% |
| 2018 | $1,132 | $34,120 +107% |
| 2017 | $1,132 +108.3% | $16,480 |
| 2016 | $543 +2.3% | $16,480 |
| 2015 | $531 +94.1% | $16,480 |
| 2014 | $274 | $16,480 |
| 2013 | -- | $16,480 |
| 2012 | $275 | $16,480 -15.1% |
| 2011 | -- | $19,400 -25.4% |
| 2010 | $460 | $26,000 -44.8% |
| 2009 | -- | $47,080 |
| 2008 | -- | $47,080 -5.4% |
| 2007 | $1,424 | $49,760 |
Find assessor info on the county website
Neighborhood: 30291
Nearby homes
- $244,2703 bd3 ba1.7k sqft6120 Hickory Lane Dr, Union City, GA 30291Sold

- $213,3003 bd3 ba1.7k sqft6124 Hickory Lane Dr, Union City, GA 30291Off Market
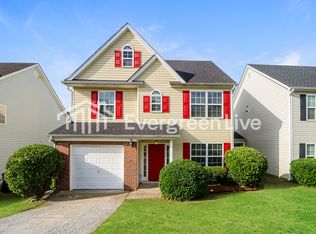
- $214,6003 bd2 ba1.7k sqft6118 Hickory Lane Dr, Union City, GA 30291Off Market
- $213,0003 bd3 ba1.7k sqft6128 Hickory Lane Dr, Union City, GA 30291Off Market

- $246,0003 bd3 ba1.8k sqft6126 Hickory Lane Dr, Union City, GA 30291Pending
- $225,7003 bd3 ba1.8k sqft6116 Hickory Lane Dr, Union City, GA 30291Off Market
- $315,0004 bd3 ba2.1k sqft6119 Hickory Lane Dr #50, Union City, GA 30291Sold
- $224,3005 bd3 ba1.8k sqft6117 Hickory Lane Dr, Union City, GA 30291Off Market
Nearby schools
GreatSchools rating
- 5/10Oakley Elementary SchoolGrades: PK-5Distance: 0.4 mi
- 5/10Bear Creek Middle SchoolGrades: 6-8Distance: 6.1 mi
- 3/10Creekside High SchoolGrades: 9-12Distance: 6.2 mi
Schools provided by the listing agent
- Elementary: Oakley
- Middle: Bear Creek
- High: Creekside
Source: GAMLS. This data may not be complete. We recommend contacting the local school district to confirm school assignments for this home.
Get a cash offer in 3 minutes
Find out how much your home could sell for in as little as 3 minutes with a no-obligation cash offer.
Estimated market value
$225,800
Get a cash offer in 3 minutes
Find out how much your home could sell for in as little as 3 minutes with a no-obligation cash offer.
Estimated market value
$225,800
- Georgia
- Fulton County
- Union City
- 30291
- 6122 Hickory Lane Dr
Nearby cities
Nearby zip codes
Other Union City Topics
