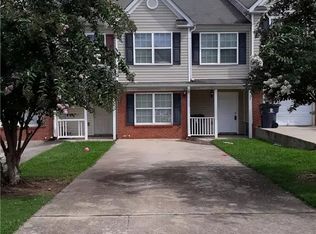
Renovated two story fee simple townhome. Brand new Roof and new HVAC! All new flooring throughout and freshly painted. Spacious family room. Large master bedroom with 2 walk-in closets. Each guest bedroom have walk-in closets. This is a great deal at this low price for an owner occupant or great rental income for an investor! Priced thousands below any other home in this popular community. Only minutes to downtown & Historic Union City, the Atlanta Airport and, I-85.
Pending
Price cut: $10K (9/8)
$179,900
1425 Maple Valley Ct, Union City, GA 30291
4beds
1,770sqft
Townhouse
Built in 2005
3,049 Square Feet Lot
$176,800 Zestimate®
$102/sqft
$70/mo HOA
What's special
Brand new roofSpacious family roomNew hvacFreshly paintedAll new flooring throughout
- 139 days
- 101
- 6
Zillow last checked:
Listing updated:
Listed by:
Costa Panos 404-642-6756,
Realty Associates of Atlanta,
Stephanie Panos 404-955-0208,
Realty Associates of Atlanta
Source: GAMLS,MLS#: 10775881
Facts & features
Interior
Bedrooms & bathrooms
- Bedrooms: 4
- Bathrooms: 3
- Full bathrooms: 3
- Main level bathrooms: 1
- Main level bedrooms: 1
Rooms
- Room types: Family Room, Other
Dining room
- Features: Separate Room
Kitchen
- Features: Breakfast Area, Pantry
Heating
- Central
Cooling
- Ceiling Fan(s), Central Air
Appliances
- Included: Dishwasher, Disposal, Ice Maker, Other, Oven/Range (Combo)
- Laundry: In Hall, Upper Level
Features
- Other, Walk-In Closet(s)
- Flooring: Carpet, Laminate, Vinyl
- Basement: None
- Has fireplace: No
Interior area
- Total structure area: 1,770
- Total interior livable area: 1,770 sqft
- Finished area above ground: 1,770
- Finished area below ground: 0
Property
Parking
- Parking features: Off Street, Over 1 Space per Unit
Accessibility
- Accessibility features: Other
Features
- Levels: Two
- Stories: 2
- Patio & porch: Patio
- Exterior features: Garden
Lot
- Size: 3,049 Square Feet
- Features: Level
Details
- Parcel number: 09F110100541046
- Special conditions: Investor Owned,No Disclosure
Construction
Type & style
- Home type: Townhouse
- Architectural style: Brick Front,Traditional
- Property subtype: Townhouse
Materials
- Brick, Vinyl Siding
- Roof: Composition
Condition
- Updated/Remodeled
- New construction: No
- Year built: 2005
Utilities & green energy
- Electric: 220 Volts
- Sewer: Public Sewer
- Water: Public
- Utilities for property: Cable Available, Electricity Available, High Speed Internet, Sewer Available, Water Available
Community & HOA
Community
- Features: Park, Sidewalks, Street Lights, Near Public Transport, Walk To Schools, Near Shopping
- Security: Carbon Monoxide Detector(s), Smoke Detector(s)
- Subdivision: Maple Valley Estates
HOA
- Has HOA: Yes
- Services included: Insurance, Maintenance Structure, Maintenance Grounds, Other, Reserve Fund
- HOA fee: $840 annually
Location
- Region: Union City
Financial & listing details
- Price per square foot: $102/sqft
- Tax assessed value: $216,400
- Annual tax amount: $2,261
- Date on market: 6/1/2026
- Cumulative days on market: 140 days
- Listing agreement: Exclusive Right To Sell
- Listing terms: Cash,Conventional,FHA,VA Loan
- Electric utility on property: Yes
Estimated market value
$176,800
$168,000 - $186,000
$2,070/mo
Price history
| Date | Event | Price |
|---|---|---|
| 9/30/2026 | Pending sale | $179,900$102/sqft |
Source:  GAMLS #10775881 Report a problem GAMLS #10775881 Report a problem | ||
| 9/8/2026 | Price change | $179,900-5.3%$102/sqft |
Source: GAMLS #10775881 Report a problem | ||
| 6/15/2026 | Price change | $189,900-1.4%$107/sqft |
Source: GAMLS #10775881 Report a problem | ||
| 6/1/2026 | Listed for sale | $192,500+140.6%$109/sqft |
Source: GAMLS #10775881 Report a problem | ||
| 11/19/2024 | Sold | $80,000+105.7%$45/sqft |
Source: Public Record Report a problem | ||
| 2/6/2009 | Sold | $38,900-22%$22/sqft |
Source: Public Record Report a problem | ||
| 11/5/2008 | Price change | $49,900-7.6%$28/sqft |
Source: foreclosure.com Report a problem | ||
| 9/26/2008 | Listed for sale | $54,000-43.5%$31/sqft |
Source: foreclosure.com Report a problem | ||
| 4/28/2008 | Sold | $95,624-23.9%$54/sqft |
Source: Public Record Report a problem | ||
| 3/6/2006 | Sold | $125,700$71/sqft |
Source: Public Record Report a problem | ||
Public tax history
| Year | Property taxes | Tax assessment |
|---|---|---|
| 2025 | $3,259 +110.9% | $86,560 +46.3% |
| 2024 | $1,545 -25.7% | $59,160 -25.5% |
| 2023 | $2,079 +44.4% | $79,400 +45.1% |
| 2022 | $1,440 +6.6% | $54,720 +11.3% |
| 2021 | $1,351 +3% | $49,160 +5.8% |
| 2020 | $1,312 +3.2% | $46,480 +26% |
| 2019 | $1,271 | $36,880 +25.3% |
| 2018 | $1,271 | $29,440 +28% |
| 2017 | $1,271 +21.2% | $23,000 |
| 2016 | $1,049 +1.3% | $23,000 |
| 2015 | $1,035 +103.9% | $23,000 +38.9% |
| 2014 | $508 +55.6% | $16,560 +47.9% |
| 2013 | $326 -0.4% | $11,200 |
| 2012 | $328 | $11,200 -15.2% |
| 2011 | -- | $13,200 -61.8% |
| 2010 | $852 -38.2% | $34,520 -29.8% |
| 2009 | $1,379 | $49,200 |
| 2008 | -- | $49,200 -6.4% |
| 2007 | $1,504 | $52,560 |
Find assessor info on the county website
Monthly payment
Est. payment
Payment breakdown
Explore the cost of this home by adjusting the details. Changes won't be saved.Climate risks
Neighborhood: 30291
Nearby schools
Schools provided by the listing agent
- Elementary: Campbell
- Middle: Renaissance
- High: Creekside
Source: GAMLS. This data may not be complete. We recommend contacting the local school district to confirm school assignments for this home.

Similar homes
- $169,9003 bd3 ba1.2k sqft107 Bagby Ct #107, Fairburn, GA 30291Active

 MLS ID #10857362, Duffie Edwards, Coldwell Banker Bullard Realty. GAMLS
 - $184,0003 bd2 ba1.5k sqft4511 Gideons Trce, Union City, GA 30291Active
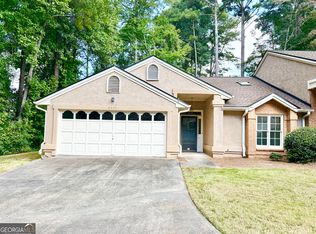 MLS ID #10857820, Costa Panos, Realty Associates of Atlanta. GAMLS
 - $184,9002 bd2 ba1.2k sqft8190 Oakley Cir Unit 2, Union City, GA 30291Active
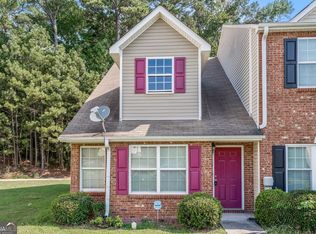 MLS ID #10840464, Ebony Smith, Dalton Wade, Inc.. GAMLS
 - $180,0003 bd3 ba1.4k sqft1318 Revelstoke Cv, Riverdale, GA 30296Active
 MLS ID #10818505, Tanya Pickens, Opendoor Brokerage. GAMLS
 - $174,9004 bd2 ba1.5k sqft7335 Connell Rd, Fairburn, GA 30213ActiveMLS ID #10795906, Blake Keathley, EveryState. GAMLS
- $185,0003 bd3 ba1.2k sqft6114 Camden Forrest Dr, Riverdale, GA 30296ActiveMLS ID #10808077, Rodney Maison, Keller Williams Realty Atl. Partners. GAMLS
- $210,0003 bd3 ba1.5k sqft7676 Rutgers Cir, Fairburn, GA 30213ActiveMLS ID #10665606, Mark Spain, Mark Spain Real Estate. GAMLS
- $197,5002 bd3 ba1.4k sqft433 Inkberry Dr, Atlanta, GA 30349ActiveMLS ID #10834523, Stacey Wyatt Group, eXp Realty. GAMLS
- $199,9003 bd3 ba1k sqft5489 Sierra Trl, College Park, GA 30349ActiveMLS ID #10801324, John R Bell, JB Realty Partners. GAMLS
- $181,0002 bd2 ba1.3k sqft1689 Broad River Rd, Atlanta, GA 30349ActiveMLS ID #10833298, Tanya Pickens, Opendoor Brokerage. GAMLS
- $239,9003 bd4 ba1.3k sqft4123 Ravenwood Ct, Union City, GA 30291ActiveMLS ID #10798425, Tammy T Freeman, Keller Williams Atlanta Classic. GAMLS
- $179,9003 bd3 ba1.4k sqft7432 Battlecreek Ln, Jonesboro, GA 30236ActiveMLS ID #10871695, Hillary Nchotu, First United Realty, Inc.. GAMLS
- $228,0002 bd3 ba1.7k sqft7553 Rutgers Cir, Fairburn, GA 30213ActiveMLS ID #10800721, Tanya Pickens, Opendoor Brokerage. GAMLS
- $260,0003 bd2 ba1.7k sqft3220 Diamond Blf, Union City, GA 30291ActiveMLS ID #10845942, Tonya J Jones, HomeSmart. GAMLS
- $164,5004 bd3 ba1.5k sqft4283 High Park Ln #10, Atlanta, GA 30344ActiveMLS ID #10836685, Cathy Gailey, REMAX Concierge. GAMLS
- $165,0002 bd3 ba1.5k sqft2325 Bigwood Trl, Atlanta, GA 30349ActiveMLS ID #10679545, Cheryl L Taylor-Anderson, Cheryl Taylor Real Estate. GAMLS
- $190,0003 bd3 ba1.6k sqft11315 Michelle Way, Hampton, GA 30228ActiveMLS ID #10867562, Karen Waite, Dwelli. GAMLS
- $175,0003 bd3 ba1.4k sqft4119 Stone Trace Dr, East Pt, GA 30344ActiveMLS ID #10788436, Ashley Poole, Coldwell Banker Realty. GAMLS
- $215,0004 bd3 ba1.4k sqft738 Dunaire Way, Jonesboro, GA 30238ActiveMLS ID #10856474, David D Wilkes, Keller Williams Realty Atl. Partners. GAMLS
- $213,0005 bd2 ba2k sqft2782 Ocean Valley Dr, Atlanta, GA 30349ActiveMLS ID #10773820, Chris Hurd, Blue Mountain Realty GA LLC. GAMLS
