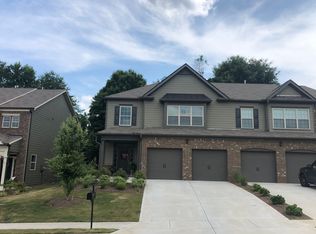
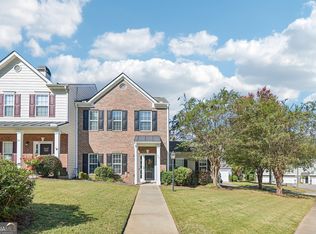
More room in your budget. More time for what you love. Ask about a lender program offering a rate buydown of 4 percentage points for 10 years, plus a $5,000 lender credit toward closing costs! Financing is subject to buyer qualification and lender program terms. At 12 Ontario Court, the HOA includes lawn care, exterior building maintenance, roof coverage, a termite bond, and community amenities, bringing valuable services together while giving you more time to enjoy your weekends. Located in The Cottages at Lake Shore, this inviting 3 bedroom, 2.5 bath townhome features freshly painted main-level living spaces, engineered hardwood floors, and an open layout that keeps everyone connected. Granite countertops, a generous island with a sink, and abundant cabinetry make the kitchen a welcoming gathering place for everyday meals and entertaining. Upstairs, the spacious primary suite offers fresh paint, new LVP flooring, a large walk-in closet, dual vanities, a soaking tub, and a separate shower. Two additional bedrooms and conveniently located upstairs laundry complete the second level. Start your morning with coffee on the extended paver patio, spend an afternoon by the community pool, or enjoy the tennis courts, parks, and green spaces without adding yard work to your weekend plans. With Downtown Newnan, Ashley Park, Piedmont Newnan Hospital, and City of Hope nearby, this home brings comfort, convenience, and low-maintenance living together. Schedule your tour and explore how the available financing program could work for you!
Active
$299,900
12 Ontario Ct, Newnan, GA 30265
3beds
2,313sqft
Townhouse
Built in 2018
4,356 Square Feet Lot
$294,200 Zestimate®
$130/sqft
$325/mo HOA
What's special
Spacious primary suiteLarge walk-in closetTennis courtsExtended paver patioSeparate showerGranite countertopsEngineered hardwood floors
- 25 days
- 298
- 28
Likely to sell faster than
Zillow last checked:
Listing updated:
Listed by:
Mandy Foles 678-416-2979,
Keller Williams Realty Atl. Partners
Source: GAMLS,MLS#: 10856585
Facts & features
Interior
Bedrooms & bathrooms
- Bedrooms: 3
- Bathrooms: 3
- Full bathrooms: 2
- 1/2 bathrooms: 1
Rooms
- Room types: Family Room, Foyer, Laundry
Kitchen
- Features: Breakfast Bar, Pantry, Solid Surface Counters
Heating
- Central
Cooling
- Ceiling Fan(s), Central Air
Appliances
- Included: Dishwasher, Microwave, Oven/Range (Combo)
- Laundry: Laundry Closet, Upper Level
Features
- Double Vanity, Separate Shower, Soaking Tub, Split Bedroom Plan, Walk-In Closet(s)
- Flooring: Carpet, Hardwood, Laminate
- Windows: Double Pane Windows
- Basement: None
- Attic: Pull Down Stairs
- Number of fireplaces: 1
- Common walls with other units/homes: 1 Common Wall,End Unit
Interior area
- Total structure area: 2,313
- Total interior livable area: 2,313 sqft
- Finished area above ground: 2,313
- Finished area below ground: 0
Property
Parking
- Parking features: Garage, Garage Door Opener, Kitchen Level
- Has garage: Yes
Features
- Levels: Two
- Stories: 2
- Patio & porch: Porch
Lot
- Size: 4,356 Square Feet
- Features: Level
Details
- Parcel number: N52 237
Construction
Type & style
- Home type: Townhouse
- Architectural style: Contemporary,Craftsman,Traditional
- Property subtype: Townhouse
- Attached to another structure: Yes
Materials
- Brick, Concrete
- Foundation: Slab
- Roof: Composition
Condition
- Resale
- New construction: No
- Year built: 2018
Utilities & green energy
- Sewer: Public Sewer
- Water: Public
- Utilities for property: Electricity Available, High Speed Internet, Water Available
Community & HOA
Community
- Features: Clubhouse, Lake, Park, Playground, Pool, Sidewalks, Street Lights, Tennis Court(s)
- Subdivision: The Cottages At Lake Shore
HOA
- Has HOA: Yes
- Services included: Swimming, Tennis
- HOA fee: $3,900 annually
Location
- Region: Newnan
Financial & listing details
- Price per square foot: $130/sqft
- Tax assessed value: $344,444
- Annual tax amount: $3,309
- Date on market: 10/1/2026
- Cumulative days on market: 25 days
- Listing agreement: Exclusive Right To Sell
- Listing terms: 1031 Exchange,Cash,Conventional,FHA,USDA Loan,VA Loan
- Electric utility on property: Yes
Estimated market value
$294,200
$279,000 - $309,000
$2,238/mo
Price history
| Date | Event | Price |
|---|---|---|
| 10/1/2026 | Listed for sale | $299,900$130/sqft |
Source:  GAMLS #10856585 Report a problem GAMLS #10856585 Report a problem | ||
| 10/1/2026 | Listing removed | $299,900$130/sqft |
Source: GAMLS #10789074 Report a problem | ||
| 8/7/2026 | Price change | $299,900-3.2%$130/sqft |
Source: GAMLS #10789074 Report a problem | ||
| 6/18/2026 | Listed for sale | $309,900-4.6%$134/sqft |
Source: GAMLS #10789074 Report a problem | ||
| 4/27/2026 | Listing removed | $325,000$141/sqft |
Source: GAMLS #10668130 Report a problem | ||
| 3/2/2026 | Price change | $325,000-1.5%$141/sqft |
Source: GAMLS #10668130 Report a problem | ||
| 1/8/2026 | Listed for sale | $329,900+66.2%$143/sqft |
Source: GAMLS #10668130 Report a problem | ||
| 6/21/2018 | Sold | $198,440$86/sqft |
Source: Public Record Report a problem | ||
Public tax history
| Year | Property taxes | Tax assessment |
|---|---|---|
| 2025 | $3,196 +6.2% | $137,778 +2% |
| 2024 | $3,009 +16.3% | $135,074 +23% |
| 2023 | $2,587 -5.5% | $109,801 +4.2% |
| 2022 | $2,737 +10.3% | $105,416 +12.2% |
| 2021 | $2,481 | $93,929 |
| 2020 | $2,481 +11.1% | $93,929 +21% |
| 2019 | $2,233 +642% | $77,638 +676.4% |
| 2018 | $301 +66.6% | $10,000 +66.7% |
| 2017 | $181 +0.1% | $6,000 +100% |
| 2016 | $181 +99.9% | $3,000 |
| 2015 | $90 -9.7% | $3,000 |
| 2014 | $100 | $3,000 |
| 2013 | -- | -- |
| 2012 | -- | -- |
| 2011 | -- | -- |
| 2010 | -- | -- |
| 2009 | -- | -- |
| 2008 | -- | -- |
| 2007 | -- | -- |
| 2006 | -- | -- |
Find assessor info on the county website
Monthly payment
Est. payment
Payment breakdown
Explore the cost of this home by adjusting the details. Changes won't be saved.Climate risks
Neighborhood: 30265
Nearby schools
Schools provided by the listing agent
- Elementary: Newnan Crossing
- Middle: Lee
- High: East Coweta
Source: GAMLS. This data may not be complete. We recommend contacting the local school district to confirm school assignments for this home.


Similar homes
- $264,9003 bd3 ba1.6k sqft79 Granite Way, Newnan, GA 30265Active
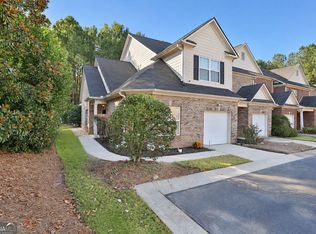
 MLS ID #10872757, Katherine Wible, Keller Williams Realty Atl. Partners. GAMLS
 - $275,0003 bd3 ba1.6k sqft143 Granite Way, Newnan, GA 30265Active
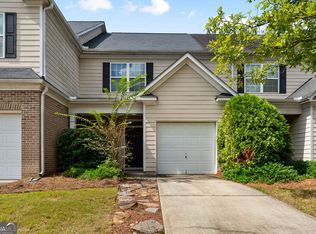 MLS ID #10850064, Zoe Strawn, Evergreen Turnkey Solutions. GAMLS
 - $340,0003 bd3 ba1.9k sqft141 Southwind Cir, Newnan, GA 30265Active
 MLS ID #10868841, Katherine Wible, Keller Williams Realty Atl. Partners. GAMLS
 - $310,0002 bd3 ba1.4k sqft78 Corbel Way, Newnan, GA 30265Active
 MLS ID #10857456, Daniel Kinser, BHHS Georgia Properties. GAMLS
 - $299,9003 bd3 ba2.6k sqft18 Belmont Park Ln, Newnan, GA 30263ActiveMLS ID #10866537, Terri Martinez, CENTURY 21 NUWAY REALTY. GAMLS
- $315,0004 bd3 ba2.1k sqft114 Southwind Cir, Newnan, GA 30265ActiveMLS ID #10737458, Michelle Humes, Michelle Humes Real Estate. GAMLS
- $334,9003 bd2 ba1.3k sqft26 Belltree Cir, Newnan, GA 30265ActiveMLS ID #10875412, Anderson Real Estate Group, Keller Williams Realty Atl. Partners. GAMLS
- $318,9003 bd3 ba1.7k sqft107 Covington Ter, Newnan, GA 30263ActiveMLS ID #10840917, Minka Fulton, Coldwell Banker Bullard Realty. GAMLS
- $293,2223 bd3 ba1.6k sqft42 Main St, Newnan, GA 30263ActiveMLS ID #10853415, Jeannie Johnson Doole, Jeannie Doole & Assoc. Real Estate. GAMLS
- $300,0003 bd2 ba1.4k sqft95 O'Tara Woods Dr, Newnan, GA 30263ActiveMLS ID #10877080, The Glennie Group Inc, Keller Williams Realty Atl. Partners. GAMLS
- $299,8993 bd2 ba1.2k sqft23 Grier Ln, Newnan, GA 30263ActiveMLS ID #10867208, Maria Sims, Keller Williams Rlty. Partners. GAMLS
- $299,9003 bd2 ba1.5k sqft261 Lagrange St, Newnan, GA 30263ActiveMLS ID #10840559, Tom W Barron, Lindsey's Inc., Realtors. GAMLS
- $324,9003 bd3 ba1.8k sqft48 Umber Ln Lot 18, Newnan, GA 30263ActiveMLS ID #10842870, Victoria Mathison, Piedmont Residential Realty. GAMLS
- $339,9004 bd4 ba2k sqft12 Silver Ln, Newnan, GA 30265ActiveMLS ID #10776195, Amy C Patterson, Heartland Real Estate. GAMLS
- $334,9003 bd3 ba1.8k sqft75 Covington Ter, Newnan, GA 30263ActiveMLS ID #10839267, Kimberly Peacock, Southern Real Estate Properties. GAMLS
- $326,9003 bd3 ba1.8k sqft71 Umber Ln Lot 36, Newnan, GA 30263ActiveMLS ID #10826748, Victoria Mathison, Piedmont Residential Realty. GAMLS
- $354,9003 bd2 ba1.8k sqft38 Pine Cres, Newnan, GA 30265ActiveMLS ID #10866907, Cathy Gailey, REMAX Concierge. GAMLS
- $349,9003 bd2 ba1.3k sqft41 Majestic Dr, Newnan, GA 30265ActiveMLS ID #10836175, Krystal Van Eman, Keller Williams Southern Premier RE. GAMLS
- $329,9003 bd4 ba2k sqft5 Iron Dr, Newnan, GA 30265ActiveMLS ID #10844936, Julie Hunt, BHHS Georgia Properties. GAMLS
- $350,0003 bd2 ba1.5k sqft165 Daisy Pl, Newnan, GA 30265ActiveMLS ID #10875001, Joshua Casey, Heartland Real Estate. GAMLS
