This home is PRICED WELL BELOW APPRAISED VALUE - great value & immediate $$equity$$! BETTER THAN NEW W/ FRIG, W & D and is IMMACULATELY MAINTAINED! Lifestyle oriented where you can lock and leave without worry + combines the fresh, modern feel of new construction with thoughtful owner-added improvements - everything is ready for easy, low-maintenance living from day one. You'll love the STUNNING KITCHEN with an incredibly HUGE CENTER ISLAND, abundant white soft-close cabinetry, SS Whirlpool appliances & upgraded hammered pendant lighting. Added up & down accent lighting in the Kitchen and lower hall creates a dramatic evening look. French doors open to the outdoor deck - perfect for morning coffee or fresh air. The Family Room features a sleek wall-insert FIREPLACE with mood-setting lighting for a stylish focal point. Upstairs, the Primary Suite offers a contrasting accent wall, trey ceiling & beautiful Bath with large tiled shower, glass enclosure & granite counters. Practical storage cabinets & modern towel hooks have already been added to the upper Baths. Need flexibility? In addition to 3 Bedrooms, there's a MAIN LEVEL OFFICE/BEDROOM with FULL BATH - ideal for guests, a private home office or additional living space. Enjoy the 2-car Garage & LOW-MAINTENANCE LIFESTYLE! HOA includes lawn care, sanitation & exterior building maintenance, including the roof, for $175/month - leaving more time to LIVE, WORK & PLAY. Convenient DAYBREAK location close to The LINC walking trail, Ashley Park shopping & restaurants, medical facilities, I-85 & Atlanta Airport. NEARLY NEW, BEAUTIFULLY UPGRADED & TRULY MOVE-IN READY - WITH THE EXTRAS ALREADY DONE!
Active
Price cut: $25K (10/8)
$347,222
311 Daybreak Ln, Newnan, GA 30265
3beds
1,872sqft
Townhouse
Built in 2025
-- sqft lot
$346,400 Zestimate®
$185/sqft
$175/mo HOA
What's special
Huge center islandSs whirlpool appliancesAbundant white soft-close cabinetryUpgraded hammered pendant lightingStunning kitchen
- 28 days
- 223
- 12
Zillow last checked:
Listing updated:
Listed by:
Jeannie Johnson Doole 404-644-9394,
Jeannie Doole & Assoc. Real Estate
Source: GAMLS,MLS#: 10851232
Facts & features
Interior
Bedrooms & bathrooms
- Bedrooms: 3
- Bathrooms: 4
- Full bathrooms: 3
- 1/2 bathrooms: 1
Rooms
- Room types: Family Room, Office
Kitchen
- Features: Breakfast Area, Breakfast Bar, Kitchen Island, Solid Surface Counters
Heating
- Central, Common, Dual, Electric, Forced Air, Zoned
Cooling
- Ceiling Fan(s), Central Air, Common, Dual, Electric, Zoned
Appliances
- Included: Cooktop, Dishwasher, Disposal, Dryer, Electric Water Heater, Ice Maker, Microwave, Oven, Refrigerator, Stainless Steel Appliance(s), Washer
- Laundry: In Hall, Laundry Closet, Upper Level
Features
- Double Vanity, High Ceilings, Rear Stairs, Split Bedroom Plan, Tile Bath, Tray Ceiling(s), Vaulted Ceiling(s), Walk-In Closet(s)
- Flooring: Vinyl
- Windows: Double Pane Windows
- Basement: None
- Attic: Pull Down Stairs
- Number of fireplaces: 1
- Fireplace features: Family Room
- Common walls with other units/homes: 2+ Common Walls
Interior area
- Total structure area: 1,872
- Total interior livable area: 1,872 sqft
- Finished area above ground: 1,872
- Finished area below ground: 0
Video & virtual tour
Property
Parking
- Total spaces: 2
- Parking features: Attached, Garage, Garage Door Opener, Side/Rear Entrance
- Has attached garage: Yes
Features
- Levels: Three Or More
- Stories: 3
- Patio & porch: Deck, Porch
- Exterior features: Balcony
Lot
- Features: Level
- Residential vegetation: Cleared, Grassed
Details
- Parcel number: 0.0
- Special conditions: Covenants/Restrictions
Construction
Type & style
- Home type: Townhouse
- Architectural style: Contemporary
- Property subtype: Townhouse
- Attached to another structure: Yes
Materials
- Brick
- Foundation: Slab
- Roof: Composition
Condition
- Resale
- New construction: No
- Year built: 2025
Utilities & green energy
- Sewer: Public Sewer
- Water: Public
- Utilities for property: Cable Available, Electricity Available, High Speed Internet, Phone Available, Sewer Connected, Underground Utilities, Water Available
Community & HOA
Community
- Features: Sidewalks, Street Lights
- Security: Fire Sprinkler System, Smoke Detector(s)
- Subdivision: Daybreak
HOA
- Has HOA: Yes
- Services included: Maintenance Structure, Maintenance Grounds, Reserve Fund, Trash
- HOA fee: $2,100 annually
Location
- Region: Newnan
Financial & listing details
- Price per square foot: $185/sqft
- Annual tax amount: $4,500
- Date on market: 9/24/2026
- Cumulative days on market: 27 days
- Listing agreement: Exclusive Right To Sell
- Listing terms: Cash,Conventional,FHA,VA Loan
- Electric utility on property: Yes
Estimated market value
$346,400
$329,000 - $364,000
$2,311/mo
Price history
| Date | Event | Price |
|---|---|---|
| 10/8/2026 | Price change | $347,222-6.7%$185/sqft |
Source:  GAMLS #10851232 Report a problem | ||
| 9/24/2026 | Listed for sale | $372,222+3.4%$199/sqft |
Source: GAMLS #10851232 Report a problem | ||
| 4/28/2026 | Sold | $360,000-0.7%$192/sqft |
Source:  FMLS GA #7730449 Report a problem | ||
| 4/6/2026 | Pending sale | $362,643$194/sqft |
Source: GAMLS #10704951 Report a problem | ||
| 2/23/2026 | Price change | $362,643+0.7%$194/sqft |
Source:  DRB Homes Report a problem | ||
| 2/20/2026 | Listed for sale | $359,993$192/sqft |
Source: GAMLS #10623908 Report a problem | ||
| 1/6/2026 | Pending sale | $359,993$192/sqft |
Source: GAMLS #10623908 Report a problem | ||
| 11/20/2025 | Price change | $359,993-4.3%$192/sqft |
Source: DRB Homes Report a problem | ||
| 10/13/2025 | Listed for sale | $376,290$201/sqft |
Source: FMLS GA #7664948 Report a problem | ||
Public tax history
Tax history is unavailable.
Monthly payment
Est. payment
Payment breakdown
Explore the cost of this home by adjusting the details. Changes won't be saved.Climate risks
Neighborhood: 30265
Nearby schools
Schools provided by the listing agent
- Elementary: Welch
- Middle: Arnall
- High: Northgate
Source: GAMLS. This data may not be complete. We recommend contacting the local school district to confirm school assignments for this home.


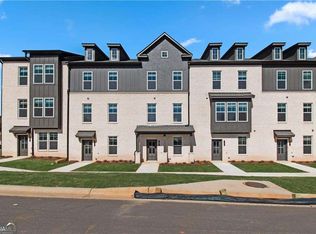
Similar homes
- $354,9933 bd4 ba1.8k sqft2810 Daybreak Ln, Newnan, GA 30265Active
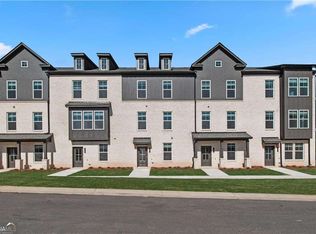
 GAMLS
- $344,9932 bd4 ba1.9k sqft2814 Daybreak Ln, Newnan, GA 30265Active
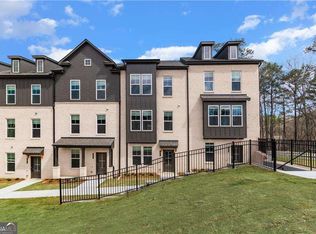 GAMLS
- from $371,9903 bd3 ba1.8k sqftLana Plan, Daybreak, Newnan, GA 30265New Construction
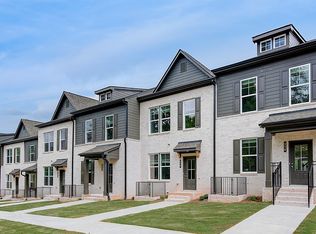 DRB Homes
- $389,9933 bd4 ba2.2k sqft3004 Daybreak Ln, Newnan, GA 30265New Construction

 FMLS GA
- $379,9933 bd4 ba1.8k sqft2818 Daybreak Ln, Newnan, GA 30265ActiveGAMLS
- $404,9933 bd4 ba2.2k sqft3006 Daybreak Ln, Newnan, GA 30265New ConstructionFMLS GA
- $424,9934 bd4 ba2.2k sqft3008 Daybreak Ln, Newnan, GA 30265New ConstructionFMLS GA
- $425,0004 bd3 ba2k sqft181 Greenview Dr, Newnan, GA 30265For SaleMLS ID #7849732, Jenny Huynh, JH Realty, LLC. FMLS GA
- $395,0003 bd3 ba2.5k sqft30 Parklane Cir, Newnan, GA 30265ActiveMLS ID #10850365, Adrianna Wright, Benham Realty Group. GAMLS
- $440,0004 bd3 ba2.5k sqft17 Pillar Point, Newnan, GA 30265For SaleMLS ID #7849651, Ashley Russell, Keller Williams Realty Peachtree Rd.. FMLS GA
- $375,6003 bd2 ba1.7k sqft162 White Spruce Way, Newnan, GA 30265ActiveGAMLS
- $324,9003 bd3 ba1.8k sqft48 Umber Ln Lot 18, Newnan, GA 30263ActiveMLS ID #10842870, Victoria Mathison, Piedmont Residential Realty. GAMLS
- $319,9003 bd3 ba1.8k sqft50 Umber Ln Lot 19, Newnan, GA 30263ActiveMLS ID #10841948, Victoria Mathison, Piedmont Residential Realty. GAMLS
- $383,0004 bd3 ba2.3k sqft81 White Spruce Way, Newnan, GA 30265New ConstructionFMLS GA
- $339,9933 bd3 ba1.7k sqft64 Homesite Fayme Ct, Newnan, GA 30263ActiveMLS ID #10840180, DRB Team Listings, DRB Group Georgia LLC. GAMLS
- $427,1005 bd3 ba2.5k sqft0 White Spruce Way, Newnan, GA 30265New ConstructionMLS ID #7835556, James Chancellor, D.R.. Horton Realty of Georgia, Inc. FMLS GA
- $399,9994 bd4 ba2.2k sqft67 Seabiscuit Ct, Newnan, GA 30263ActiveMLS ID #10822935, Edward Harper, Bush Real Estate Group. GAMLS
- $420,9903 bd2 ba1.5k sqft85 Everspring Way, Newnan, GA 30263New ConstructionFMLS GA
- $420,0002 bd2 ba1.8k sqft45 Birchfield Ct, Newnan, GA 30265Active Under ContractMLS ID #10801974, The Glennie Group Inc, Keller Williams Realty Atl. Partners. GAMLS
