**Be sure to ask about our LENDER-PAID 1-0 BUYDOWN option! Enjoy an INTEREST RATE THAT IS 1% LOWER DURING YOUR FIRST YEAR.*** Welcome to easy, low-maintenance living in this beautifully designed single-level home located in a sought-after 55+ community. Perfectly positioned JUST MINUTES FROM ASHLEY PARK and Interstate 85, you'll enjoy convenient access to shopping, dining, healthcare, and a quick commute to Atlanta. Inside, the OPEN-CONCEPT FLOOR PLAN creates a bright and inviting atmosphere, with the kitchen flowing seamlessly into the spacious great room-ideal for both everyday living and entertaining. The PRIVATE OWNER'S SUITE offers a peaceful retreat with a generously sized bedroom and an ensuite bath featuring a LARGE WALK-IN SHOWER. A DEDICATED OFFICE with French doors provides the perfect space for working from home, hobbies, or a quiet reading room. Throughout the home, you'll appreciate the durability and style of hard-surface flooring with NO CARPET to maintain. Enjoy your morning coffee on the welcoming front porch or unwind on the COVERED REAR PORCH overlooking the backyard. Designed with comfort, convenience, and easy living in mind, this home offers the perfect blend of functionality and location in one of Newnan's most desirable active adult communities.
Active under contract
Price cut: $30K (8/11)
$420,000
45 Birchfield Ct, Newnan, GA 30265
2beds
1,800sqft
Single Family Residence
Built in 2024
7,405 Square Feet Lot
$417,500 Zestimate®
$233/sqft
$80/mo HOA
What's special
Single-level homeOpen-concept floor planWelcoming front porchSpacious great roomGenerously sized bedroom
- 103 days
- 93
- 1
Zillow last checked:
Listing updated:
Listed by:
The Glennie Group Inc 770-283-7809,
Keller Williams Realty Atl. Partners,
Allison Glennie 770-283-7809,
Keller Williams Realty Atl. Partners
Source: GAMLS,MLS#: 10801974
Facts & features
Interior
Bedrooms & bathrooms
- Bedrooms: 2
- Bathrooms: 2
- Full bathrooms: 2
- Main level bathrooms: 2
- Main level bedrooms: 2
Rooms
- Room types: Great Room, Laundry, Office
Dining room
- Features: Dining Rm/Living Rm Combo
Kitchen
- Features: Breakfast Bar, Kitchen Island, Pantry, Solid Surface Counters
Heating
- Central
Cooling
- Ceiling Fan(s), Central Air
Appliances
- Included: Dishwasher, Disposal, Oven/Range (Combo), Refrigerator, Stainless Steel Appliance(s), Tankless Water Heater
- Laundry: Mud Room
Features
- Double Vanity, High Ceilings, Master On Main Level, Separate Shower, Tile Bath, Walk-In Closet(s)
- Flooring: Vinyl
- Basement: None
- Has fireplace: No
Interior area
- Total structure area: 1,800
- Total interior livable area: 1,800 sqft
- Finished area above ground: 1,800
- Finished area below ground: 0
Property
Parking
- Parking features: Attached, Garage, Garage Door Opener, Kitchen Level
- Has attached garage: Yes
Features
- Levels: One
- Stories: 1
- Patio & porch: Patio, Porch
- Exterior features: Sprinkler System
Lot
- Size: 7,405 Square Feet
- Features: Level
- Residential vegetation: Grassed
Details
- Parcel number: 109 6005 053
Construction
Type & style
- Home type: SingleFamily
- Architectural style: Bungalow/Cottage,Ranch
- Property subtype: Single Family Residence
Materials
- Concrete
- Roof: Composition
Condition
- Resale
- New construction: No
- Year built: 2024
Details
- Warranty included: Yes
Utilities & green energy
- Sewer: Public Sewer
- Water: Public
- Utilities for property: Cable Available, High Speed Internet, Natural Gas Available, Sewer Connected
Community & HOA
Community
- Features: Retirement Community, Sidewalks, Street Lights
- Senior community: Yes
- Subdivision: Oak Hill Reserve
HOA
- Has HOA: Yes
- Services included: Maintenance Grounds, Management Fee
- HOA fee: $960 annually
Location
- Region: Newnan
Financial & listing details
- Price per square foot: $233/sqft
- Tax assessed value: $442,526
- Annual tax amount: $4,182
- Date on market: 7/9/2026
- Cumulative days on market: 104 days
- Listing agreement: Exclusive Right To Sell
- Listing terms: Cash,Conventional,FHA,VA Loan
Estimated market value
$417,500
$397,000 - $438,000
$2,237/mo
Price history
| Date | Event | Price |
|---|---|---|
| 8/11/2026 | Price change | $420,000-6.7%$233/sqft |
Source:  GAMLS #10801974 Report a problem GAMLS #10801974 Report a problem | ||
| 7/9/2026 | Listed for sale | $450,000+0%$250/sqft |
Source: GAMLS #10801974 Report a problem | ||
| 6/24/2026 | Listing removed | $449,900$250/sqft |
Source: GAMLS #10663666 Report a problem | ||
| 5/16/2026 | Price change | $449,900-3.2%$250/sqft |
Source: GAMLS #10663666 Report a problem | ||
| 5/4/2026 | Price change | $464,900-2.1%$258/sqft |
Source: GAMLS #10663666 Report a problem | ||
| 3/6/2026 | Price change | $474,900-3.1%$264/sqft |
Source: GAMLS #10663666 Report a problem | ||
| 1/1/2026 | Listed for sale | $489,900+8.9%$272/sqft |
Source: GAMLS #10663666 Report a problem | ||
| 9/12/2024 | Sold | $449,990$250/sqft |
Source: GAMLS #10301227 Report a problem | ||
| 8/19/2024 | Pending sale | $449,990$250/sqft |
Source: GAMLS #10301227 Report a problem | ||
| 7/12/2024 | Price change | $449,990-3%$250/sqft |
Source: GAMLS #10301227 Report a problem | ||
| 5/15/2024 | Listed for sale | $463,990$258/sqft |
Source:  Kolter Homes Report a problem Kolter Homes Report a problem | ||
Public tax history
| Year | Property taxes | Tax assessment |
|---|---|---|
| 2025 | $4,182 +350.4% | $177,010 +342.5% |
| 2024 | $929 | $40,000 |
Find assessor info on the county website
Monthly payment
Est. payment
Payment breakdown
Explore the cost of this home by adjusting the details. Changes won't be saved.Climate risks
Neighborhood: 30265
Nearby schools
Schools provided by the listing agent
- Elementary: White Oak
- Middle: Arnall
- High: Northgate
Source: GAMLS. This data may not be complete. We recommend contacting the local school district to confirm school assignments for this home.

Similar homes
- $395,0004 bd3 ba2k sqft15 Ponder Pl, Newnan, GA 30265Active
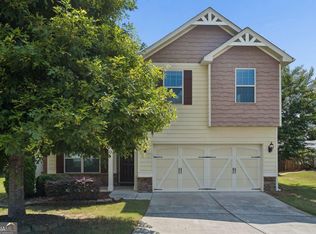
 MLS ID #10801860, Timothy Cox, Keller Williams Realty. GAMLS
 - $395,0003 bd2 ba1.9k sqft152 Stonebridge Xing, Newnan, GA 30265Active
 MLS ID #10844493, Kelly Faris, Atlanta Fine Homes - Sotheby's Int'l. GAMLS
 - $378,0004 bd3 ba2.3k sqft19 White Spruce Way, Newnan, GA 30265Active
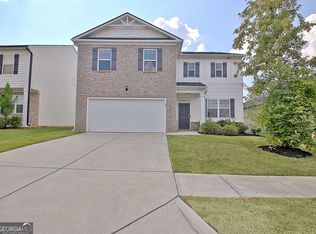 MLS ID #10840437, Dana Millians, Keller Williams Realty Atl. Partners. GAMLS
 - $499,7002 bd2 ba2.1k sqft575 Timberbrook Dr, Sharpsburg, GA 30277Active
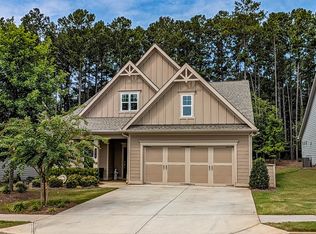 MLS ID #10836530, Chris Siegel, Acme Audubon Inc.. GAMLS
 - $404,9933 bd4 ba2.2k sqft3006 Daybreak Ln, Newnan, GA 30265New Construction
 FMLS GA
 - $438,9004 bd4 ba2.6k sqft31 Vaux Way, Newnan, GA 30263ActiveMLS ID #10846406, Jessica Simpson, Clover Realty. GAMLS
- $445,0003 bd3 ba2.2k sqft13 Millican Dr, Peachtree City, GA 30269ActiveMLS ID #10796962, Letrissa B Frieson, Keller Williams West Atlanta. GAMLS
- $464,4004 bd3 ba2.5k sqft442 The Blvd, Newnan, GA 30263ActiveMLS ID #10837224, Jessica Simpson, Clover Realty. GAMLS
- $354,9003 bd3 ba1.8k sqft77 Portico Pl, Newnan, GA 30265ActiveMLS ID #10866992, Katherine Wible, Keller Williams Realty Atl. Partners. GAMLS
- $469,0004 bd3 ba1.9k sqft1788 Standing Rock Rd, Senoia, GA 30276ActiveMLS ID #10871400, Kimberly Peacock, Southern Real Estate Properties. GAMLS
- $420,0003 bd2 ba2k sqft375 Plainfield St, Fayetteville, GA 30215ActiveMLS ID #10824574, Matthew Dalke, Keller Williams Realty Atl. Partners. GAMLS
- $299,9003 bd2 ba1.5k sqft261 Lagrange St, Newnan, GA 30263ActiveMLS ID #10840559, Tom W Barron, Lindsey's Inc., Realtors. GAMLS
- $505,0002 bd2 ba2k sqft160 Maple Leaf Rd, Sharpsburg, GA 30277ActiveMLS ID #10803775, Todd Killingsworth, Dwelli. GAMLS
- $449,9003 bd3 ba2.4k sqft72 Mayhaw Point, Sharpsburg, GA 30277ActiveMLS ID #10799462, Charles R Davis, Keller Williams Realty Atl. Partners. GAMLS
- $369,9003 bd2 ba2.3k sqft70 Peeks Crossing Way, Senoia, GA 30276ActiveMLS ID #10866751, Cynthia N Johnson, SouthSide, REALTORS. GAMLS
- $339,9004 bd4 ba2k sqft12 Silver Ln, Newnan, GA 30265ActiveMLS ID #10776195, Amy C Patterson, Heartland Real Estate. GAMLS
- $488,9503 bd3 ba2.5k sqft14 Candleberry Way, Sharpsburg, GA 30277ActiveMLS ID #10741349, Jamie Turner, Luxe Realty Group. GAMLS
- $329,6843 bd4 ba1.9k sqft10 Mercury Ln Unit 28, Newnan, GA 30265ActiveMLS ID #10870264, Kristy Hardage, KM Homes Realty. GAMLS
- $474,0002 bd2 ba1.6k sqft100 Augusta Dr, Peachtree City, GA 30269ActiveMLS ID #10840606, Denise Wilhelm, BHHS Georgia Properties. GAMLS
