A charming home in the desirable Stockbridge area! This inviting property offers comfortable living spaces and a great opportunity to create a home that fits your lifestyle. Enjoy the convenience of an established community with access to neighborhood amenities, including a swimming pool and tennis facilities. Ideally situated near shopping, dining, entertainment, schools, and major roadways, this location makes everyday living convenient while providing easy access to surrounding areas. Whether you're looking for a place to call home or an investment opportunity, 604 Village Way is ready for its next chapter. Schedule your showing today!
Active
Price cut: $5.1K (10/2)
$249,900
604 Village Way, Stockbridge, GA 30281
3beds
1,336sqft
Single Family Residence
Built in 1996
6,098 Square Feet Lot
$248,200 Zestimate®
$187/sqft
$-- HOA
What's special
Swimming poolTennis facilitiesComfortable living spaces
- 24 days
- 509
- 63
Zillow last checked:
Listing updated:
Listed by:
Stenisha A Reed 404-668-5782,
Solutions First Realty LLC
Source: GAMLS,MLS#: 10846993
Facts & features
Interior
Bedrooms & bathrooms
- Bedrooms: 3
- Bathrooms: 2
- Full bathrooms: 2
- Main level bathrooms: 2
- Main level bedrooms: 3
Rooms
- Room types: Other
Heating
- Central
Cooling
- Ceiling Fan(s), Central Air
Appliances
- Included: Other
- Laundry: Laundry Closet
Features
- Master On Main Level, Other, Walk-In Closet(s)
- Flooring: Laminate
- Basement: None
- Number of fireplaces: 1
- Fireplace features: Living Room
Interior area
- Total structure area: 1,336
- Total interior livable area: 1,336 sqft
- Finished area above ground: 1,336
- Finished area below ground: 0
Property
Parking
- Parking features: Attached, Garage
- Has attached garage: Yes
Features
- Levels: One
- Stories: 1
Lot
- Size: 6,098 Square Feet
- Features: Level
Details
- Parcel number: 031D01136000
Construction
Type & style
- Home type: SingleFamily
- Architectural style: Traditional
- Property subtype: Single Family Residence
Materials
- Other, Wood Siding
- Roof: Composition
Condition
- Resale
- New construction: No
- Year built: 1996
Utilities & green energy
- Sewer: Private Sewer, Public Sewer
- Water: Private, Public
- Utilities for property: Other
Community & HOA
Community
- Features: Clubhouse, Playground
- Subdivision: Arbor Cove - Villages
HOA
- Has HOA: Yes
- Services included: Other
Location
- Region: Stockbridge
Financial & listing details
- Price per square foot: $187/sqft
- Tax assessed value: $280,000
- Annual tax amount: $4,817
- Date on market: 9/14/2026
- Cumulative days on market: 24 days
- Listing agreement: Exclusive Right To Sell
Estimated market value
$248,200
$236,000 - $261,000
$1,747/mo
Price history
| Date | Event | Price |
|---|---|---|
| 10/2/2026 | Price change | $249,900-2%$187/sqft |
Source:  GAMLS #10846993 Report a problem GAMLS #10846993 Report a problem | ||
| 9/16/2026 | Listed for sale | $255,000-11.1%$191/sqft |
Source: GAMLS #10846993 Report a problem | ||
| 8/3/2022 | Listing removed | -- |
Source: Zillow Rental Network Premium Report a problem | ||
| 7/30/2022 | Listed for rent | $1,895$1/sqft |
Source: Zillow Rental Network Premium Report a problem | ||
| 5/31/2022 | Sold | $287,000+8.3%$215/sqft |
Source: Public Record Report a problem | ||
| 5/3/2022 | Pending sale | $265,000$198/sqft |
Source: GAMLS #20036739 Report a problem | ||
| 4/27/2022 | Listed for sale | $265,000+331.6%$198/sqft |
Source: GAMLS #20036739 Report a problem | ||
| 4/24/2012 | Sold | $61,400+0%$46/sqft |
Source: Public Record Report a problem | ||
| 1/12/2012 | Listed for sale | $61,380-43.6%$46/sqft |
Source: Crye-Leike #3170720 Report a problem | ||
| 9/6/2011 | Sold | $108,743-14.4%$81/sqft |
Source: Public Record Report a problem | ||
| 1/30/2006 | Sold | $127,000+4.4%$95/sqft |
Source: Public Record Report a problem | ||
| 5/11/2005 | Sold | $121,600+19.2%$91/sqft |
Source: Public Record Report a problem | ||
| 6/28/2001 | Sold | $102,000+12.1%$76/sqft |
Source: Public Record Report a problem | ||
| 9/21/1999 | Sold | $91,000+11.7%$68/sqft |
Source: Public Record Report a problem | ||
| 4/4/1996 | Sold | $81,500$61/sqft |
Source: Public Record Report a problem | ||
Public tax history
| Year | Property taxes | Tax assessment |
|---|---|---|
| 2025 | $4,648 +5.4% | $112,000 +6.5% |
| 2024 | $4,409 -0.8% | $105,200 +1.6% |
| 2023 | $4,447 +144.5% | $103,520 +53.7% |
| 2022 | $1,819 +15.8% | $67,360 +17.4% |
| 2021 | $1,570 +7.3% | $57,360 +8.1% |
| 2020 | $1,463 +10.5% | $53,040 +11.7% |
| 2019 | $1,325 +3.4% | $47,480 +3.8% |
| 2018 | $1,281 +15.5% | $45,720 +20.7% |
| 2016 | $1,109 +3.2% | $37,880 +16.9% |
| 2015 | $1,075 +12.5% | $32,400 +23.7% |
| 2014 | $955 | $26,200 |
| 2013 | -- | -- |
| 2012 | -- | -- |
| 2011 | -- | -- |
| 2010 | -- | -- |
| 2009 | -- | -- |
| 2008 | $1,219 -30.7% | -- |
| 2007 | $1,759 +50.8% | $45,320 -2.6% |
| 2005 | $1,166 | $46,520 |
| 2004 | $1,166 +7.1% | $46,520 +8.9% |
| 2003 | $1,089 +22.2% | $42,720 +12.9% |
| 2002 | $891 -6.3% | $37,840 |
| 2001 | $951 -25.7% | $37,840 +4.3% |
| 2000 | $1,280 | $36,280 |
Find assessor info on the county website
Monthly payment
Est. payment
Payment breakdown
Explore the cost of this home by adjusting the details. Changes won't be saved.Climate risks
Neighborhood: 30281
Nearby schools
Schools provided by the listing agent
- Elementary: Red Oak
- Middle: Dutchtown
- High: Dutchtown
Source: GAMLS. This data may not be complete. We recommend contacting the local school district to confirm school assignments for this home.
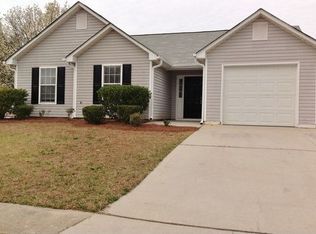
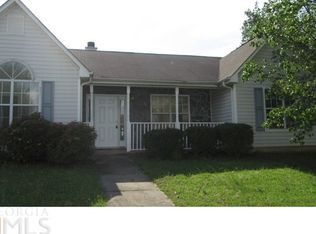
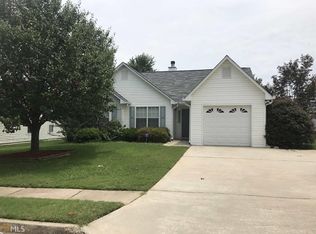
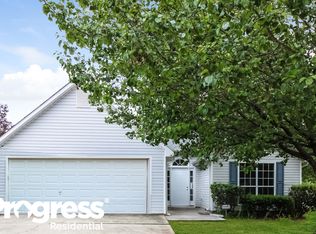
Similar homes
- $224,9003 bd2 ba1.3k sqft45 Guthrie Pl, Stockbridge, GA 30281Active

 MLS ID #10826915, Joe Brondo, Southern Classic Realtors. GAMLS
 - $245,0003 bd2 ba1.4k sqft124 Spring Valley Cir, Stockbridge, GA 30281Active
 MLS ID #10821772, Eric Baham, Sovereign Real Estate Group. GAMLS
 - $244,9003 bd2 ba1.4k sqft9042 Chestnut Lake Dr, Jonesboro, GA 30236Active
 MLS ID #10832837, Robert E Salmons Jr., Entera Realty. GAMLS
 - $249,9003 bd2 ba1.4k sqft2367 Lake Jodeco Rd, Jonesboro, GA 30236Active
 MLS ID #10845681, Andrea Reaves, Atrium Realty. GAMLS
 - $200,0003 bd2 ba1k sqft124 Julie Ln, Stockbridge, GA 30281ActiveMLS ID #10809833, Adam Woodring, Mainstay Brokerage. GAMLS
- $259,9003 bd2 ba1.7k sqft1198 E Atlanta Rd, Stockbridge, GA 30281ActiveMLS ID #10773041, Michael Weatherly, Dover Realty Co. Inc.. GAMLS
- $230,0003 bd2 ba1.8k sqft6169 Fay Ct, Rex, GA 30273ActiveMLS ID #10858122, Chelsea Stanley, Extol Realty. GAMLS
- $255,0003 bd2 ba1.2k sqft208 Coldsprings Ct, McDonough, GA 30253ActiveMLS ID #10866635, Chanel James, Watch Realty Co. GAMLS
- $275,0003 bd3 ba1.6k sqft118 Black Oak Ct, Stockbridge, GA 30281ActiveMLS ID #10784653, Josh Stanton, Keller Williams Realty. GAMLS
- $249,0004 bd2 ba1.3k sqft125 Pleasant Valley Rd, McDonough, GA 30253ActiveMLS ID #10822181, Dung Tran, Virtual Properties Realty.Net. GAMLS
- $274,0003 bd2 ba1.4k sqft179 Rockport Dr, McDonough, GA 30253ActiveMLS ID #10785881, Mark Spain, Mark Spain Real Estate. GAMLS
- $210,0003 bd2 ba1.2k sqft342 Laurel Ln, Stockbridge, GA 30281ActiveMLS ID #10738994, Robert E Salmons Jr., Entera Realty. GAMLS
- $249,9003 bd2 ba1.4k sqft10952 Morning Dove Dr, Hampton, GA 30228Active Under ContractMLS ID #10837302, Angel Turner, Watch Realty Co Gwinnett. GAMLS
- $230,0003 bd3 ba1.7k sqft8007 Sonja Dr, Jonesboro, GA 30236ActiveMLS ID #10813468, Kerry Kretchmer, Mainstay Brokerage. GAMLS
- $299,9003 bd2 ba1.2k sqft79 Water View Dr, Stockbridge, GA 30281ActiveMLS ID #10761108, Collis S Clovie, Cross Creek Realty. GAMLS
- $249,9003 bd2 ba1.5k sqft722 Rosewood Cir, Jonesboro, GA 30238ActiveMLS ID #10826540, Robert E Salmons Jr., Entera Realty. GAMLS
- $250,0003 bd2 ba1.3k sqft2293 Briarwood Cir SW, Conyers, GA 30094ActiveMLS ID #10857372, Tashaun Gray, Atlanta Communities. GAMLS
- $215,0003 bd2 ba1.1k sqft6982 Knollwood Dr, Morrow, GA 30260ActiveMLS ID #10843117, Mark Spain, Mark Spain Real Estate. GAMLS
- $269,9994 bd2 ba1.7k sqft142 Summerfield Dr, McDonough, GA 30253ActiveMLS ID #10789021, Lateefa Mosley, Keller Williams Realty Atl. Partners. GAMLS
