This beautifully maintained, single-owner home is truly a must-see! Original hardwood floors have been preserved beneath carpet since the 1960s and are ready to be uncovered and refinished by the next owner. The home features charming, original details throughout, including vintage kitchen cabinetry, original tile flooring in both bathrooms, and timeless accents from its 1958 construction. This four-sided brick home offers a traditional and functional layout with a separate living room and dining room, three spacious bedrooms, and an ample kitchen that opens to an adjacent family room. Enjoy additional living space with a sunroom/patio and a versatile basement-perfect for a media room, home office, or flex space. Additional highlights include a storage shed, basement storage area, new HVAC system, new water heater, and a private well with dedicated spigots for garden irrigation. Situated on a large 1/2+ acre corner lot directly across from Hamilton E. Holmes Elementary School, this property offers both space and convenience. Ideal for investors or first-time homebuyers looking to renovate and build equity over time, this home is full of potential and character.
Active
$355,000
2334 Connally Dr, East Pt, GA 30344
3beds
1,780sqft
:
Get pre-qualified$2,612/mo
Single Family Residence
Built in 1958
0.62 Acres Lot
$343,200 Zestimate®
$199/sqft
$-- HOA
What's special
Basement storage areaStorage shedFour-sided brick homeOriginal hardwood floorsCharming original details throughoutVintage kitchen cabinetryThree spacious bedrooms
- 115 days |
- 85 |
- 1 |
Zillow last checked:
Listing updated:
Listed by:
Nicole Hare 404-226-9487,
HomeSmart
Source: GAMLS,MLS#: 10732315
Facts & features
Interior
Bedrooms & bathrooms
- Bedrooms: 3
- Bathrooms: 2
- Full bathrooms: 2
- Main level bathrooms: 2
- Main level bedrooms: 3
Rooms
- Room types: Den, Media Room, Office, Sun Room
Dining room
- Features: Dining Rm/Living Rm Combo
Kitchen
- Features: Breakfast Room
Heating
- Central
Cooling
- Central Air
Appliances
- Included: Cooktop, Dryer, Oven, Washer
- Laundry: In Basement
Features
- Tile Bath
- Flooring: Hardwood, Laminate
- Basement: Finished,Partial
- Attic: Pull Down Stairs
- Has fireplace: No
- Common walls with other units/homes: No Common Walls
Interior area
- Total structure area: 1,780
- Total interior livable area: 1,780 sqft
- Finished area above ground: 1,780
- Finished area below ground: 0
Property
Parking
- Total spaces: 3
- Parking features: Carport
- Has carport: Yes
Accessibility
- Accessibility features: Accessible Entrance
Features
- Levels: Two
- Stories: 2
- Exterior features: Garden
- Has view: Yes
- View description: City
- Body of water: None
Lot
- Size: 0.62 Acres
- Features: Corner Lot
Details
- Additional structures: Other, Shed(s)
- Parcel number: 14 018700040846
Construction
Type & style
- Home type: SingleFamily
- Architectural style: Craftsman,Ranch
- Property subtype: Single Family Residence
Materials
- Brick
- Roof: Composition
Condition
- Resale
- New construction: No
- Year built: 1958
Utilities & green energy
- Electric: 220 Volts, Generator
- Sewer: Public Sewer
- Water: Public
- Utilities for property: Cable Available, Electricity Available, Natural Gas Available, Phone Available, Sewer Available, Water Available
Green energy
- Energy efficient items: Thermostat
Community & HOA
Community
- Features: None
- Security: Carbon Monoxide Detector(s), Smoke Detector(s)
- Subdivision: None
HOA
- Has HOA: No
- Services included: None
Location
- Region: East Pt
Financial & listing details
- Price per square foot: $199/sqft
- Tax assessed value: $292,000
- Annual tax amount: $152
- Date on market: 4/9/2026
- Cumulative days on market: 115 days
- Listing agreement: Exclusive Right To Sell
- Listing terms: Cash,Conventional
- Electric utility on property: Yes
Estimated market value
$343,200
$326,000 - $360,000
$2,218/mo
Price history
| Date | Event | Price |
|---|---|---|
| 4/9/2026 | Listed for sale | $355,000-1.9%$199/sqft |
Source:  FMLS GA #7749573 Report a problem FMLS GA #7749573 Report a problem | ||
| 1/2/2026 | Listing removed | $362,000$203/sqft |
Source:  GAMLS #10616628 Report a problem GAMLS #10616628 Report a problem | ||
| 10/2/2025 | Listed for sale | $362,000$203/sqft |
Source: GAMLS #10616628 Report a problem | ||
| 10/2/2025 | Listing removed | $362,000$203/sqft |
Source: GAMLS #10527781 Report a problem | ||
| 9/24/2025 | Price change | $362,000-4.7%$203/sqft |
Source: GAMLS #10527781 Report a problem | ||
| 8/8/2025 | Listed for sale | $380,000$213/sqft |
Source: GAMLS #10527781 Report a problem | ||
| 7/9/2025 | Listing removed | $380,000$213/sqft |
Source: GAMLS #10527781 Report a problem | ||
| 5/22/2025 | Listed for sale | $380,000$213/sqft |
Source: GAMLS #10527781 Report a problem | ||
Public tax history
| Year | Property taxes | Tax assessment |
|---|---|---|
| 2025 | $152 +6.4% | $116,800 +1.7% |
| 2024 | $143 | $114,800 |
| 2023 | -- | $114,800 +34.5% |
| 2022 | $126 +5.3% | $85,360 +30.8% |
| 2021 | $120 -92.9% | $65,280 +10.1% |
| 2020 | $1,673 +696.1% | $59,280 +18% |
| 2019 | $210 | $50,240 +55.4% |
| 2018 | $210 | $32,320 +106.6% |
| 2017 | $210 -53.3% | $15,640 |
| 2016 | $450 +0.4% | $15,640 |
| 2015 | $449 +330% | $15,640 |
| 2014 | $104 +6.8% | $15,640 +2.4% |
| 2013 | $98 | $15,280 |
| 2012 | $98 | $15,280 -31.9% |
| 2011 | -- | $22,440 |
| 2010 | $230 | $22,440 -60.8% |
| 2009 | -- | $57,240 |
| 2008 | -- | $57,240 |
| 2007 | $719 | $57,240 |
| 2005 | -- | $57,240 +3.5% |
| 2004 | $669 +2.7% | $55,320 +3.5% |
| 2003 | $651 +27.1% | $53,440 +19.3% |
| 2002 | $512 +6% | $44,800 +9.7% |
| 2001 | $483 | $40,840 |
Find assessor info on the county website
Monthly payment
Est. payment
Payment breakdown
Explore the cost of this home by adjusting the details. Changes won't be saved.Climate risks
Neighborhood: 30344
Nearby schools
GreatSchools rating
- 4/10Hamilton E. Holmes Elementary SchoolGrades: PK-5Distance: 0.1 mi
- 5/10Paul D. West Middle SchoolGrades: 6-8Distance: 0.4 mi
- 1/10Tri-Cities High SchoolGrades: 9-12Distance: 1.8 mi
Schools provided by the listing agent
- Elementary: Hamilton Holmes
- Middle: Paul D West
- High: Tri Cities
Source: GAMLS. This data may not be complete. We recommend contacting the local school district to confirm school assignments for this home.
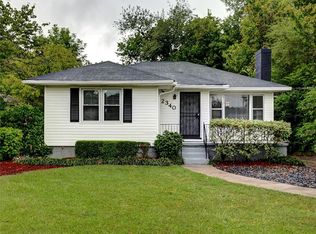
- $272,0003 bd2 ba1.2k sqft2340 Connally Dr, East Pt, GA 30344Off Market
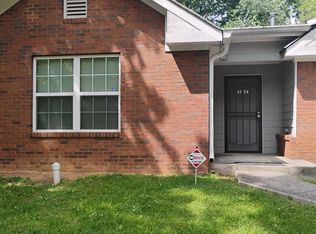
- $135,0003 bd1 ba1.1k sqft2344 Connally Dr, East Pt, GA 30344Sold

- $219,5003 bd2 ba1.9k sqft3725 Collins Dr, Atlanta, GA 30344Off Market
- $149,0003 bd1 ba1.2k sqft2245 Collins Dr, East Pt, GA 30344Off Market
- $413,8004 bd2 ba3k sqft2300 Connally Dr, East Pt, GA 30344Off Market
- $203,7004 bd2 ba1.5k sqft2246 Collins Dr, East Pt, GA 30344Off Market
- $--3 bd3 ba1.5k sqft2246 Collins Dr #1, Atlanta, GA 30344Off Market
- $208,2003 bd2 ba1.6k sqft2368 Connally Dr, East Pt, GA 30344Off Market
A local agent can set up tours, give advice and negotiate with sellers.
Similar homes
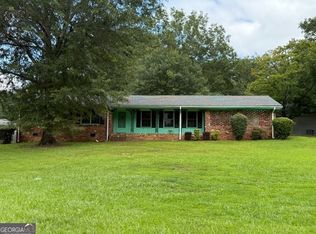
- $232,0003 bd2 ba1.4k sqft2935 Heather Dr, East Pt, GA 30344Active
 MLS ID #10789932, Danielle Alleyne, HomeSmart. GAMLS
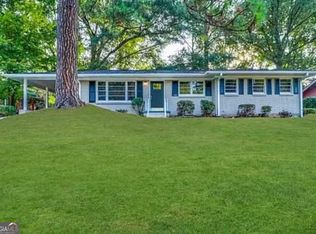
 - $240,1003 bd2 ba1.2k sqft1890 Idlewood Dr, East Pt, GA 30344Active
 MLS ID #10739759, Chris Hurd, Blue Mountain Realty GA LLC. GAMLS
 - $339,4003 bd2 ba1.6k sqft1280 Hartford Ave SW, Atlanta, GA 30310Active
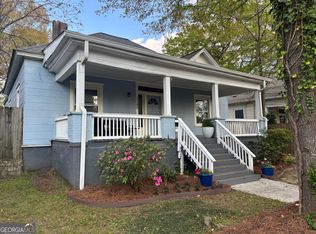 MLS ID #10719898, Derrick L Duckworth, Call It Closed International. GAMLS
 - $384,9993 bd2 ba1.9k sqft563 Highway 279, Fayetteville, GA 30214Active
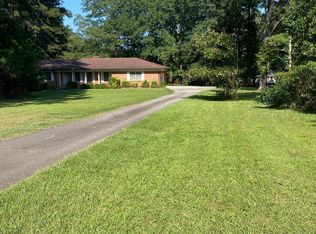 MLS ID #10736048, Mary Cordova, Full House Realty. GAMLS
 - $350,0004 bd3 ba2k sqft2837 Pebble Dr, Decatur, GA 30034ActiveMLS ID #10764053, Steven T Koleno, Beycome Brokerage Realty LLC. GAMLS
- $350,0003 bd2 ba1.3k sqft965 Stokeswood Ave SE, Atlanta, GA 30316ActiveMLS ID #10543335, Henry Mitchell, Bryant Realty Inc. GAMLS
- $289,9003 bd1 ba1.4k sqft1424 Graham St SW, Atlanta, GA 30310ActiveMLS ID #10813843, Britni Wade, Keller Williams Realty Atl. Partners. GAMLS
- $399,0003 bd2 ba1.7k sqft135 Windy Hill Rd, Fayetteville, GA 30214ActiveMLS ID #10807933, Carmela Moreno, CMC Realty ERA Powered. GAMLS
- $365,0004 bd3 ba1.9k sqft2704 Sunny Ln SE, Marietta, GA 30067ActiveMLS ID #10797347, Craig Witte, Atlanta Communities. GAMLS
- $366,0004 bd2 ba1.9k sqft197 Cooper Lake Rd SE, Mableton, GA 30126ActiveMLS ID #10706003, Cherri Frost, Chapman Hall Professionals Realty. GAMLS
- $235,0004 bd2 ba1.5k sqft2366 Country Club Dr SW, Atlanta, GA 30311ActiveMLS ID #10679555, Yadonnis Tucker, Apollo Associates Realty. GAMLS
- $186,0003 bd2 ba2.1k sqft2379 Country Club Dr SW, Atlanta, GA 30311ActiveMLS ID #10768744, Patrick M O'Malley, BHGRE Metro Brokers. GAMLS
- $201,0002 bd2 ba1.3k sqft2716 Bonnybrook Dr SW, Atlanta, GA 30311ActiveMLS ID #10716759, Anand Patel, Keller Williams Realty Atl. Partners. GAMLS
- $365,0003 bd3 ba2.5k sqft9361 Arbor Glen Ct, Jonesboro, GA 30236ActiveMLS ID #10807142, Greg Rainey, Southern Classic Realtors. GAMLS
- $365,0005 bd3 ba2.3k sqft170 White Rd, Fayetteville, GA 30214ActiveMLS ID #10703499, Shawn R Sullivan, Keller Williams Realty Atl. Partners. GAMLS
- $450,0003 bd3 ba2.1k sqft1423 Metropolitan Pkwy SW, Atlanta, GA 30310ActiveMLS ID #10813772, Tammy Soulakos, Keller Williams Realty Atl. Partners. GAMLS
- $319,0003 bd2 ba1.2k sqft512 Donwood Ln SW, Marietta, GA 30060ActiveMLS ID #10811001, John M Lula, Lula Realty LLC. GAMLS
- $329,9004 bd2 ba1.6k sqft1298 Belmont Ave SE, Smyrna, GA 30080ActiveMLS ID #10687118, Marilis Garcia Velasquez, La Rosa Realty Georgia LLC. GAMLS
- $248,9003 bd2 ba1.9k sqft6505 Cherie Ln, Atlanta, GA 30349ActiveMLS ID #10758125, Diane Drennen, Team Realty. GAMLS
- $225,0004 bd2 ba2.2k sqft2246 Rhinehill Rd SE, Atlanta, GA 30315ActiveMLS ID #10806421, Glenn Peison, Maximum One Executive Realtors. GAMLS
