Beautiful ranch home on a 1 acre lot! Spacious living room with separate dining area! Additional family room with brick fireplace! Kitchen features an abundance of cabinetry, black appliances, and large breakfast area! Bonus rooms for additional living space! Three spacious bedrooms and two full bathrooms! Unfinished basement provides room to grow or tons of storage space! Brick fireplace in basement as well! Out building for extra storage! A must see! Don't miss out!
Active
Price cut: $12.1K (9/30)
$228,950
6505 Cherie Ln, Atlanta, GA 30349
3beds
1,828sqft
Single Family Residence
Built in 1971
1 Acres Lot
$-- Zestimate®
$125/sqft
$-- HOA
What's special
Brick fireplace in basementSeparate dining areaLarge breakfast areaBlack appliancesThree spacious bedrooms
- 48 days
- 594
- 65
Zillow last checked:
Listing updated:
Listed by:
John Sherwood 770-438-2411,
Worthmoore Realty
Source: GAMLS,MLS#: 10832416
Facts & features
Interior
Bedrooms & bathrooms
- Bedrooms: 3
- Bathrooms: 2
- Full bathrooms: 2
- Main level bathrooms: 2
- Main level bedrooms: 3
Rooms
- Room types: Bonus Room, Family Room, Laundry
Dining room
- Features: Dining Rm/Living Rm Combo, Separate Room
Kitchen
- Features: Breakfast Area
Heating
- Central, Forced Air, Natural Gas
Cooling
- Ceiling Fan(s), Central Air, Electric
Appliances
- Included: Dishwasher, Gas Water Heater
- Laundry: Laundry Closet
Features
- Master On Main Level, Other
- Flooring: Hardwood, Tile
- Basement: Full,Unfinished
- Number of fireplaces: 2
- Fireplace features: Basement, Family Room, Masonry
- Common walls with other units/homes: No Common Walls
Interior area
- Total structure area: 1,828
- Total interior livable area: 1,828 sqft
- Finished area above ground: 1,828
- Finished area below ground: 0
Property
Parking
- Total spaces: 4
- Parking features: Parking Pad
- Has uncovered spaces: Yes
Features
- Levels: One
- Stories: 1
- Patio & porch: Porch
- Body of water: None
Lot
- Size: 1 Acres
- Features: Open Lot
- Residential vegetation: Partially Wooded
Details
- Additional structures: Outbuilding, Shed(s)
- Parcel number: 14F014200030027
- Special conditions: As Is,No Disclosure
Construction
Type & style
- Home type: SingleFamily
- Architectural style: Ranch,Traditional
- Property subtype: Single Family Residence
Materials
- Brick
- Foundation: Block
- Roof: Composition
Condition
- Resale
- New construction: No
- Year built: 1971
Utilities & green energy
- Sewer: Septic Tank
- Water: Public
- Utilities for property: None
Community & HOA
Community
- Features: None
- Security: Open Access
- Subdivision: Cunningham & Miller
HOA
- Has HOA: No
- Services included: None
Location
- Region: Atlanta
Financial & listing details
- Price per square foot: $125/sqft
- Tax assessed value: $221,100
- Annual tax amount: $3,407
- Date on market: 8/25/2026
- Cumulative days on market: 48 days
- Listing agreement: Exclusive Right To Sell
- Listing terms: Cash,Conventional,Other
Estimated market value
Not available
Estimated sales range
Not available
$1,927/mo
Price history
| Date | Event | Price |
|---|---|---|
| 9/30/2026 | Price change | $228,950-5%$125/sqft |
Source:  GAMLS #10832416 Report a problem GAMLS #10832416 Report a problem | ||
| 9/17/2026 | Price change | $241,000-3.6%$132/sqft |
Source: GAMLS #10832416 Report a problem | ||
| 8/25/2026 | Price change | $250,000+0.4%$137/sqft |
Source: GAMLS #10832416 Report a problem | ||
| 8/12/2026 | Listed for sale | $248,900$136/sqft |
Source: GAMLS #10758125 Report a problem | ||
| 8/4/2026 | Pending sale | $248,900$136/sqft |
Source:  FMLS GA #7617692 Report a problem FMLS GA #7617692 Report a problem | ||
| 5/6/2026 | Listed for sale | $248,900$136/sqft |
Source: FMLS GA #7617692 Report a problem | ||
| 4/1/2026 | Listing removed | $248,900$136/sqft |
Source: FMLS GA #7617692 Report a problem | ||
| 3/31/2026 | Listed for sale | $248,900$136/sqft |
Source: FMLS GA #7617692 Report a problem | ||
| 3/18/2026 | Listing removed | $248,900$136/sqft |
Source: GAMLS #10566715 Report a problem | ||
| 3/14/2026 | Listed for sale | $248,900$136/sqft |
Source: GAMLS #10566715 Report a problem | ||
| 1/13/2026 | Listing removed | $248,900$136/sqft |
Source: FMLS GA #7617692 Report a problem | ||
| 10/25/2025 | Price change | $248,900+5.9%$136/sqft |
Source: GAMLS #10566715 Report a problem | ||
| 9/25/2025 | Pending sale | $235,000$129/sqft |
Source: FMLS GA #7617692 Report a problem | ||
| 9/25/2025 | Listed for sale | $235,000$129/sqft |
Source: FMLS GA #7617692 Report a problem | ||
| 9/25/2025 | Pending sale | $235,000$129/sqft |
Source: GAMLS #10566715 Report a problem | ||
| 8/8/2025 | Pending sale | $235,000$129/sqft |
Source: GAMLS #10566715 Report a problem | ||
| 7/18/2025 | Listed for sale | $235,000$129/sqft |
Source: GAMLS #10566715 Report a problem | ||
Public tax history
| Year | Property taxes | Tax assessment |
|---|---|---|
| 2025 | $3,407 -5.6% | $88,440 -5.6% |
| 2024 | $3,608 +94.2% | $93,680 +94.5% |
| 2023 | $1,858 -1.6% | $48,160 |
| 2022 | $1,888 -0.6% | $48,160 +3% |
| 2021 | $1,900 +45.7% | $46,760 +1.2% |
| 2020 | $1,304 +7.7% | $46,200 +1.8% |
| 2019 | $1,210 | $45,400 +5.9% |
| 2018 | $1,210 | $42,880 +4.1% |
| 2017 | $1,210 | $41,200 |
| 2016 | -- | $41,200 |
| 2015 | $1,684 | $41,200 |
| 2014 | -- | $41,200 |
| 2013 | -- | $41,200 |
| 2012 | -- | $41,200 |
| 2011 | -- | $41,200 -13.6% |
| 2010 | -- | $47,680 -34% |
| 2009 | $319 | $72,200 |
| 2008 | -- | $72,200 |
| 2007 | $246 | $72,200 +7.2% |
| 2005 | -- | $67,360 +2.9% |
| 2004 | -- | $65,480 +3.9% |
| 2003 | $46 +22.2% | $63,040 +30.2% |
| 2001 | $37 | $48,400 |
Find assessor info on the county website
Monthly payment
Est. payment
Payment breakdown
Explore the cost of this home by adjusting the details. Changes won't be saved.Climate risks
Neighborhood: 30349
Nearby schools
Schools provided by the listing agent
- Elementary: Cliftondale
- Middle: Sandtown
- High: Westlake
Source: GAMLS. This data may not be complete. We recommend contacting the local school district to confirm school assignments for this home.

Similar homes
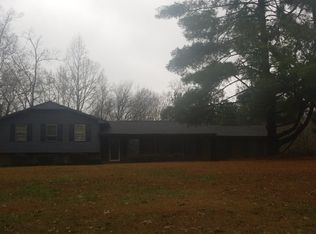
- $265,0004 bd3 ba2.1k sqft3255 Redona Dr, Atlanta, GA 30349Active

 MLS ID #10856106, Tifanny Johnson, Maximum One Realtor Partners. GAMLS
 - $260,0003 bd2 ba2.4k sqft2764 Hogan Rd, East Pt, GA 30344Active
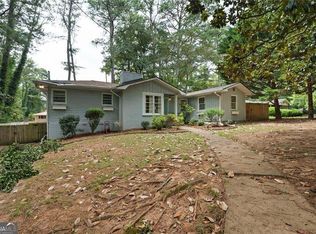 MLS ID #10843374, Shakia Williams, ADT Realty. GAMLS
 - $241,0003 bd2 ba1.1k sqft352 Dollar Mill Ct SW, Atlanta, GA 30331Active
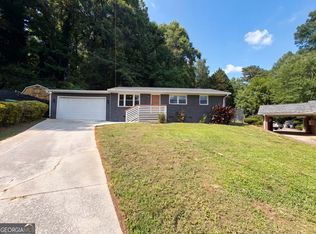 MLS ID #10786809, Mark Spain, Mark Spain Real Estate. GAMLS
 - $239,9003 bd2 ba1k sqft792 Plainville Cir SW, Atlanta, GA 30331Active
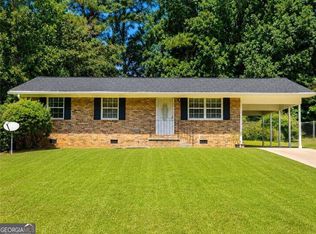 MLS ID #10834617, Keshia Appkins, BHGRE Metro Brokers. GAMLS
 - $250,9002 bd2 ba1.7k sqft3970 Pine Hill Dr, Douglasville, GA 30135ActiveMLS ID #10695955, Reyna Parise, Southern Classic Realtors. GAMLS
- $235,9005 bd3 ba1.7k sqft3500 Silverton Reach, Union City, GA 30291ActiveMLS ID #10846932, April M Lloyd, eXp Realty. GAMLS
- $253,0004 bd3 ba2k sqft2282 Tiffany Ct, Jonesboro, GA 30236ActiveMLS ID #10869782, ERICKA KREUSER, Keller Williams West Atlanta. GAMLS
- $243,0003 bd2 ba1.4k sqft4085 Bent Oak Ct, Douglasville, GA 30135ActiveMLS ID #10699694, Don Montilla, Ascending Realty. GAMLS
- $240,0003 bd3 ba1.8k sqft5807 Cobbrook Dr, Ellenwood, GA 30294ActiveMLS ID #10867357, Tanya Pickens, Opendoor Brokerage. GAMLS
- $262,9003 bd2 ba2.1k sqft5336 Orchard Pl, Douglasville, GA 30135ActiveMLS ID #10842970, Ben Herring, eXp Realty. GAMLS
- $209,9003 bd2 ba1.2k sqft6730 Old Beulah Rd, Lithia Springs, GA 30122ActiveMLS ID #10856116, Mona Carter, Lokation Real Estate LLC. GAMLS
- $245,0003 bd2 ba1.4k sqft1653 E Kellogg Cir, Douglasville, GA 30134ActiveMLS ID #10826599, Tanya Pickens, Opendoor Brokerage. GAMLS
- $215,0003 bd2 ba1k sqft2328 Bonner Rd, East Pt, GA 30344ActiveMLS ID #10810202, Shannon Green, Virtual Properties Realty.com. GAMLS
- $299,9003 bd2 ba2.6k sqft3750 Briarcliff Dr, Douglasville, GA 30135ActiveMLS ID #10870453, Bernadette Bey, Tributary Real Estate Group. GAMLS
- $224,9993 bd2 ba1.2k sqft7102 Doncaster Rd, Jonesboro, GA 30236ActiveMLS ID #10811929, Erika Billups, Virtual Properties Realty.com. GAMLS
- $260,0004 bd2 ba2.1k sqft3898 Panthersville Rd, Ellenwood, GA 30294ActiveMLS ID #10844607, Mark Spain, Mark Spain Real Estate. GAMLS
- $260,0003 bd2 ba1.8k sqft6679 Judy Ln, Riverdale, GA 30296ActiveMLS ID #10800704, Kesha M Kennedy, Legacy South Real Estate Group. GAMLS
- $235,0004 bd3 ba1.3k sqft514 Shaggy Hickory Trl, Palmetto, GA 30268ActiveMLS ID #10761138, Kenya Edwards, 14th & Luxe Realty. GAMLS
- $140,0003 bd1 ba950 sqft5575 Oglesby Rd, Atlanta, GA 30349ActiveMLS ID #10730248, Yadira Ramon Herrera, Mainstay Brokerage. GAMLS
- $250,0002 bd2 ba1.8k sqft362 Lane Dr SW, Mableton, GA 30126ActiveMLS ID #10857927, Tonya Crowe, Method Real Estate Advisors. GAMLS
