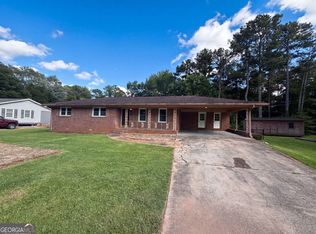
Step into timeless charm with this beautifully maintained 1973-built brick ranch that perfectly blends character, comfort, and peace of mind. Nestled on a generous lot with mature trees, established landscaping, and inviting outdoor spaces, this home offers the solid craftsmanship buyers love - with many of the major systems already updated. Inside, you'll find rich wood details, oversized living spaces, gleaming hardwood floors, unique architectural touches, and a stunning rustic brick fireplace that creates a warm and inviting centerpiece. Large windows bring in natural light throughout the home while offering serene views of the surrounding greenery. The spacious layout provides multiple living and entertaining areas, including a versatile basement/bonus space ideal for a media room, game room, workshop, home office, or multi-generational living setup. And the best part? Many of the big-ticket items have already been taken care of, including updated electrical (March 2026), newer roof, HVAC system, furnace, water heater, plumbing updates, and more - allowing buyers to focus on making the home their own instead of worrying about major repairs. Outside, enjoy mature landscaping, private outdoor spaces, and room to relax, garden, or entertain. Full of personality, warmth, and functionality, this home offers the perfect mix of classic charm and important modern updates.
Active
Price cut: $30K (6/3)
$319,900
3750 Briarcliff Dr, Douglasville, GA 30135
3beds
2,648sqft
Single Family Residence
Built in 1973
0.48 Acres Lot
$315,800 Zestimate®
$121/sqft
$-- HOA
What's special
Brick ranchStunning rustic brick fireplaceUnique architectural touchesGleaming hardwood floorsOversized living spacesPrivate outdoor spacesRich wood details
- 104 days |
- 171 |
- 11 |
Zillow last checked:
Listing updated:
Listed by:
Bernadette Bey Bernadette@tributaryrealestate.net,
Tributary Real Estate Group
Source: GAMLS,MLS#: 10758765
Facts & features
Interior
Bedrooms & bathrooms
- Bedrooms: 3
- Bathrooms: 2
- Full bathrooms: 2
- Main level bathrooms: 2
- Main level bedrooms: 3
Rooms
- Room types: Family Room, Foyer, Other
Kitchen
- Features: Breakfast Area
Heating
- Central
Cooling
- Attic Fan, Ceiling Fan(s), Central Air, Electric
Appliances
- Included: Cooktop, Dishwasher, Electric Water Heater, Microwave, Oven
- Laundry: In Kitchen, Mud Room, Other
Features
- Master On Main Level
- Flooring: Carpet, Hardwood
- Windows: Storm Window(s)
- Basement: Concrete,Daylight,Exterior Entry,Finished,Full,Interior Entry
- Number of fireplaces: 1
- Fireplace features: Family Room, Gas Starter
Interior area
- Total structure area: 2,648
- Total interior livable area: 2,648 sqft
- Finished area above ground: 1,862
- Finished area below ground: 786
Property
Parking
- Parking features: Attached, Garage, Garage Door Opener, Kitchen Level
- Has attached garage: Yes
Features
- Levels: Two
- Stories: 2
- Patio & porch: Deck, Porch, Screened
- Exterior features: Garden
- Fencing: Back Yard
Lot
- Size: 0.48 Acres
- Features: Corner Lot, Level, Private
Details
- Additional structures: Shed(s)
- Parcel number: 01000250121
Construction
Type & style
- Home type: SingleFamily
- Architectural style: Ranch,Traditional
- Property subtype: Single Family Residence
Materials
- Brick
- Foundation: Pillar/Post/Pier
- Roof: Other
Condition
- Resale
- New construction: No
- Year built: 1973
Utilities & green energy
- Sewer: Septic Tank
- Water: Public
- Utilities for property: Cable Available, Electricity Available, High Speed Internet, Sewer Connected, Water Available
Community & HOA
Community
- Features: None
- Subdivision: Bright Star Estates
HOA
- Has HOA: No
- Services included: None
Location
- Region: Douglasville
Financial & listing details
- Price per square foot: $121/sqft
- Tax assessed value: $350,100
- Annual tax amount: $629
- Date on market: 5/6/2026
- Cumulative days on market: 104 days
- Listing agreement: Exclusive Right To Sell
- Listing terms: Cash,Conventional,FHA,VA Loan
- Electric utility on property: Yes
Estimated market value
$315,800
$300,000 - $332,000
$1,939/mo
Price history
| Date | Event | Price |
|---|---|---|
| 6/3/2026 | Price change | $319,900-8.6%$121/sqft |
Source:  GAMLS #10758765 Report a problem GAMLS #10758765 Report a problem | ||
| 5/6/2026 | Listed for sale | $349,900$132/sqft |
Source: GAMLS #10758765 Report a problem | ||
Public tax history
| Year | Property taxes | Tax assessment |
|---|---|---|
| 2025 | $629 | $140,040 +19.8% |
| 2024 | $629 +49.6% | $116,920 |
| 2023 | $421 -51.2% | $116,920 +18.6% |
| 2022 | $862 +36.9% | $98,560 +34.9% |
| 2021 | $630 +18.2% | $73,040 |
| 2020 | $533 -5.6% | $73,040 -0.9% |
| 2019 | $564 -5.2% | $73,680 +11% |
| 2018 | $595 -4.4% | $66,400 +2.7% |
| 2017 | $622 +4.6% | $64,680 +19.3% |
| 2016 | $595 +9.5% | $54,200 +18.1% |
| 2015 | $543 | $45,880 +35.4% |
| 2014 | $543 +60.3% | $33,880 +4.1% |
| 2013 | $339 | $32,560 |
| 2012 | -- | -- |
| 2011 | -- | -- |
| 2010 | -- | -- |
| 2009 | $384 +20.9% | -- |
| 2007 | $318 +3.9% | -- |
| 2006 | $306 +11.7% | -- |
| 2005 | $274 | -- |
| 2004 | -- | -- |
| 2003 | $230 -66.8% | -- |
| 2002 | $692 +63% | -- |
| 2001 | $425 -48.5% | -- |
| 2000 | $825 | -- |
Find assessor info on the county website
Monthly payment
Est. payment
Payment breakdown
Explore the cost of this home by adjusting the details. Changes won't be saved.Climate risks
Neighborhood: 30135
Nearby schools
GreatSchools rating
- 6/10Bill Arp Elementary SchoolGrades: PK-5Distance: 1.4 mi
- 7/10Mason Creek Middle SchoolGrades: 6-8Distance: 2.5 mi
- 6/10Alexander High SchoolGrades: 9-12Distance: 1.3 mi
Schools provided by the listing agent
- Elementary: Bill Arp
- Middle: Mason Creek
- High: Alexander
Source: GAMLS. This data may not be complete. We recommend contacting the local school district to confirm school assignments for this home.
- $251,2003 bd2 ba1.7k sqft6595 Biscayne Way, Douglasville, GA 30135Off Market
- $238,5003 bd2 ba1.2k sqft3738 Briarcliff Dr, Douglasville, GA 30135Off Market
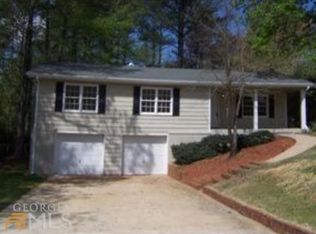
- $334,4006 bd4 ba2.3k sqft3753 Briarcliff Dr, Douglasville, GA 30135Off Market
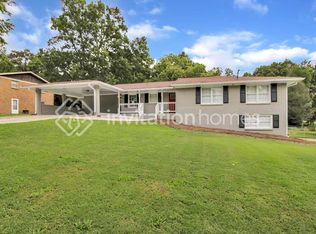
- $263,8003 bd2 ba1.7k sqft6605 Biscayne Way, Douglasville, GA 30135Off Market
- $255,5004 bd2 ba1.6k sqft6586 Biscayne Way, Douglasville, GA 30135Off Market
- $265,8003 bd2 ba1.6k sqft3728 Briarcliff Dr, Douglasville, GA 30135Off Market
- $261,1003 bd2 ba1.6k sqft3739 Briarcliff Dr, Douglasville, GA 30135Off Market
- $219,3003 bd2 ba1.3k sqft6596 Biscayne Way, Douglasville, GA 30135Off Market
A local agent can set up tours, give advice and negotiate with sellers.
Similar homes
- $325,0004 bd3 ba2k sqft6200 Cherry Ln, Douglasville, GA 30134Active
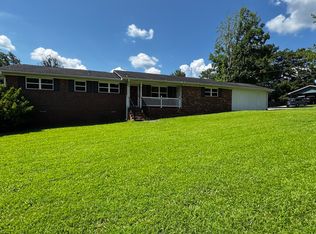
 MLS ID #10825037, Kaity Smith, PROMOVE. GAMLS
 - $292,0003 bd3 ba1.6k sqft3129 N Woods Trl, Douglasville, GA 30135Active
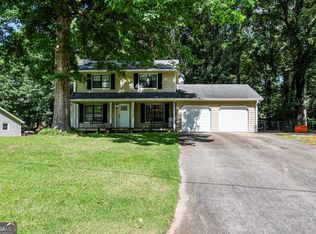 MLS ID #10792993, Joshua Casey, Southern Real Estate Properties. GAMLS
 - $250,0003 bd2 ba1.3k sqft5795 Stewart Mill Rd, Douglasville, GA 30135Active
 MLS ID #10793465, Tanya Pickens, Opendoor Brokerage. GAMLS
 - $290,0003 bd2 ba1.5k sqft7072 Cantrell Rd, Douglasville, GA 30135Active
 MLS ID #10761239, Kamri Witcher, Magnolia Realty Co.. GAMLS
 - $285,0004 bd2 ba1.4k sqft2827 Bomar Rd, Douglasville, GA 30135Active Under ContractMLS ID #10791759, Damaris Veliz, Realty One Group Edge. GAMLS
- $215,0003 bd2 ba1.4k sqft4085 Bent Oak Ct, Douglasville, GA 30135ActiveMLS ID #10699694, Don Montilla, Ascending Realty. GAMLS
- $337,5003 bd2 ba1.7k sqft8641 Bowden St, Douglasville, GA 30134ActiveMLS ID #10808071, Lori McBrayer, Your Home Sold Guaranteed Realty HOR. GAMLS
- $304,9003 bd2 ba1.4k sqft4108 Churchill Ct, Winston, GA 30187ActiveMLS ID #10819594, Kristin Walker, GA Classic Realty. GAMLS
- $300,0003 bd2 ba1.5k sqft4116 Robert Allen Rd, Douglasville, GA 30134ActiveMLS ID #10690274, Ivory Streeter, Keller Williams Realty. GAMLS
- $458,0004 bd3 ba2.9k sqft3202 Beaver Dr, Douglasville, GA 30135ActiveMLS ID #10824681, Zachary Capo, Maximum One Realty Partners. GAMLS
- $319,9003 bd2 ba1.4k sqft1119 Macland Rd, Dallas, GA 30132ActiveMLS ID #10792560, Shawn M Delaney, Maximum One Realty Greater Atlanta. GAMLS
- $345,0002 bd2 ba1.5k sqft7650 Rico Rd Lot 10, Palmetto, GA 30268ActiveMLS ID #10825460, Dawn Scarbrough, REMAX Concierge. GAMLS
- $350,0003 bd3 ba2.1k sqft4745 Liberty Rd, Villa Rica, GA 30180ActiveMLS ID #10802304, Jade Halliburton, Your Home Sold Guaranteed Realty HOR. GAMLS
- $319,0003 bd3 ba2.5k sqft2691 Westchester Dr, East Pt, GA 30344ActiveMLS ID #10821913, Yan Chang, Keller Williams Realty Atl. Partners. GAMLS
- $355,0004 bd3 ba2.4k sqft4670 Kelden Cir, Atlanta, GA 30349ActiveMLS ID #10825869, Reona Blankumsee, Coldwell Banker Realty. GAMLS
- $345,9004 bd2 ba2k sqft226 Schroeder Way, Hiram, GA 30141ActiveMLS ID #10764275, Sandy Minor, Keller Williams Realty Cityside. GAMLS
- $349,0003 bd2 ba2k sqft120 Bone Pl, Dallas, GA 30132ActiveMLS ID #10810853, Heather McLaurin, BHHS Georgia Properties. GAMLS
- $254,9002 bd2 ba1.7k sqft3970 Pine Hill Dr, Douglasville, GA 30135ActiveMLS ID #10695955, Reyna Parise, Southern Classic Realtors. GAMLS
- $310,0003 bd2 ba1.6k sqft615 Old Tanyard Rd, Villa Rica, GA 30180ActiveMLS ID #10758525, Carl M Batten, Batten-Taylor Real Estate. GAMLS
- $375,0004 bd2 ba1.7k sqft168 Magnolia Dr, Douglasville, GA 30134ActiveMLS ID #10817993, Joshua Salmonsen, Heritage Oaks Realty Westside. GAMLS
