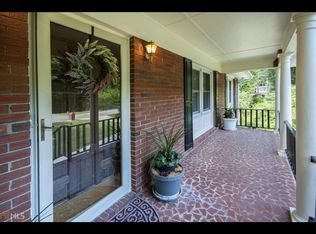
This 3 bedroom, 4 sided brick Ranch with full basement and a 2 car garage in rear of house. The home features, hardwood/carpet floors, an open concept dedicated dining area, formal living room and family room with fireplace perfect for hosting family and friends. Family room opens to a screen in porch perfect for entertaining or relaxing overlooking your private back yard. Home is conveniently located minutes from Hartsfield-Jackson Airport, the East Point Trail (Tri-City loop connecting East Point, Hapeville and College Park) Marta access to Mercedes-Benz Stadium, and Tyler Perry Studios. Downstairs, the fully finished basement offers the convenience and comfort for Guest and entertaining family and friends. Step outside to a large private back yard. Home offers space and privacy in a quiet, established East Point neighborhood. Conveniently located near major highways, shopping, restaurants and schools...................................This property is "Sold As Is" Also, this property is sold contingent on the purchase of a new property.
Active
$385,000
2900 Cherry Blossom Ln, East Pt, GA 30344
3beds
3,288sqft
:
Get pre-qualified$2,808/mo
Single Family Residence
Built in 1965
0.47 Acres Lot
$374,600 Zestimate®
$117/sqft
$-- HOA
What's special
Full basementFamily room with fireplaceFully finished basement
- 96 days |
- 175 |
- 11 |
Zillow last checked:
Listing updated:
Listed by:
Ethel Miles 404-444-0000,
Virtual Properties Realty.Net
Source: GAMLS,MLS#: 10741819
Facts & features
Interior
Bedrooms & bathrooms
- Bedrooms: 3
- Bathrooms: 3
- Full bathrooms: 3
- Main level bathrooms: 2
- Main level bedrooms: 3
Rooms
- Room types: Family Room
Dining room
- Features: Dining Rm/Living Rm Combo, Seats 12+
Kitchen
- Features: Breakfast Area
Heating
- Central, Natural Gas
Cooling
- Ceiling Fan(s), Central Air, Electric, Gas
Appliances
- Included: Cooktop, Dishwasher, Disposal, Double Oven, Gas Water Heater, Ice Maker, Refrigerator, Stainless Steel Appliance(s)
- Laundry: In Garage, Other
Features
- Master On Main Level, Tile Bath, Walk-In Closet(s)
- Flooring: Carpet, Hardwood, Tile
- Basement: Bath Finished,Daylight,Finished
- Number of fireplaces: 2
- Fireplace features: Basement, Family Room, Gas Log, Gas Starter
- Common walls with other units/homes: No Common Walls
Interior area
- Total structure area: 3,288
- Total interior livable area: 3,288 sqft
- Finished area above ground: 1,644
- Finished area below ground: 1,644
Property
Parking
- Total spaces: 2
- Parking features: Attached, Basement, Garage, Garage Door Opener, Side/Rear Entrance
- Has attached garage: Yes
Features
- Levels: One
- Stories: 1
- Patio & porch: Porch, Screened
- Exterior features: Other
- Waterfront features: No Dock Or Boathouse
- Body of water: None
Lot
- Size: 0.47 Acres
- Features: Level
- Residential vegetation: Partially Wooded
Details
- Parcel number: 14 022200030406
- Special conditions: Agent Owned,As Is,No Disclosure
Construction
Type & style
- Home type: SingleFamily
- Architectural style: Brick 4 Side,Ranch
- Property subtype: Single Family Residence
Materials
- Brick
- Roof: Composition,Other
Condition
- Resale
- New construction: No
- Year built: 1965
Utilities & green energy
- Electric: 220 Volts
- Sewer: Public Sewer
- Water: Public
- Utilities for property: Cable Available, Electricity Available, High Speed Internet, Natural Gas Available, Phone Available, Sewer Available, Sewer Connected
Community & HOA
Community
- Features: None
- Security: Smoke Detector(s)
- Subdivision: None
HOA
- Has HOA: No
- Services included: None
Location
- Region: East Pt
Financial & listing details
- Price per square foot: $117/sqft
- Tax assessed value: $226,000
- Annual tax amount: $3,924
- Date on market: 5/1/2026
- Cumulative days on market: 96 days
- Listing agreement: Exclusive Right To Sell
- Listing terms: 1031 Exchange,Cash,Conventional,FHA,VA Loan
- Electric utility on property: Yes
Estimated market value
$374,600
$356,000 - $393,000
$1,998/mo
Price history
| Date | Event | Price |
|---|---|---|
| 5/1/2026 | Listed for sale | $385,000+71.8%$117/sqft |
Source:  GAMLS #10741819 Report a problem GAMLS #10741819 Report a problem | ||
| 9/3/1998 | Sold | $224,100$68/sqft |
Source: Public Record Report a problem | ||
Public tax history
| Year | Property taxes | Tax assessment |
|---|---|---|
| 2025 | -- | $90,400 -9.9% |
| 2024 | -- | $100,320 +4.1% |
| 2023 | -- | $96,360 +41.7% |
| 2022 | -- | $68,000 -18.6% |
| 2021 | $3 -99.9% | $83,520 +1.2% |
| 2020 | $2,330 +159% | $82,560 +31% |
| 2019 | $900 | $63,040 +12.5% |
| 2018 | $900 | $56,040 +136.7% |
| 2017 | $900 -22.1% | $23,680 |
| 2016 | $1,156 -0.3% | $23,680 |
| 2015 | $1,159 +59.7% | $23,680 |
| 2014 | $726 +7.4% | $23,680 +2.1% |
| 2013 | $676 -0.4% | $23,200 |
| 2012 | $679 | $23,200 |
| 2011 | -- | $23,200 -49.2% |
| 2010 | $1,326 | $45,680 -22% |
| 2009 | -- | $58,600 -4.6% |
| 2008 | -- | $61,440 |
| 2007 | -- | $61,440 +2.7% |
| 2005 | -- | $59,840 +3.7% |
| 2004 | $2,415 +0.9% | $57,680 +3.9% |
| 2003 | $2,394 +5.4% | $55,520 +14.4% |
| 2002 | $2,272 +18.7% | $48,520 +5.5% |
| 2001 | $1,914 | $46,000 |
Find assessor info on the county website
Monthly payment
Est. payment
Payment breakdown
Explore the cost of this home by adjusting the details. Changes won't be saved.Climate risks
Neighborhood: 30344
Nearby schools
GreatSchools rating
- 4/10Hamilton E. Holmes Elementary SchoolGrades: PK-5Distance: 1.8 mi
- 5/10Paul D. West Middle SchoolGrades: 6-8Distance: 1.4 mi
- 1/10Tri-Cities High SchoolGrades: 9-12Distance: 2.8 mi
Schools provided by the listing agent
- Elementary: Hamilton Holmes
- Middle: Paul D West
- High: Tri Cities
Source: GAMLS. This data may not be complete. We recommend contacting the local school district to confirm school assignments for this home.
- $280,9003 bd2 ba1.7k sqft2912 Cherry Blossom Ln, East Pt, GA 30344Off Market
- $268,2004 bd3 ba1.4k sqft2886 Cherry Blossom Ln, East Pt, GA 30344Off Market
- $265,6003 bd2 ba1.5k sqft2897 Pine Valley Cir, East Pt, GA 30344Off Market
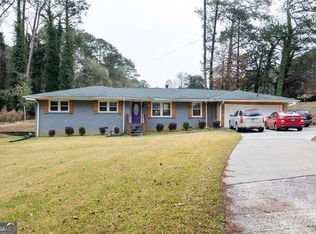
- $304,0004 bd3 ba2.3k sqft2993 Rockwood Rd, East Pt, GA 30344Off Market
- $74,0000.413 Acres2911 Pine Valley Cir #7, Atlanta, GA 30344Sold
- $425,0004 bd3 ba2.3k sqft2911 Pine Valley Cir, East Pt, GA 30344New Construction
- $261,8004 bd3 ba2.2k sqft2885 Pine Valley Cir, East Pt, GA 30344Off Market
- $380,8004 bd3 ba2.7k sqft2924 Cherry Blossom Ln, East Pt, GA 30344Off Market
A local agent can set up tours, give advice and negotiate with sellers.
Similar homes
- $515,0006 bd3 ba3.3k sqft3068 Cherry Blossom Ln, East Pt, GA 30344Active

 MLS ID #10791903, Lance Rhodes, Atlanta Communities. GAMLS
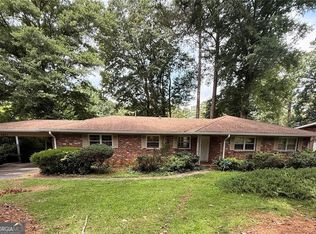
 - $425,0003 bd3 ba2.8k sqft974 Laurelmont Dr SW, Atlanta, GA 30311Active
 MLS ID #10765897, Candace Stuart, Coldwell Banker Realty. GAMLS
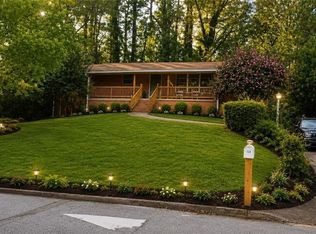
 - $299,9004 bd2 ba1.8k sqft2677 Lancaster Dr, East Pt, GA 30344Active
 MLS ID #10790254, Andrew D Barton, ATL Realty. GAMLS
 - $296,9004 bd2 ba3.1k sqft1723 Fort Valley Dr SW, Atlanta, GA 30311Active
 MLS ID #10814709, Karla Causey, Drake Realty, Inc.. GAMLS
 - $375,0005 bd4 ba2.6k sqft615 Stonebriar Way SW, Atlanta, GA 30331Active Under ContractMLS ID #10732851, EmpowerHome Team Atlanta, Keller Williams Realty First Atlanta. GAMLS
- $389,9005 bd4 ba2.9k sqft5178 Eastbrook Rd, Douglasville, GA 30135ActiveMLS ID #10812310, Chante Jackson, Atlanta Communities. GAMLS
- $399,0003 bd2 ba1.7k sqft135 Windy Hill Rd, Fayetteville, GA 30214ActiveMLS ID #10807933, Carmela Moreno, CMC Realty ERA Powered. GAMLS
- $415,0003 bd3 ba2.5k sqft8940 Country Club Dr, Douglasville, GA 30134ActiveMLS ID #10814916, Kay R Shaw, Atlanta Communities. GAMLS
- $395,0003 bd3 ba1.8k sqft2781 Rollingwood Ln, Atlanta, GA 30316For Sale
 MLS ID #7776185, Greg Sullivan, Keller Williams Realty Atl Partners. FMLS GA
 - $419,9004 bd3 ba2.8k sqft2507 Hice Way SW, Marietta, GA 30064ActiveMLS ID #10817740, Kevin Dang, Point Honors & Associates, Realtors. GAMLS
- $359,0005 bd3 ba2.5k sqft2626 Summit Pkwy S, Atlanta, GA 30331For SaleMLS ID #7777738, TAMEKA GIBSON, American Realty Professionals of Georgia, LLC.. FMLS GA
- $349,9004 bd3 ba1.7k sqft1340 Sagewood Cir, Stone Mountain, GA 30083For SaleMLS ID #7812851, Sebir Akber, Chapman Hall Realty. FMLS GA
- $--3 bd2 ba1.7k sqft6339 S Summers Cir, Douglasville, GA 30135AuctionAuction.com 1
- $389,0005 bd3 ba3.7k sqft206 Tralee Cir, Fairburn, GA 30213For SaleMLS ID #7728993, Julie Zhang, Lucky Real Estate, LLC. FMLS GA
- $370,0004 bd3 ba2.8k sqft1935 Coventry Way, Jonesboro, GA 30236For SaleMLS ID #7747761, Sarah Vo, Investors Capital Realty, LLC. FMLS GA
- $365,0003 bd3 ba2.5k sqft9361 Arbor Glen Ct, Jonesboro, GA 30236ActiveMLS ID #10807142, Greg Rainey, Southern Classic Realtors. GAMLS
- $320,9005 bd3 ba2.7k sqft1380 Interlaken Pass, Jonesboro, GA 30238ActiveMLS ID #10818765, Clarissa Saucier, Maximum One Realtor Partners. GAMLS
- $275,0005 bd3 ba3.7k sqft6522 Cook Dr, Lithia Springs, GA 30122ActiveMLS ID #10819052, Mary Nealy, BHHS Georgia Properties. GAMLS
- $369,0005 bd4 ba2.4k sqft4115 S Laurel Grove Rd, Douglasville, GA 30135For SaleMLS ID #7763094, Catherine Ledford, Heritage Home Rentals, LLC. FMLS GA
- $289,0004 bd3 ba2.5k sqft4090 Welcome All Ter, Atlanta, GA 30349ActiveMLS ID #10584809, Idly Etienne, Epique Realty. GAMLS
