1723 Fort Valley Drive - Classic Brick, Flexible Living, Prime Location This classic four-sided brick home blends timeless character with modern flexibility. Hardwood floors flow through the main level, where a spacious L-shaped living/dining room and a kitchen with pass-through, coffee bar, and gas cooktop set the stage for easy entertaining. The main-level primary suite is joined by additional bedrooms and a versatile den - office, studio, or library, your call. The finished lower level adds even more value: a fourth bedroom (currently an office) with pad-share potential, a potential third full bath, a flexible bonus room ideal for a media room, gym, or content-creation studio, plus oversized laundry and garage storage. Enjoy a covered front porch, enclosed patio, and off-street parking for up to 6 vehicles. New roof, steps, and fencing (2023). Minutes from Tyler Perry Studios, the AUC, Morehouse, Spelman, Downtown Atlanta, and the airport. Schedule your private tour today.
Active
$296,900
1723 Fort Valley Dr SW, Atlanta, GA 30311
4beds
3,132sqft
Single Family Residence
Built in 1960
0.28 Acres Lot
$290,900 Zestimate®
$95/sqft
$-- HOA
What's special
Finished lower levelGarage storageMain-level primary suiteCovered front porchCoffee barEnclosed patioKitchen with pass-through
- 65 days
- 475
- 32
Zillow last checked:
Listing updated:
Listed by:
Karla Causey 770-771-2417,
Drake Realty, Inc.
Source: GAMLS,MLS#: 10814709
Facts & features
Interior
Bedrooms & bathrooms
- Bedrooms: 4
- Bathrooms: 2
- Full bathrooms: 2
- Main level bathrooms: 2
- Main level bedrooms: 3
Rooms
- Room types: Bonus Room, Den, Laundry, Other, Office
Heating
- Forced Air
Cooling
- Central Air
Appliances
- Included: Cooktop, Dishwasher, Disposal, Ice Maker, Gas Water Heater, Refrigerator
- Laundry: In Basement
Features
- Tray Ceiling(s)
- Flooring: Carpet, Hardwood, Tile
- Basement: Full
- Has fireplace: No
- Common walls with other units/homes: No Common Walls
Interior area
- Total structure area: 3,132
- Total interior livable area: 3,132 sqft
- Finished area above ground: 1,566
- Finished area below ground: 1,566
Property
Parking
- Total spaces: 6
- Parking features: Garage
- Has garage: Yes
Features
- Levels: One
- Stories: 1
- Patio & porch: Deck
- Fencing: Back Yard
Lot
- Size: 0.28 Acres
- Features: Other
Details
- Parcel number: 14 016800060045
Construction
Type & style
- Home type: SingleFamily
- Architectural style: Ranch
- Property subtype: Single Family Residence
Materials
- Brick, Concrete
- Roof: Composition
Condition
- Resale
- New construction: No
- Year built: 1960
Details
- Warranty included: Yes
Utilities & green energy
- Electric: 220 Volts
- Sewer: Public Sewer
- Water: Public
- Utilities for property: Cable Available, Electricity Available, High Speed Internet, Natural Gas Available, Phone Available, Sewer Available
Community & HOA
Community
- Features: None
- Security: Smoke Detector(s)
- Subdivision: POMONA PARK
HOA
- Has HOA: Yes
- Services included: Insurance
Location
- Region: Atlanta
Financial & listing details
- Price per square foot: $95/sqft
- Tax assessed value: $242,000
- Annual tax amount: $3,085
- Date on market: 8/1/2026
- Cumulative days on market: 65 days
- Listing agreement: Exclusive Right To Sell
- Electric utility on property: Yes
Estimated market value
$290,900
$276,000 - $305,000
$2,941/mo
Price history
| Date | Event | Price |
|---|---|---|
| 8/1/2026 | Listed for sale | $296,900+4.2%$95/sqft |
Source:  GAMLS #10814709 Report a problem GAMLS #10814709 Report a problem | ||
| 12/1/2025 | Listing removed | $285,000$91/sqft |
Source:  FMLS GA #7591187 Report a problem FMLS GA #7591187 Report a problem | ||
| 6/15/2025 | Listed for sale | $285,000-2%$91/sqft |
Source: GAMLS #10535767 Report a problem | ||
| 6/1/2025 | Listing removed | $290,900$93/sqft |
Source: GAMLS #10411038 Report a problem | ||
| 2/25/2025 | Listed for sale | $290,900$93/sqft |
Source: GAMLS #10411038 Report a problem | ||
| 2/23/2025 | Pending sale | $290,900$93/sqft |
Source: GAMLS #10411038 Report a problem | ||
| 1/26/2025 | Price change | $290,900-1.7%$93/sqft |
Source: GAMLS #10411038 Report a problem | ||
| 11/11/2024 | Listed for sale | $295,900+213.1%$94/sqft |
Source: GAMLS #10411038 Report a problem | ||
| 3/3/1997 | Sold | $94,500$30/sqft |
Source: Public Record Report a problem | ||
Public tax history
| Year | Property taxes | Tax assessment |
|---|---|---|
| 2025 | $3,960 -5.6% | $96,800 -5.5% |
| 2024 | $4,196 +520.9% | $102,480 +10.8% |
| 2023 | $676 -51.4% | $92,480 |
| 2022 | $1,390 +127.1% | $92,480 +54.3% |
| 2021 | $612 -75.1% | $59,920 +1.1% |
| 2020 | $2,453 +342.2% | $59,240 +143.6% |
| 2019 | $555 | $24,320 +2.2% |
| 2018 | $555 | $23,800 +77.6% |
| 2017 | $555 +5.1% | $13,400 |
| 2016 | $528 +1.2% | $13,400 |
| 2015 | $521 +2251.1% | $13,400 |
| 2014 | $22 +29.7% | $13,400 +32.4% |
| 2013 | $17 +293.1% | $10,120 |
| 2012 | $4 | $10,120 -43.1% |
| 2011 | -- | $17,800 -20.4% |
| 2010 | $33 | $22,360 -48.5% |
| 2009 | -- | $43,440 |
| 2008 | -- | $43,440 -10.1% |
| 2007 | -- | $48,320 |
| 2005 | -- | $48,320 -3.5% |
| 2004 | $327 -71.9% | $50,080 +4% |
| 2003 | $1,165 +376.2% | $48,160 +17.5% |
| 2002 | $245 -67.2% | $41,000 +11.5% |
| 2001 | $745 | $36,760 |
Find assessor info on the county website
Monthly payment
Est. payment
Payment breakdown
Explore the cost of this home by adjusting the details. Changes won't be saved.Climate risks
Neighborhood: Pomona Park
Nearby schools
Schools provided by the listing agent
- Elementary: Tuskegee
- Middle: Herman J Russell
- High: Booker T Washington
Source: GAMLS. This data may not be complete. We recommend contacting the local school district to confirm school assignments for this home.
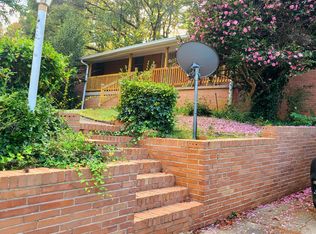
- $--4 bd2 ba1.8k sqft1723 Fort Valley Dr SW #1, Atlanta, GA 30311Off Market
- $204,7003 bd3 ba1.4k sqft1731 Fort Valley Dr SW, Atlanta, GA 30311Off Market
- $229,4003 bd2 ba1.8k sqft1715 Fort Valley Dr SW, Atlanta, GA 30311Off Market
- $204,0003 bd2 ba1.3k sqft1739 Fort Valley Dr SW, Atlanta, GA 30311Off Market
Similar homes
- $269,0004 bd2 ba1.8k sqft1766 Venetian Dr SW, Atlanta, GA 30311For Sale
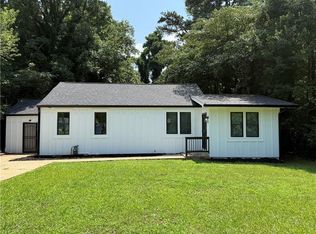
 MLS ID #7812111, INGA RAZ, Chapman Hall Realty. FMLS GA
 - $299,9954 bd3 ba4k sqft1885 Connally Dr, East Pt, GA 30344Active Under Contract

 MLS ID #10830448, Kimar Vernon, Boardwalk Realty Associates. GAMLS
 - $333,0003 bd2 ba1.6k sqft1759 Avon Ave SW, Atlanta, GA 30311Active
 MLS ID #10805277, Michelle Johnson-Dennard, Virtual Properties Realty.Net. GAMLS
 - $279,9004 bd3 ba1.7k sqft939 Arden Ave SW, Atlanta, GA 30310For Sale
 MLS ID #7811200, GAMALIER STURGIS, Sturgis Realty Group. FMLS GA
 - $294,9004 bd2 ba2k sqft1979 Thomasville Dr SE, Atlanta, GA 30315ActiveMLS ID #10801333, Kimberly A Yates, Yates Estates GA, LLC. GAMLS
- $279,9004 bd3 ba3.6k sqft3760 Sulene Dr, College Park, GA 30349ActiveMLS ID #10835942, Jocelyn Stripling, HomeSmart. GAMLS
- $200,0003 bd2 ba2.8k sqft2706 Burton Rd NW, Atlanta, GA 30311ActiveMLS ID #10704454, Antionette Thomas, Norluxe Realty Midtown. GAMLS
- $259,9005 bd2 ba2.4k sqft4004 Campbellton Rd SW, Atlanta, GA 30331ActiveMLS ID #10817916, Amy McCoy, BHGRE Metro Brokers. GAMLS
- $210,0004 bd2 ba2.2k sqft2246 Rhinehill Rd SE, Atlanta, GA 30315ActiveMLS ID #10806421, Glenn Peison, Maximum One Executive Realtors. GAMLS
- $349,0005 bd4 ba2.1k sqft1665 Loch Lomond Trl SW, Atlanta, GA 30331Active Under ContractMLS ID #10815353, Tennille Frank, Realty of America. GAMLS
- $359,9003 bd2 ba2.2k sqft2910 Old Jonesboro Rd SW, Atlanta, GA 30315For SaleMLS ID #7836791, Paige Castor, Atlanta Fine Homes Sotheby's International. FMLS GA
- $285,0003 bd3 ba1.9k sqft3071 Carmel Dr, Douglasville, GA 30135ActiveMLS ID #10837731, Carl M Batten, Batten-Taylor Real Estate. GAMLS
- $333,0004 bd3 ba3k sqft5380 Koweta Rd, College Park, GA 30349ActiveMLS ID #10837938, Tommy Whaley Jr, Ansley Real Estate | Christie's Int. GAMLS
- $300,0004 bd3 ba2k sqft2837 Pebble Dr, Decatur, GA 30034ActiveMLS ID #10764053, Steven T Koleno, Beycome Brokerage Realty LLC. GAMLS
- $325,0003 bd3 ba1.7k sqft1558 Boulderwoods Dr, Atlanta, GA 30316ActiveMLS ID #10778196, Mark Mallory, Coldwell Banker Realty. GAMLS
- $350,0004 bd3 ba2.7k sqft3290 Stonewall Tell Rd, Atlanta, GA 30349ActiveMLS ID #10843559, Latoya Robinson, Compass. GAMLS
- $320,0003 bd3 ba2.4k sqft4218 Carlos Ct, Powder Springs, GA 30127ActiveMLS ID #10856991, Rhonda Duffy, Duffy Realty. GAMLS
- $299,9984 bd2 ba1.6k sqft1037 Mell Ave, Clarkston, GA 30021ActiveMLS ID #10760655, Sanders Colson, BHGRE Metro Brokers. GAMLS
- $270,0005 bd3 ba1.8k sqft2783 McAfee Rd, Decatur, GA 30032For SaleMLS ID #7784872, Loriann Black, LoKation Real Estate, LLC. FMLS GA
