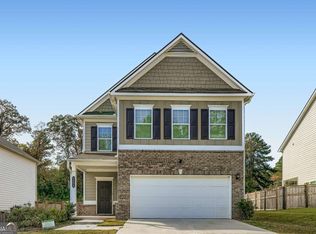
Enjoy your morning coffee on the private balcony or spend weekends relaxing by the community pool while someone else takes care of the lawn. Purchased new in 2023 and virtually never lived in due to unforeseen family circumstances, this home offers the rare opportunity to own a home that truly feels brand new! This beautifully maintained 3-bedroom, 2.5-bath townhome features an open-concept floor plan with luxury vinyl plank flooring throughout the main level, a spacious kitchen with granite countertops, stainless steel appliances, and an inviting living and dining area perfect for entertaining. Upstairs, you'll find a generous primary suite with a private balcony, walk-in closet, and en-suite bath, along with two additional bedrooms, a full bath, and like-new carpeting throughout the second level. Additional features include a one-car garage, main-level laundry room, low-maintenance living with HOA-provided lawn care, and access to the community pool. Conveniently located just minutes from the Historic Covington Square, shopping, dining, and I-20, this move-in ready home combines the feel of new construction with the convenience of an established community. Don't miss this exceptional opportunity! *Note: Seller is a licensed Agent in the State of Georgia.
Active
Price cut: $15K (9/17)
$249,900
11248 Benton Loop, Covington, GA 30014
3beds
1,636sqft
Townhouse
Built in 2022
871 Square Feet Lot
$249,500 Zestimate®
$153/sqft
$85/mo HOA
What's special
One-car garagePrivate balconyOpen-concept floor planStainless steel appliancesEn-suite bathWalk-in closetCommunity pool
- 86 days
- 92
- 10
Zillow last checked:
Listing updated:
Listed by:
Kelly H King 404-520-2640,
Coldwell Banker Realty
Source: GAMLS,MLS#: 10795750
Facts & features
Interior
Bedrooms & bathrooms
- Bedrooms: 3
- Bathrooms: 3
- Full bathrooms: 2
- 1/2 bathrooms: 1
Rooms
- Room types: Family Room
Dining room
- Features: Dining Rm/Living Rm Combo
Kitchen
- Features: Pantry, Solid Surface Counters
Heating
- Central, Electric
Cooling
- Ceiling Fan(s), Central Air, Zoned
Appliances
- Included: Dishwasher, Disposal, Microwave
- Laundry: In Kitchen
Features
- High Ceilings, Tray Ceiling(s), Walk-In Closet(s)
- Flooring: Carpet, Tile, Vinyl
- Windows: Double Pane Windows
- Basement: None
- Has fireplace: No
- Common walls with other units/homes: 2+ Common Walls
Interior area
- Total structure area: 1,636
- Total interior livable area: 1,636 sqft
- Finished area above ground: 1,636
- Finished area below ground: 0
Property
Parking
- Total spaces: 2
- Parking features: Garage
- Has garage: Yes
Features
- Levels: Two
- Stories: 2
- Patio & porch: Patio
- Waterfront features: No Dock Or Boathouse
- Body of water: None
Lot
- Size: 871 Square Feet
- Features: Level
Details
- Parcel number: 0043C00000074000
- Special conditions: Agent Owned
Construction
Type & style
- Home type: Townhouse
- Architectural style: Brick 4 Side
- Property subtype: Townhouse
- Attached to another structure: Yes
Materials
- Brick
- Foundation: Slab
- Roof: Composition
Condition
- Resale
- New construction: No
- Year built: 2022
Utilities & green energy
- Electric: 220 Volts
- Sewer: Public Sewer
- Water: Public
- Utilities for property: Cable Available, Electricity Available, Sewer Available, Underground Utilities, Water Available
Green energy
- Energy efficient items: Appliances, Insulation, Thermostat
Community & HOA
Community
- Features: Pool, Sidewalks, Street Lights
- Security: Carbon Monoxide Detector(s), Smoke Detector(s)
- Subdivision: Benton Woods
HOA
- Has HOA: Yes
- Services included: Maintenance Structure, Maintenance Grounds, Pest Control, Swimming
- HOA fee: $1,020 annually
Location
- Region: Covington
Financial & listing details
- Price per square foot: $153/sqft
- Tax assessed value: $285,300
- Annual tax amount: $2,848
- Date on market: 6/30/2026
- Cumulative days on market: 86 days
- Listing agreement: Exclusive Agency
- Listing terms: Cash,Conventional,FHA,VA Loan
- Electric utility on property: Yes
Estimated market value
$249,500
$237,000 - $262,000
$1,783/mo
Price history
| Date | Event | Price |
|---|---|---|
| 9/17/2026 | Price change | $249,900-5.7%$153/sqft |
Source:  GAMLS #10795750 Report a problem GAMLS #10795750 Report a problem | ||
| 6/30/2026 | Listed for sale | $264,900-6.9%$162/sqft |
Source:  FMLS GA #7795476 Report a problem FMLS GA #7795476 Report a problem | ||
| 9/6/2023 | Sold | $284,428$174/sqft |
Source: Public Record Report a problem | ||
Public tax history
| Year | Property taxes | Tax assessment |
|---|---|---|
| 2025 | $2,918 +0.6% | $114,120 +0.3% |
| 2024 | $2,900 +3.4% | $113,760 +5.3% |
| 2023 | $2,806 +972.7% | $108,040 +1100.4% |
| 2022 | $262 +79.7% | $9,000 +87.5% |
| 2021 | $146 +6.6% | $4,800 +42.9% |
| 2020 | $137 -1.1% | $3,360 |
| 2019 | $138 | $3,360 |
| 2018 | $138 +20% | $3,360 +20% |
| 2017 | $115 | $2,800 +40% |
| 2016 | $115 | $2,000 |
| 2015 | $115 +39.9% | $2,000 |
| 2014 | $82 | $2,000 |
| 2013 | -- | $2,000 |
| 2012 | -- | $2,000 |
| 2011 | -- | $2,000 -50% |
| 2010 | -- | $4,000 -37.5% |
| 2009 | -- | $6,400 |
Find assessor info on the county website
Monthly payment
Est. payment
Payment breakdown
Explore the cost of this home by adjusting the details. Changes won't be saved.Climate risks
Neighborhood: 30014
Nearby schools
Schools provided by the listing agent
- Elementary: Porterdale
- Middle: Clements
- High: Newton
Source: GAMLS. This data may not be complete. We recommend contacting the local school district to confirm school assignments for this home.
Similar homes
- $240,0003 bd3 ba1.6k sqft10157 Benton Woods Dr, Covington, GA 30014For Sale

 MLS ID #7830099, Aaron Grubel, Bolst. FMLS GA
 - $263,0003 bd3 ba1.6k sqft10139 Benton Woods Dr, Covington, GA 30014Active

 MLS ID #10816689, Ebony Love, Orchard Brokerage, LLC. GAMLS
 - $315,0003 bd3 ba2.2k sqft9004 Jim Purcell Dr, Covington, GA 30014Active
 MLS ID #10637052, James Brown, Orchard Brokerage, LLC. GAMLS
 - $230,0003 bd3 ba1.2k sqft3055 Lakeside Cir, Covington, GA 30016Active
 MLS ID #10801326, Sivan Amrani, Chapman Hall Realtors. GAMLS
 - $265,0003 bd3 ba1.5k sqft175 Grosslake Pkwy, Covington, GA 30016ActiveMLS ID #10700583, Keesha Anderson, Watch Realty Co. GAMLS
- $325,0003 bd3 ba1.5k sqft175 Pratt Dr, Covington, GA 30014ActiveMLS ID #10846014, Missy Derr, Engel & V?lkers Atlanta. GAMLS
- $299,9993 bd3 ba1.5k sqft720 Twin Pines Rd, Covington, GA 30014ActiveMLS ID #10821461, Olga Druzhinina, HomeSmart. GAMLS
- $244,0002 bd3 ba1.5k sqft2056 Wildflower Way, Conyers, GA 30012ActiveMLS ID #10781055, Kimolyn Adams Howard, Coldwell Banker Realty. GAMLS
- $234,9003 bd3 ba1.7k sqft6907 Rogers Point, Lithonia, GA 30058ActiveMLS ID #10847686, Robert Timmons, Keller Williams Realty PeachtreeRoad. GAMLS
- $249,9004 bd2 ba1.4k sqft309 Cowan Rd SE, Conyers, GA 30094ActiveMLS ID #10821958, Sharday Moser, Real Broker, LLC. GAMLS
- $319,9954 bd3 ba1.9k sqft165 Syracuse Ln, Covington, GA 30016ActiveMLS ID #10823871, Jasmine Walker, Relive Realty. GAMLS
- $300,0005 bd2 ba1.7k sqft305 Hunters Trce, Covington, GA 30014ActiveMLS ID #10816334, Ruth Chavez, Keller Williams Realty Atl. Partners. GAMLS
- $299,9004 bd3 ba2k sqft1922 Kevin Dr SE, Conyers, GA 30013ActiveMLS ID #10836742, Kerry Kretchmer, Mainstay Brokerage. GAMLS
- $364,9004 bd3 ba2.4k sqft210 Silver Willow Walk, Covington, GA 30016ActiveMLS ID #10817247, Cashaina Burton, Savvy Estates ATL. GAMLS
- $257,0003 bd3 ba1.6k sqft1962 Dillon Dr, Lithonia, GA 30058ActiveMLS ID #10733565, Mark Spain, Mark Spain Real Estate. GAMLS
- $267,0003 bd2 ba1.4k sqft1737 Yellow St NW, Conyers, GA 30012ActiveMLS ID #10809325, Nicole Calvert, Your Home Sold Guaranteed Realty HOR. GAMLS
- $259,9003 bd2 ba1.1k sqft41 Giles Dr, McDonough, GA 30252ActiveMLS ID #10841199, Robert Negrin, Century 21 Results. GAMLS
- $279,9003 bd3 ba1.6k sqft2491 Honey Way, Conyers, GA 30013New ConstructionFMLS GA
- $225,0003 bd3 ba1.5k sqft2007 Appaloosa Way, Conyers, GA 30012ActiveMLS ID #10778448, Brian Horton, Mainstay Brokerage. GAMLS
- $254,9004 bd3 ba1.8k sqft7144 Stonebrook Cir, Lithonia, GA 30058ActiveMLS ID #10844363, Loree Nichols, Mainstay Brokerage. GAMLS
