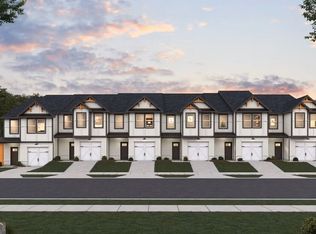
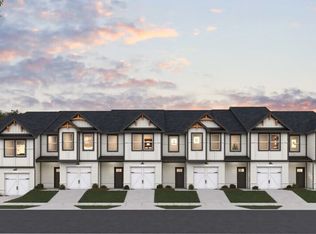
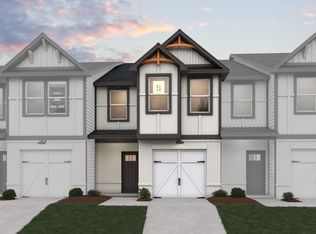
***JASMINE FLOORPLAN SHOWN*** This stylish townhome features an open-concept kitchen and family room on the main floor-ideal for both relaxing and entertaining, along with a convenient half bath. Upstairs, two bedrooms share their own bathroom and access to a versatile loft space, perfect for a home office or lounge area. On the opposite end, the spacious primary suite offers a private retreat with a walk-in closet and a luxurious bathroom featuring a stand-alone soaking tub, LED mirrors, and elegant finishes throughout. Discover elevated townhome living at The Grove at Mundy Mill, where modern farmhouse design meets everyday convenience. Located less than an hour from Atlanta and just minutes from Lake Lanier, Chicopee Woods Nature Preserve, and downtown Gainesville, this welcoming community offers stylish 3- and 4-bedroom townhomes with upscale finishes, smart-home features, and resort-style amenities including a community pool. Experience the perfect blend of comfort, connection, and convenience in one of Gainesville's most desirable locations.
Pending
$298,490
5224 Mundy Grove Ln, Gainesville, GA 30504
3beds
1,636sqft
Townhouse
Built in 2026
2,178 Square Feet Lot
$306,300 Zestimate®
$182/sqft
$125/mo HOA
What's special
Upscale finishesElegant finishes throughoutSpacious primary suiteVersatile loft spaceLed mirrorsConvenient half bathSmart-home features
- 50 days
- 99
- 6
Zillow last checked:
Listing updated:
Listed by:
Samuel D Bass 404-647-0596,
DFH Realty Georgia,
Mieko S Thigpen 678-698-1568,
DFH Realty Georgia
Source: GAMLS,MLS#: 10807429
Facts & features
Interior
Bedrooms & bathrooms
- Bedrooms: 3
- Bathrooms: 3
- Full bathrooms: 2
- 1/2 bathrooms: 1
Rooms
- Room types: Foyer, Laundry
Kitchen
- Features: Breakfast Area, Breakfast Bar, Kitchen Island, Walk-in Pantry
Heating
- Central
Cooling
- Central Air, Electric, Heat Pump, Zoned
Appliances
- Included: Dishwasher, Electric Water Heater, Microwave
- Laundry: Upper Level
Features
- Double Vanity, High Ceilings, Roommate Plan
- Flooring: Carpet, Vinyl
- Windows: Double Pane Windows
- Basement: None
- Attic: Pull Down Stairs
- Number of fireplaces: 1
- Fireplace features: Factory Built
- Common walls with other units/homes: 2+ Common Walls
Interior area
- Total structure area: 1,636
- Total interior livable area: 1,636 sqft
- Finished area above ground: 1,636
- Finished area below ground: 0
Property
Parking
- Total spaces: 1
- Parking features: Attached, Garage
- Has attached garage: Yes
Features
- Levels: Two
- Stories: 2
- Patio & porch: Patio
- Exterior features: Garden
- Fencing: Front Yard,Privacy
- Body of water: None
Lot
- Size: 2,178 Square Feet
- Features: Level, Private
Details
- Parcel number: 08024 005558
Construction
Type & style
- Home type: Townhouse
- Architectural style: Brick Front
- Property subtype: Townhouse
- Attached to another structure: Yes
Materials
- Concrete
- Foundation: Slab
- Roof: Composition
Condition
- New Construction
- New construction: Yes
- Year built: 2026
Details
- Warranty included: Yes
Utilities & green energy
- Electric: 220 Volts
- Sewer: Public Sewer
- Water: Public
- Utilities for property: Electricity Available, Phone Available, Sewer Available, Underground Utilities, Water Available
Community & HOA
Community
- Features: Pool
- Security: Smoke Detector(s)
- Subdivision: The Grove at Mundy Mill
HOA
- Has HOA: Yes
- Services included: Maintenance Structure, Maintenance Grounds, Reserve Fund, Swimming
- HOA fee: $1,500 annually
Location
- Region: Gainesville
Financial & listing details
- Price per square foot: $182/sqft
- Annual tax amount: $1
- Date on market: 7/17/2026
- Cumulative days on market: 50 days
- Listing agreement: Exclusive Agency
- Listing terms: Cash,Conventional,FHA,USDA Loan,VA Loan
- Electric utility on property: Yes
Estimated market value
$306,300
$291,000 - $322,000
$1,924/mo
Price history
| Date | Event | Price |
|---|---|---|
| 8/21/2026 | Pending sale | $298,490$182/sqft |
Source: | ||
| 6/27/2026 | Listed for sale | $298,490$182/sqft |
Source: | ||
Public tax history
Tax history is unavailable.
Monthly payment
Est. payment
Payment breakdown
Explore the cost of this home by adjusting the details. Changes won't be saved.Climate risks
Neighborhood: 30504
Nearby schools
Schools provided by the listing agent
- Elementary: Centennial
- Middle: Gainesville East
- High: Gainesville
Source: GAMLS. This data may not be complete. We recommend contacting the local school district to confirm school assignments for this home.