Skip main navigation
Closed
  • $321,740

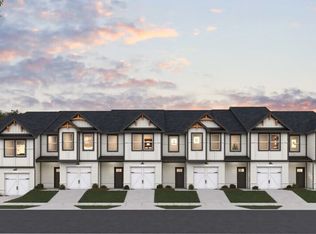
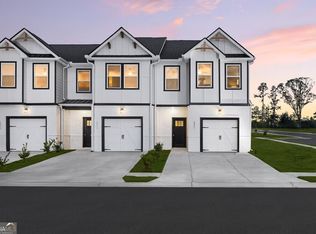
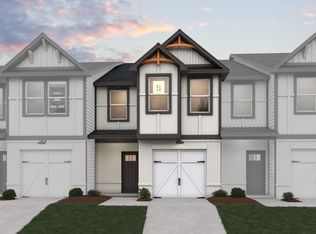
    5248 Magnolia Grove Way, Gainesville, GA 30504

    3beds
    1,598sqft
    Townhouse
    Built in 2026
    1,306.8 Square Feet Lot
    $309,100 Zestimate®
    $201/sqft
    $2,105 Estimated rent

    Home value

    $309,100

    $294,000 - $325,000

    $2,105/mo

    Zestimate® history
    Loading
    Loading...

    Owner options

    List your home for rent

    $2,105/mo

    Rent Zestimate®

    Find your next renter with Zillow Rental Manager. Plus, with online applications, you can quickly screen prospective tenants – for free.

    Learn more

    $2,105/mo

    Rent Zestimate®

    Refinance and save

    $3,453/mo

    Est. payment

    Refinancing to a lower rate could help reduce your monthly payments and save thousands over the life of the loan.

    See today's rates

    $3,453/mo

    Est. payment

    Explore your selling options

    Work with a Zillow partner agent

    Leverage their expertise and Zillow's premium Showcase listings to get your home seen by more buyers.

    Get started

    List with your own agent

    Get your home in front of millions of buyers by listing it on Zillow.

    Learn how to do it

    Sell it yourself

    Take full control of how buyers see your home on Zillow by listing For Sale by Owner (FSBO).

    List your home

    What's special

    Recessed fireplaceOne-car garageSpacious primary suiteCup wash stationOpen-concept layoutAmple cabinet spaceLarge granite island
    The Jade 1 floor plan offers 1,598 square feet of thoughtfully designed living space, featuring 3 bedrooms, 2.5 bathrooms, and a one-car garage. The main level showcases 9-foot ceilings, hard surface flooring, and an open-concept layout where the family room flows seamlessly into the kitchen-perfect for entertaining or everyday living. A recessed fireplace and smart ceiling fan add comfort and style, while a convenient half bath completes the first floor. The kitchen is well-appointed with a large granite island, pendant lighting, pull-out faucet, cup wash station, and ample cabinet space, blending functionality with modern design. Upstairs, the spacious primary suite provides a private retreat with a large walk-in closet and a spa-inspired bathroom featuring a freestanding soaking tub, vessel sinks, smart toilet, rain head shower with bench, and LED mirrors with Wi-Fi capability and defroster. Two additional bedrooms are generously sized and share a well-finished full bathroom with granite countertops and upgraded shower features. The Grove at Mundy Mill, a modern townhome community in Gainesville ideally located just one mile from I-985. Enjoy easy access to Lake Lanier, downtown Gainesville, and major commuter routes, offering both convenience and a desirable lifestyle. Please visit the model center for access to this home and for details on current buyer incentives at 4821 Groveview Terrace, Gainesville, Ga. 30540.

    Zillow last checked:

    Listing updated:

    Listed by:

    Samuel D Bass 404-647-0596,

    DFH Realty Georgia

    Bought with:

    Carlili Hernandez, 402062

    eXp Realty

    Source: GAMLS,MLS#: 10765787MLS Logo

    Facts & features

    Interior

    Bedrooms & bathrooms
    • Bedrooms: 3
    • Bathrooms: 3
    • Full bathrooms: 2
    • 1/2 bathrooms: 1
    Kitchen
    • Features: Breakfast Area, Breakfast Bar, Kitchen Island, Walk-in Pantry
    Heating
    • Central
    Cooling
    • Central Air, Electric, Heat Pump, Zoned
    Appliances
    • Included: Dishwasher, Electric Water Heater, Microwave
    • Laundry: Upper Level
    Features
    • Double Vanity, High Ceilings, Roommate Plan
    • Flooring: Carpet, Vinyl
    • Windows: Double Pane Windows
    • Basement: None
    • Attic: Pull Down Stairs
    • Has fireplace: No
    • Common walls with other units/homes: 2+ Common Walls
    Interior area
    • Total structure area: 1,598
    • Total interior livable area: 1,598 sqft
    • Finished area above ground: 1,598
    • Finished area below ground: 0

    Property

    Parking
    • Total spaces: 1
    • Parking features: Attached, Garage
    • Has attached garage: Yes
    Features
    • Levels: Two
    • Stories: 2
    • Patio & porch: Patio
    • Exterior features: Garden
    • Fencing: Front Yard,Privacy
    • Body of water: None
    Lot
    • Size: 1,306 sqft
    • Features: Level, Private
    Details
    • Parcel number: 08024 005754

    Construction

    Type & style
    • Home type: Townhouse
    • Architectural style: Brick Front
    • Property subtype: Townhouse
    • Attached to another structure: Yes
    Materials
    • Concrete
    • Foundation: Slab
    • Roof: Composition
    Condition
    • New Construction
    • New construction: Yes
    • Year built: 2026
    Details
    • Warranty included: Yes

    Utilities & green energy

    • Electric: 220 Volts
    • Sewer: Public Sewer
    • Water: Public
    • Utilities for property: Electricity Available, Phone Available, Sewer Available, Underground Utilities, Water Available

    Community & neighborhood

    Security
    • Security features: Smoke Detector(s)
    Community
    • Community features: Pool, Sidewalks, Street Lights
    Location
    • Region: Gainesville
    • Subdivision: The Grove at Mundy Mill

    HOA & financial

    HOA
    • Has HOA: Yes
    • HOA fee: $1,500 annually
    • Services included: Maintenance Structure, Maintenance Grounds, Reserve Fund, Swimming

    Other

    Other facts
    • Listing agreement: Exclusive Right To Sell
    • Listing terms: Cash,Conventional,FHA,USDA Loan,VA Loan

    Price history

    DateEventPrice
    7/8/2026Sold$321,740$201/sqft
    Source: GAMLS #10765787 Report a problem
    5/15/2026Pending sale$321,740$201/sqft
    Source: GAMLS #10765787 Report a problem
    4/17/2026Listed for sale$321,740$201/sqft
    Source: Dream Finders Homes Report a problem

    Public tax history

    Tax history is unavailable.

    Neighborhood: 30504

    Nearby schools

    GreatSchools rating
    Schools provided by the listing agent
    • Elementary: Centennial
    • Middle: Gainesville East
    • High: Gainesville

    Source: GAMLS. This data may not be complete. We recommend contacting the local school district to confirm school assignments for this home.

    Get a cash offer in 3 minutes
    Find out how much your home could sell for in as little as 3 minutes with a no-obligation cash offer.
    Estimated market value
    $309,100
    Get a cash offer in 3 minutes
    Find out how much your home could sell for in as little as 3 minutes with a no-obligation cash offer.
    Estimated market value
    $309,100