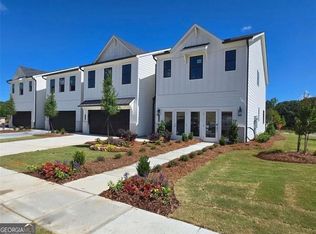
Introducing the Sierra at Sherwood Square -Century Communities' newest and most versatile home design, thoughtfully crafted for modern living. This stunning two-story plan offers 3 spacious bedrooms, 2.5 bathrooms, and a flexible upstairs loft that can easily adapt to your lifestyle-perfect as a home office, playroom, media space, or cozy retreat. The expansive Owner's Retreat is a true sanctuary, filled with natural light and featuring a spa-inspired en-suite bathroom with dual vanities, a private water closet, and a massive walk-in closet. Upstairs secondary bedrooms are generously sized, providing comfort and privacy for family or guests. On the main floor, you'll find a chef-inspired kitchen boasting abundant cabinetry, a walk-in pantry, and an oversized center island ideal for casual dining or meal prep. The dedicated dining area flows seamlessly into the spacious family room, creating an open and inviting space that's perfect for gatherings and everyday living. With its blend of functionality, openness, and contemporary style, the Sierra is a place you'll love to call home. *Certain images shown are virtually staged.
Active
Price increase: $20K (8/14)
$359,990
7513 Clover Ln #121, Flowery Branch, GA 30542
3beds
1,842sqft
Townhouse
Built in 2026
3,484 Square Feet Lot
$358,200 Zestimate®
$195/sqft
$175/mo HOA
What's special
Contemporary styleTwo-story planFilled with natural lightFlexible upstairs loftOpen and inviting spaceSpacious family roomWalk-in pantry
- 88 days
- 123
- 13
Zillow last checked:
Listing updated:
Listed by:
Jennifer Hall 912-536-6988,
CCG Realty Group LLC,
Charles Wilson 678-938-2698,
CCG Realty Group LLC
Source: GAMLS,MLS#: 10784933
Facts & features
Interior
Bedrooms & bathrooms
- Bedrooms: 3
- Bathrooms: 3
- Full bathrooms: 2
- 1/2 bathrooms: 1
Rooms
- Room types: Family Room, Laundry, Other
Dining room
- Features: Dining Rm/Living Rm Combo
Kitchen
- Features: Kitchen Island, Pantry, Walk-in Pantry, Solid Surface Counters
Heating
- Electric, Forced Air, Zoned
Cooling
- Zoned
Appliances
- Included: Dishwasher, Other, Electric Water Heater, Microwave
- Laundry: Other
Features
- Other, Double Vanity, High Ceilings, Walk-In Closet(s)
- Flooring: Carpet
- Basement: None
- Attic: Pull Down Stairs
- Number of fireplaces: 1
- Fireplace features: Factory Built
Interior area
- Total structure area: 1,842
- Total interior livable area: 1,842 sqft
- Finished area above ground: 1,842
- Finished area below ground: 0
Property
Parking
- Total spaces: 2
- Parking features: Garage, Attached, Garage Door Opener
- Has attached garage: Yes
Features
- Levels: Two
- Stories: 2
- Patio & porch: Patio
- Exterior features: Other
Lot
- Size: 3,484 Square Feet
- Features: Level
Details
- Parcel number: 15041A000221
- Special conditions: As Is
Construction
Type & style
- Home type: Townhouse
- Architectural style: Traditional
- Property subtype: Townhouse
Materials
- Brick
- Foundation: Slab
- Roof: Composition
Condition
- New Construction
- New construction: Yes
- Year built: 2026
Details
- Warranty included: Yes
Utilities & green energy
- Electric: 220 Volts
- Sewer: Public Sewer
- Water: Public
- Utilities for property: Cable Available, Electricity Available, Phone Available, Sewer Available, Water Available
Community & HOA
Community
- Features: Pool, Sidewalks, Playground
- Security: Fire Sprinkler System, Smoke Detector(s)
- Subdivision: Sherwood Square
HOA
- Has HOA: Yes
- Services included: Maintenance Grounds, Swimming
- HOA fee: $2,100 annually
Location
- Region: Flowery Branch
Financial & listing details
- Price per square foot: $195/sqft
- Annual tax amount: $347
- Date on market: 6/12/2026
- Cumulative days on market: 88 days
- Listing agreement: Exclusive Right To Sell
- Listing terms: Cash,Conventional,FHA,VA Loan
- Electric utility on property: Yes
Estimated market value
$358,200
$340,000 - $376,000
$2,118/mo
Price history
| Date | Event | Price |
|---|---|---|
| 8/14/2026 | Price change | $359,990+5.9%$195/sqft |
Source:  FMLS GA #7787643 Report a problem FMLS GA #7787643 Report a problem | ||
| 8/5/2026 | Price change | $339,990-15.5%$185/sqft |
Source: FMLS GA #7787643 Report a problem | ||
| 6/12/2026 | Listed for sale | $402,175$218/sqft |
Source:  GAMLS #10784933 Report a problem GAMLS #10784933 Report a problem | ||
Public tax history
Tax history is unavailable.
Monthly payment
Est. payment
Payment breakdown
Explore the cost of this home by adjusting the details. Changes won't be saved.Climate risks
Neighborhood: 30542
Nearby schools
Schools provided by the listing agent
- Elementary: Friendship
- Middle: Cherokee Bluff
- High: Cherokee Bluff
Source: GAMLS. This data may not be complete. We recommend contacting the local school district to confirm school assignments for this home.
- $339,9903 bd3 ba1.8k sqft7517 Clover Ln #120, Flowery Branch, GA 30542Pending

- $396,1353 bd3 ba1.8k sqft7509 Clover Ln #122, Flowery Branch, GA 30542Pending
- $403,3353 bd3 ba1.8k sqft7477 Clover Ln, Flowery Branch, GA 30542New Construction

- $393,7353 bd3 ba1.8k sqft7469 Clover Ln, Flowery Branch, GA 30542New Construction
Similar homes
- $389,6453 bd3 ba1.8k sqft7485 Clover Ln #128, Flowery Branch, GA 30542Active

 MLS ID #10835274, Charles Wilson, CCG Realty Group LLC. GAMLS
 - $339,9903 bd3 ba1.8k sqft7501 Clover Ln #124, Flowery Branch, GA 30542ActiveMLS ID #10813201, Jennifer Hall, CCG Realty Group LLC. GAMLS
- $389,6453 bd3 ba1.8k sqft7497 Clover Ln #125, Flowery Branch, GA 30542ActiveMLS ID #10801129, Charles Wilson, CCG Realty Group LLC. GAMLS
- $320,0003 bd4 ba2k sqft3482 Abbey Way, Gainesville, GA 30507Active
 MLS ID #10814107, Helen Loiacono, Harry Norman Realtors. GAMLS
 - $520,0004 bd3 ba2.3k sqft7125 Birch View Ct, Flowery Branch, GA 30542ActiveMLS ID #10819632, Kaitlyn Kennedy-Ashley, Keller Williams Lanier Partners. GAMLS
- $376,6143 bd3 ba1.6k sqft263 Barracks Way #877, Hoschton, GA 30548New Construction
 FMLS GA
 - $349,9903 bd3 ba1.8k sqft1231 Brooks Ryan Run #85, Lawrenceville, GA 30043ActiveMLS ID #10828800, Jenny McReynolds, CCG Realty Group LLC. GAMLS
- $354,9903 bd4 ba2k sqft2949 Beaconwood Ct, Lawrenceville, GA 30043New ConstructionFMLS GA
- $439,9004 bd3 ba2.2k sqft4972 Cottonwood Trl, Gainesville, GA 30504ActiveMLS ID #10841883, Huyen Dao, NDI Maxim Residential LLC.. GAMLS
- $374,9903 bd4 ba2k sqft2951 Beaconwood Ct, Lawrenceville, GA 30043New ConstructionFMLS GA
- $330,0003 bd3 ba1.9k sqft908 Arbor Crowne Dr, Lawrenceville, GA 30045For SaleMLS ID #7778862, Natosha Irby, BHGRE Metro Brokers. FMLS GA
- $382,9904 bd3 ba2k sqft542 Grover St, Hoschton, GA 30548New ConstructionFMLS GA
- $325,0003 bd3 ba1.8k sqft159 Windsor Park Ct, Jefferson, GA 30549ActiveMLS ID #10780909, Melinda Blankenship, Hill Wood Realty. GAMLS
- $299,9003 bd3 ba1.7k sqft36 Caison Dr, Winder, GA 30680For SaleMLS ID #7818263, JoAnne Richards, Virtual Properties Realty. Biz. FMLS GA
- $321,4903 bd3 ba1.8k sqft2927 Crystal Springs Point #160, Gainesville, GA 30507ActiveMLS ID #10801221, Ashton Adams, CCG Realty Group LLC. GAMLS
- $439,9203 bd3 ba2k sqft3320 Promise Mill Ln, Cumming, GA 30040New ConstructionFMLS GA
- $344,9903 bd3 ba2k sqft3277 Lake Carlton Rd SW, Loganville, GA 30052New ConstructionMLS ID #7815639, Mialani Lewis, Rockhaven Realty, LLC. FMLS GA
- $337,9903 bd3 ba2k sqft3269 Lake Carlton Rd SW, Loganville, GA 30052New ConstructionMLS ID #7816375, Mialani Lewis, Rockhaven Realty, LLC. FMLS GA
- $481,0004 bd3 ba2.4k sqft3721 Salvia Dr, Buford, GA 30519ActiveMLS ID #10772375, Erich Wendt, Hester Group, REALTORS. GAMLS
- $474,9005 bd4 ba2.5k sqft5448 Hargrove Way, Flowery Branch, GA 30542New ConstructionFMLS GA
