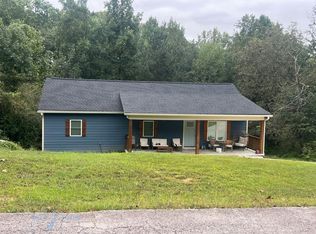
Charming New Construction in Forsyth County! Discover this delightful 2BR/2.5BA featuring a desirable open floor plan perfect for modern living. The gourmet kitchen boasts white shaker cabinets, a breakfast bar, quartz countertops, upgraded light fixtures, and stainless steel appliances, complemented by LVT hardwood-like flooring throughout the entire home. Upstairs, you'll find a spacious master suite along with a large secondary bed room with own private full bath. Step outside to your level backyard overlooking a beautifully bermuda sod lawn, framed by a border of mature trees that offer perfect privacy. House is under construction. Located in brand new East Forsyth High School district. Pics are not of actual home but of similar floor plan and finishes. Updated pictures coming soon. Finish date end of Oct 2026
Active
$315,000
5730 Pebblebrook Trl, Gainesville, GA 30506
2beds
1,264sqft
Single Family Residence
Built in 2026
7,013 Square Feet Lot
$313,000 Zestimate®
$249/sqft
$-- HOA
What's special
Level backyardStainless steel appliancesBreakfast barBeautifully bermuda sod lawnUpgraded light fixturesWhite shaker cabinetsQuartz countertops
- 15 days
- 383
- 48
Zillow last checked:
Listing updated:
Listed by:
Todd Vanderhoff 404-219-2835,
eXp Realty
Source: GAMLS,MLS#: 10850605
Facts & features
Interior
Bedrooms & bathrooms
- Bedrooms: 2
- Bathrooms: 3
- Full bathrooms: 2
- 1/2 bathrooms: 1
Rooms
- Room types: Laundry
Kitchen
- Features: Kitchen Island, Pantry, Solid Surface Counters
Heating
- Central, Heat Pump
Cooling
- Ceiling Fan(s), Central Air
Appliances
- Included: Dishwasher, Microwave
- Laundry: Upper Level
Features
- Split Bedroom Plan, Walk-In Closet(s)
- Flooring: Vinyl
- Basement: None
- Attic: Pull Down Stairs
- Has fireplace: No
- Common walls with other units/homes: No Common Walls
Interior area
- Total structure area: 1,264
- Total interior livable area: 1,264 sqft
- Finished area above ground: 1,264
- Finished area below ground: 0
Property
Parking
- Parking features: Kitchen Level
Features
- Levels: Two
- Stories: 2
- Patio & porch: Patio
- Body of water: None
Lot
- Size: 7,013 Square Feet
- Features: Level, Private
- Residential vegetation: Wooded
Details
- Parcel number: 313 403
- Special conditions: Agent Owned
Construction
Type & style
- Home type: SingleFamily
- Architectural style: Craftsman
- Property subtype: Single Family Residence
Materials
- Vinyl Siding
- Foundation: Slab
- Roof: Composition
Condition
- New Construction
- New construction: Yes
- Year built: 2026
Details
- Warranty included: Yes
Utilities & green energy
- Sewer: Septic Tank
- Water: Public
- Utilities for property: Cable Available, Electricity Available, High Speed Internet, Phone Available, Underground Utilities, Water Available
Community & HOA
Community
- Features: None
- Security: Carbon Monoxide Detector(s), Smoke Detector(s)
- Subdivision: Pebblebrook Shores
HOA
- Has HOA: No
- Services included: None
Location
- Region: Gainesville
Financial & listing details
- Price per square foot: $249/sqft
- Annual tax amount: $151
- Date on market: 9/21/2026
- Cumulative days on market: 16 days
- Listing agreement: Exclusive Right To Sell
- Electric utility on property: Yes
Estimated market value
$313,000
$297,000 - $329,000
$2,311/mo
Price history
| Date | Event | Price |
|---|---|---|
| 9/21/2026 | Listed for sale | $315,000$249/sqft |
Source:  FMLS GA #7841272 Report a problem FMLS GA #7841272 Report a problem | ||
Public tax history
Tax history is unavailable.
Monthly payment
Est. payment
Payment breakdown
Explore the cost of this home by adjusting the details. Changes won't be saved.Climate risks
Neighborhood: 30506
Nearby schools
Schools provided by the listing agent
- Elementary: Chestatee
- Middle: Little Mill
- High: East Forsyth
Source: GAMLS. This data may not be complete. We recommend contacting the local school district to confirm school assignments for this home.
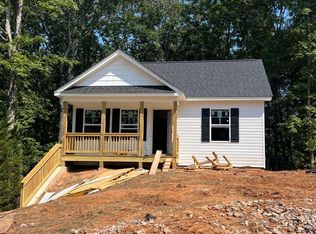
- $315,0002 bd2 ba1.3k sqft5740 Pebblebrook Trl, Gainesville, GA 30506New Construction
- $172,0003 bd2 ba1k sqft5710 Pebblebrook Trl, Gainesville, GA 30506Off Market
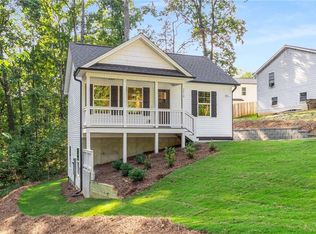
- $315,0002 bd2 ba1.3k sqft5740 Pebblebrook Trl, Gainesville, GA 30534New Construction
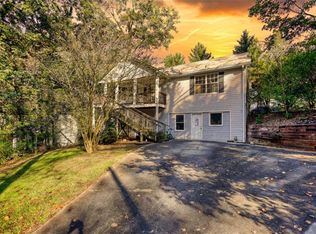
- $270,0004 bd2 ba1.9k sqft5720 Quail Mountain Trl, Gainesville, GA 30506Sold
Similar homes
- $315,0002 bd2 ba1.3k sqft5740 Pebblebrook Trl, Gainesville, GA 30506Active
 MLS ID #10850671, Todd Vanderhoff, eXp Realty. GAMLS
 - $319,0003 bd3 ba1.3k sqft5350 Tomahawk Ter, Gainesville, GA 30506Active
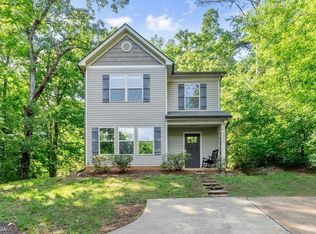 MLS ID #10760593, Rhonda L Forbes, Keller Williams Lanier Partners. GAMLS
 - $299,9002 bd3 ba1.2k sqft6865 Lake View Point, Gainesville, GA 30506New Construction

 MLS ID #7848918, Gabriel Gravitt, Landmark Realty Associates, Inc.. FMLS GA
 - $--3 bd2 ba1.2k sqft3509 Sequoia Pl, Gainesville, GA 30506Auction
 Auction.com 2
 - $299,9002 bd3 ba1.2k sqft6875 Lake View Point, Gainesville, GA 30506New ConstructionMLS ID #7846876, Gabriel Gravitt, Landmark Realty Associates, Inc.. FMLS GA
- $315,0002 bd2 ba1.3k sqft5740 Pebblebrook Trl, Gainesville, GA 30534New ConstructionMLS ID #7841298, Todd Vanderhoff, EXP Realty, LLC.. FMLS GA
- $324,9002 bd1 ba864 sqft6265 Quail Trl, Gainesville, GA 30506ActiveMLS ID #10837105, Taylor Philipson, Atlanta Communities. GAMLS
- $289,9002 bd2 ba1.2k sqft5870 Habitat Dr, Gainesville, GA 30506For SaleMLS ID #7833464, Matthew Lord, Landmark Realty Associates, Inc.. FMLS GA
- $274,4723 bd2 ba1.4k sqft3026 Fork Rd, Gainesville, GA 30506ActiveMLS ID #10858137, Brad Carlton, BHGRE Metro Brokers. GAMLS
- $330,0003 bd3 ba1.4k sqft6425 Dogwood Way, Gainesville, GA 30506ActiveMLS ID #10579989, Karel Salcedo Holcombe, Keller Williams Community Partners. GAMLS
- $320,0003 bd2 ba1.5k sqft3501 Looper Lake Rd, Gainesville, GA 30506ActiveMLS ID #10855359, Daniel A Thornhill, Keller Williams Realty Atl. Partners. GAMLS
- $339,0003 bd2 ba1.4k sqft2674 Highland Park Dr, Gainesville, GA 30506ActiveMLS ID #10856050, Kimberly H Smith, Living Down South Realty. GAMLS
- $347,5004 bd2 ba1.8k sqft3437 Phoenix Cove Dr, Gainesville, GA 30506ActiveMLS ID #10852216, Kelly Delaperriere, Redfin Corporation. GAMLS
- $345,0002 bd3 ba1.5k sqft6320 Crystal Cove Trl, Gainesville, GA 30506ActiveMLS ID #10802136, Mark D Broyles, BHGRE Metro Brokers. GAMLS
- $248,9002 bd1 ba808 sqft6360 Quail Trl, Gainesville, GA 30506ActiveMLS ID #10847073, Tom Stocks, Harry Norman Realtors. GAMLS
- $349,9003 bd3 ba1.6k sqft6195 Sammy Dr, Gainesville, GA 30506New ConstructionMLS ID #7828947, Gabriel Gravitt, Landmark Realty Associates, Inc.. FMLS GA
- $349,9003 bd3 ba1.6k sqft6175 Sammy Dr, Gainesville, GA 30506New ConstructionMLS ID #7828951, Gabriel Gravitt, Landmark Realty Associates, Inc.. FMLS GA
- $300,0003 bd2 ba1.1k sqft3016 Summer Lake Dr, Gainesville, GA 30506ActiveMLS ID #10843202, Pat Burke, Keller Williams Lanier Partners. GAMLS
- $399,0003 bd2 ba1.7k sqft3383 Wolf Dr, Gainesville, GA 30506ActiveMLS ID #10856840, Monica Radu, Corcoran Classic Living. GAMLS
- $389,0003 bd2 ba1.5k sqft4635 Perry Rd, Gainesville, GA 30506New ConstructionMLS ID #7829100, Jimmy Marquez, Virtual Properties Realty.com. FMLS GA
