Welcome home! This charming ranch is situated on a beautiful 1+ acre lot in the established Smith Trace Community in North Hall. Step inside to enjoy the comfort of one-level living, welcoming family room with a cozy fireplace perfect for relaxing or entertaining. Spacious kitchen offering granite & butcher-block countertops, stainless steel appliances, pantry, breakfast bar, stain-grade and white cabinetry. Open concept dining room offers plenty of space for that farmhouse table that seats 12 and a sideboard. Let's don't forget about the sunroom that offers a peaceful place to enjoy that morning sunrise. The primary suite features a soaking tub, walk-in shower and a spacious walk-in closet. Enjoy the exterior of the home that has plenty of yard for all your needs, fenced area, cleared area beyond the privacy fence and lastly the woods that extend way beyond the grassy area. This is country-style living with the convenience of Gainesville offering plenty of restaurants, shopping and entertainment nearby.
Active
$389,900
4002 Summit Chase, Gainesville, GA 30506
3beds
1,802sqft
Single Family Residence, Residential
Built in 1987
1.21 Acres Lot
$-- Zestimate®
$216/sqft
$-- HOA
What's special
Cozy fireplaceFenced areaOne-level livingOpen concept dining roomWelcoming family roomPlenty of yardStainless steel appliances
- 1 day
- 235
- 16
Zillow last checked:
Listing updated:
Listed by:
PENNY D WILSON,
Landmark Realty Associates, Inc. 770-886-9499
Source: FMLS GA,MLS#: 7865855
Facts & features
Interior
Bedrooms & bathrooms
- Bedrooms: 3
- Bathrooms: 2
- Full bathrooms: 2
- Main level bathrooms: 2
- Main level bedrooms: 3
Rooms
- Room types: Attic
Primary bedroom
- Features: Master on Main
- Level: Master on Main
Bedroom
- Features: Master on Main
Primary bathroom
- Features: Separate Tub/Shower
Dining room
- Features: Open Concept, Seats 12+
Kitchen
- Features: Cabinets White, Country Kitchen, Solid Surface Counters
Heating
- Central, Heat Pump
Cooling
- Ceiling Fan(s), Central Air
Appliances
- Included: Dishwasher, Electric Range, Microwave
- Laundry: In Hall, Main Level
Features
- Walk-In Closet(s)
- Flooring: Luxury Vinyl, Tile
- Basement: Crawl Space
- Number of fireplaces: 1
- Fireplace features: Family Room
- Common walls with other units/homes: No Common Walls
Interior area
- Total structure area: 1,802
- Total interior livable area: 1,802 sqft
Property
Parking
- Total spaces: 2
- Parking features: Garage
- Garage spaces: 2
Accessibility
- Accessibility features: None
Features
- Levels: One
- Stories: 1
- Patio & porch: Deck
- Exterior features: Private Yard
- Pool features: Above Ground
- Spa features: None
- Fencing: Back Yard,Privacy
- Has view: Yes
- View description: Rural
- Waterfront features: None
- Body of water: None
Lot
- Size: 1.21 Acres
- Dimensions: 409 x 113
- Features: Back Yard, Cleared, Front Yard, Wooded
Details
- Additional structures: None
- Parcel number: 10100 000087
- Other equipment: None
- Horse amenities: None
Construction
Type & style
- Home type: SingleFamily
- Architectural style: Ranch
- Property subtype: Single Family Residence, Residential
Materials
- Other
- Foundation: Block
- Roof: Shingle
Condition
- Resale
- New construction: No
- Year built: 1987
Utilities & green energy
- Electric: 110 Volts, 220 Volts
- Sewer: Septic Tank
- Water: Public
- Utilities for property: Cable Available, Electricity Available, Phone Available, Water Available
Green energy
- Energy efficient items: None
- Energy generation: None
Community & HOA
Community
- Features: None
- Security: Smoke Detector(s)
- Subdivision: Smith Trace
HOA
- Has HOA: No
Location
- Region: Gainesville
Financial & listing details
- Price per square foot: $216/sqft
- Annual tax amount: $3,438
- Date on market: 11/9/2026
- Electric utility on property: Yes
- Road surface type: Asphalt
Estimated market value
Not available
Estimated sales range
Not available
Not available
Price history
| Date | Event | Price |
|---|---|---|
| 11/9/2026 | Listed for sale | $389,900$216/sqft |
Source:  FMLS GA #7865855 Report a problem | ||
Public tax history
Tax history is unavailable.
Monthly payment
Est. payment
Payment breakdown
Explore the cost of this home by adjusting the details. Changes won't be saved.Climate risks
Neighborhood: 30506
Nearby schools
Schools provided by the listing agent
- Elementary: Lanier
- Middle: Chestatee
- High: Chestatee
Source: FMLS GA. This data may not be complete. We recommend contacting the local school district to confirm school assignments for this home.

Similar homes
- $346,0003 bd2 ba1.4k sqft3486 Mill Stone Dr, Gainesville, GA 30506Active

 MLS ID #10886843, Tanya Pickens, Opendoor Brokerage. GAMLS
- $375,0003 bd2 ba1.5k sqft4340 Oak Creek Dr, Gainesville, GA 30506Active
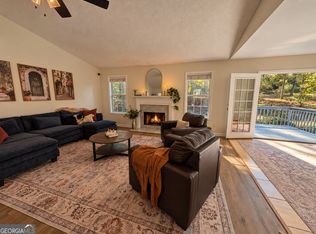 MLS ID #10878100, Gina Vazquez, Keller Williams Lanier Partners. GAMLS
- $400,0003 bd3 ba1.8k sqft4181 Deer Springs Way, Gainesville, GA 30506Active
 MLS ID #10799602, Gary Foutner, Century 21 Results. GAMLS
- $425,0003 bd3 ba2.2k sqft3715 Shope Rd, Gainesville, GA 30506Active
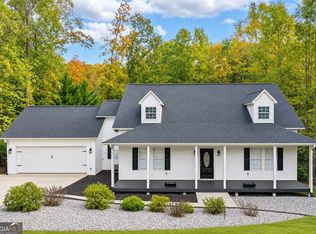 MLS ID #10882098, Bell Real Estate Group, Keller Williams Realty Atl. Partners. GAMLS
- $344,0003 bd2 ba1.5k sqft4213 Green Valley Dr, Gainesville, GA 30506ActiveMLS ID #10879753, Mark Spain, Mark Spain Real Estate. GAMLS
- $369,0003 bd2 ba1.7k sqft4510 Seminole Dr, Gainesville, GA 30506For Sale
 MLS ID #7820007, NORMAN MOOLENAAR, The Norton Agency. FMLS GA
- $395,0003 bd2 ba2k sqft5553 Checkered Spot Dr, Gainesville, GA 30506ActiveMLS ID #10790086, Colin N Alford, Resource Brokers, LLC. GAMLS
- $399,9183 bd2 ba1.9k sqft4483 Enfield Dr, Gainesville, GA 30506Active Under ContractMLS ID #10850753, Dana Popham, Virtual Properties Realty.com. GAMLS
- $415,0003 bd2 ba2.3k sqft4442 N Gate Dr, Gainesville, GA 30506ActiveMLS ID #10880403, Kelly Allen, Keller Williams Realty Atlanta North. GAMLS
- $415,0003 bd2 ba1.3k sqft5283 Grant Rd, Gainesville, GA 30506ActiveMLS ID #10878951, Angel Wiley, Jason Mitchell Real Estate Georgia. GAMLS
- $429,0003 bd2 ba2k sqft3819 Walnut Grove Way, Gainesville, GA 30506ActiveMLS ID #10820346, Michelle B Brown, Keller Williams Lanier Partners. GAMLS
- $375,0003 bd2 ba1.5k sqft4404 Lowden Point, Gainesville, GA 30506ActiveMLS ID #10828768, Yolanda Wilcox, BHHS Georgia Properties. GAMLS
- $379,0003 bd2 ba1.5k sqft3532 Wesley Dr, Gainesville, GA 30506ActiveMLS ID #10828663, Beverly O Filson, Candler Real Estate Group. GAMLS
- $359,0003 bd2 ba1.7k sqft4092 Leach Rd, Gainesville, GA 30506ActiveMLS ID #10873020, Laura Delgado, Compass. GAMLS
- $389,9003 bd3 ba1.8k sqft5629 Bald Ridge Trl, Gainesville, GA 30506ActiveMLS ID #10854514, Shannon Stephens, Virtual Properties Realty.com. GAMLS
- $389,0004 bd3 ba2k sqft4622 Middleboro Ln, Gainesville, GA 30506ActiveMLS ID #10771997, Carol R Lance, Virtual Properties Realty.com. GAMLS
- $354,9003 bd2 ba1.1k sqft4841 Forest Blvd, Gainesville, GA 30506ActiveMLS ID #10881694, Shannon Spry, HomeSmart. GAMLS
- $448,0004 bd3 ba2.1k sqft5476 Speckled Wood Ln, Gainesville, GA 30506ActiveMLS ID #10870415, Cameron Zareie, RE/MAX Center. GAMLS
- $334,0003 bd3 ba1.6k sqft4830 Squirrel Creek Dr, Gainesville, GA 30506ActiveMLS ID #10827712, Kim Christopher, Greene Real Estate Co.. GAMLS
- $335,0003 bd3 ba1.9k sqft3348 Ed Dodd Trl, Gainesville, GA 30506ActiveMLS ID #10874949, Laura Hulsey, Hulsey Real Estate Co.. GAMLS
