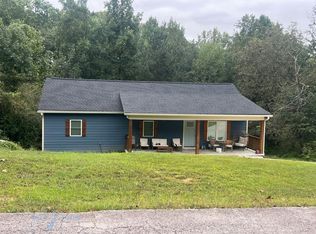
Discover the possibilities at 3532 Wesley Drive in Gainesville! Located near the Ledan Road area, this 3 bed, 2 bath home offers an opportunity to enjoy a peaceful residential setting while remaining convenient to the amenities, recreation, shopping, dining, and services that make Gainesville such a desirable place to call home. Features of the home include an eat-in kitchen with solid-surface countertops and stainless appliances, decorative fireplace, a cozy den, and a primary suite with a walk-in closet. Outside, the spacious lot features 700 SF detached garage that currently serves as a workshop and home gym. Mature trees and landscaping that can only be found in an established residential area surround it all. Whether you're searching for a place to call your own or looking to invest in North Hall County real estate, this one is definitely worth exploring. Contact Beverly Filson to schedule a showing today.
Active
Price cut: $20K (10/7)
$379,000
3532 Wesley Dr, Gainesville, GA 30506
3beds
1,531sqft
Single Family Residence
Built in 1960
0.68 Acres Lot
$368,700 Zestimate®
$248/sqft
$-- HOA
What's special
Decorative fireplaceCozy denSpacious lotStainless appliancesMature trees and landscaping
- 64 days
- 489
- 80
Zillow last checked:
Listing updated:
Listed by:
Beverly O Filson 678-897-9578,
Candler Real Estate Group
Source: GAMLS,MLS#: 10828663
Facts & features
Interior
Bedrooms & bathrooms
- Bedrooms: 3
- Bathrooms: 2
- Full bathrooms: 2
- Main level bathrooms: 2
- Main level bedrooms: 3
Rooms
- Room types: Other
Kitchen
- Features: Breakfast Area, Solid Surface Counters
Heating
- Central
Cooling
- Ceiling Fan(s), Central Air
Appliances
- Included: Dishwasher, Microwave
- Laundry: Laundry Closet
Features
- Beamed Ceilings, Master On Main Level, Vaulted Ceiling(s), Walk-In Closet(s)
- Flooring: Carpet
- Windows: Double Pane Windows
- Basement: None
- Number of fireplaces: 1
- Fireplace features: Living Room
- Common walls with other units/homes: No Common Walls
Interior area
- Total structure area: 1,531
- Total interior livable area: 1,531 sqft
- Finished area above ground: 1,531
- Finished area below ground: 0
Video & virtual tour
Property
Parking
- Total spaces: 2
- Parking features: Attached, Carport, Detached, Garage
- Has attached garage: Yes
- Has carport: Yes
Features
- Levels: One
- Stories: 1
- Patio & porch: Patio
- Fencing: Back Yard,Chain Link,Fenced
- Body of water: None
Lot
- Size: 0.68 Acres
- Features: Level, Private
Details
- Additional structures: Garage(s), Workshop
- Parcel number: 10105 004067
Construction
Type & style
- Home type: SingleFamily
- Architectural style: Traditional
- Property subtype: Single Family Residence
Materials
- Brick, Vinyl Siding
- Foundation: Slab
- Roof: Composition
Condition
- Resale
- New construction: No
- Year built: 1960
Utilities & green energy
- Sewer: Septic Tank
- Water: Public
- Utilities for property: Cable Available, Electricity Available, Natural Gas Available, Phone Available, Water Available
Community & HOA
Community
- Features: None
- Security: Smoke Detector(s)
- Subdivision: Country Club Garden
HOA
- Has HOA: No
- Services included: None
Location
- Region: Gainesville
Financial & listing details
- Price per square foot: $248/sqft
- Tax assessed value: $336,200
- Annual tax amount: $3,276
- Date on market: 8/19/2026
- Cumulative days on market: 64 days
- Listing agreement: Exclusive Right To Sell
- Electric utility on property: Yes
Estimated market value
$368,700
$350,000 - $387,000
$1,929/mo
Price history
| Date | Event | Price |
|---|---|---|
| 10/7/2026 | Price change | $379,000-5%$248/sqft |
Source:  GAMLS #10828663 Report a problem GAMLS #10828663 Report a problem | ||
| 8/19/2026 | Listed for sale | $399,000+157.4%$261/sqft |
Source:  FMLS GA #7822882 Report a problem FMLS GA #7822882 Report a problem | ||
| 3/24/2021 | Listing removed | -- |
Source: Owner Report a problem | ||
| 12/8/2017 | Sold | $155,000-13.8%$101/sqft |
Source: Public Record Report a problem | ||
| 12/8/2017 | Listed for sale | $179,900$118/sqft |
Source: Owner Report a problem | ||
| 11/8/2017 | Pending sale | $179,900$118/sqft |
Source: Owner Report a problem | ||
| 10/20/2017 | Listed for sale | $179,900$118/sqft |
Source: Owner Report a problem | ||
Public tax history
| Year | Property taxes | Tax assessment |
|---|---|---|
| 2025 | $3,276 +13.2% | $134,480 +13.6% |
| 2024 | $2,893 -8.7% | $118,360 -5.6% |
| 2023 | $3,168 +5.4% | $125,360 +10.1% |
| 2022 | $3,004 +24.3% | $113,880 +32.6% |
| 2021 | $2,417 +5.2% | $85,880 +5.2% |
| 2020 | $2,299 +9.3% | $81,640 +13.3% |
| 2019 | $2,104 +16.8% | $72,080 +3.1% |
| 2018 | $1,802 -1% | $69,880 +20.2% |
| 2017 | $1,820 -2% | $58,120 -11.5% |
| 2016 | $1,858 +56% | $65,640 +53.5% |
| 2015 | $1,191 | $42,753 |
| 2014 | $1,191 | $42,753 |
| 2013 | -- | -- |
| 2012 | -- | -- |
| 2011 | -- | -- |
| 2010 | -- | -- |
| 2009 | $1,265 +21.4% | -- |
| 2007 | $1,042 +14.4% | -- |
| 2006 | $910 +3.4% | -- |
| 2005 | $880 +4.6% | -- |
| 2004 | $841 +2.9% | -- |
| 2003 | $818 -3% | -- |
| 2002 | $843 +3.6% | -- |
| 2001 | $814 -3.4% | -- |
| 2000 | $842 | $38,236 |
Find assessor info on the county website
Monthly payment
Est. payment
Payment breakdown
Explore the cost of this home by adjusting the details. Changes won't be saved.Climate risks
Neighborhood: Lake District
Nearby schools
Schools provided by the listing agent
- Elementary: Sardis
- Middle: Chestatee
- High: Chestatee
Source: GAMLS. This data may not be complete. We recommend contacting the local school district to confirm school assignments for this home.
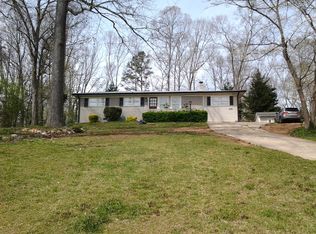
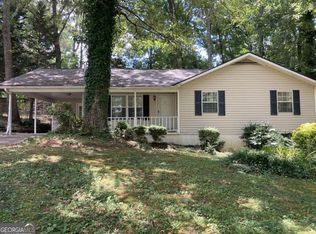
Similar homes
- $335,0003 bd3 ba1.9k sqft3348 Ed Dodd Trl, Gainesville, GA 30506Active
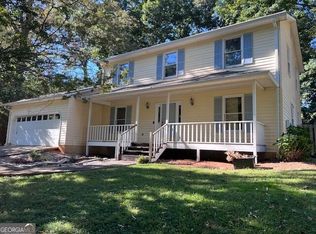
 MLS ID #10874949, Laura Hulsey, Hulsey Real Estate Co.. GAMLS
 - $359,9003 bd2 ba1.6k sqft258 Oakland Dr, Gainesville, GA 30501Active
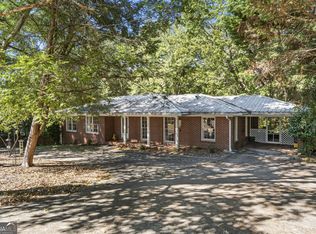 MLS ID #10876185, Robert Wolf, Keller Williams Realty Partners. GAMLS
 - $375,0003 bd2 ba1.5k sqft4404 Lowden Point, Gainesville, GA 30506Active
 MLS ID #10828768, Yolanda Wilcox, BHHS Georgia Properties. GAMLS
 - $--3 bd2 ba1.2k sqft3509 Sequoia Pl, Gainesville, GA 30506Auction
 Auction.com 2
 - $369,0003 bd2 ba1.7k sqft4510 Seminole Dr, Gainesville, GA 30506ActiveMLS ID #10824134, Norman Moolenaar, The Norton Agency. GAMLS
- $359,0003 bd2 ba1.7k sqft4092 Leach Rd, Gainesville, GA 30506ActiveMLS ID #10873020, Laura Delgado, Compass. GAMLS
- $292,0003 bd3 ba1.7k sqft3518 Meadow Ln, Gainesville, GA 30506ActiveMLS ID #10821793, Doug Smith, Mainstay Brokerage. GAMLS
- $400,0003 bd3 ba1.8k sqft4181 Deer Springs Way, Gainesville, GA 30506ActiveMLS ID #10799602, Gary Foutner, Century 21 Results. GAMLS
- $335,0003 bd3 ba1.9k sqft1173 Lakeshore Dr, Gainesville, GA 30501ActiveMLS ID #10875746, Lance Real Estate Group, Bolst. GAMLS
- $339,0003 bd2 ba2k sqft3946 Fraser Cir, Gainesville, GA 30506ActiveMLS ID #10740862, Donna Burns, BHHS Georgia Properties. GAMLS
- $385,0003 bd2 ba1.8k sqft3309 Jean Marie Ln, Gainesville, GA 30506ActiveMLS ID #10843486, Danielle Smith, Waldrip Real Estate. GAMLS
- $399,0003 bd2 ba1.7k sqft3383 Wolf Dr, Gainesville, GA 30506ActiveMLS ID #10856840, Monica Radu, Corcoran Classic Living. GAMLS
- $399,9183 bd2 ba1.9k sqft4483 Enfield Dr, Gainesville, GA 30506Active Under ContractMLS ID #10850753, Dana Popham, Virtual Properties Realty.com. GAMLS
- $389,0004 bd3 ba2k sqft4622 Middleboro Ln, Gainesville, GA 30506ActiveMLS ID #10771997, Carol R Lance, Virtual Properties Realty.com. GAMLS
- $395,0003 bd2 ba2k sqft5553 Checkered Spot Dr, Gainesville, GA 30506ActiveMLS ID #10790086, Colin N Alford, Resource Brokers, LLC. GAMLS
- $364,9003 bd2 ba1.6k sqft411 Christopher Dr, Gainesville, GA 30501ActiveMLS ID #10867392, Lee Ann Rivera, Keller Williams Lanier Partners. GAMLS
- $339,8003 bd2 ba1.9k sqft3412 Springdale Forrest Ave, Gainesville, GA 30506For Sale
 MLS ID #7850464, Port Kaufman, Chapman Hall Realty. FMLS GA
 - $335,0003 bd1 ba1k sqft3027 Thrasher Dr, Gainesville, GA 30506ActiveMLS ID #10873464, Kayla Watson, Resource Brokers, LLC. GAMLS
- $347,5004 bd2 ba1.8k sqft3437 Phoenix Cove Dr, Gainesville, GA 30506ActiveMLS ID #10852216, Kelly Delaperriere, Redfin Corporation. GAMLS
- $329,0003 bd2 ba1.4k sqft2674 Highland Park Dr, Gainesville, GA 30506ActiveMLS ID #10856050, Kimberly H Smith, Living Down South Realty. GAMLS
