Discover Lakeside Serenity at B-1/9010 Prestige Lane - Your Perfect Lake Lanier Escape** Welcome to your dream lakefront living at B-1/9010 Prestige Lane, a charming 2-bedroom, 2-bathroom townhouse nestled in the middle of Lake Lanier, where the serenity of Lake Lanier beckons. Imagine owning this fully furnished condo, complete with a deeded outside left slip, loft, and access to a community swim dock. Perfectly situated next to Port Royale Marina and in the midst of Lake Lanier's sparkling waters, this home offers unparalleled convenience and leisure. As you step inside, you're greeted by a warm stone fireplace that sets the tone for cozy evenings after a day out on the lake. The spacious wrap-around deck with bar invites you to savor outdoor grilling while overlooking your private cove With no rent restrictions within the community, this townhouse presents an exceptional opportunity for both personal enjoyment and investment potential. Parking is a breeze, with ample space for boats, cars, and watercraft, ensuring that you and your guests can come and go with ease. This rare find is in a prime location, ensuring you're always near the best the lake has to offer, from watersports to dining. Don't miss the chance to make B-1/9010 Prestige Lane your own lakeside retreat or a lucrative rental property. Embrace the lake life where every day is a vacation, and the water is just an easy walk from your front door. Contact us today to schedule a viewing and experience the allure of Lake Lanier living. Port Royale Marina is mins away for all your enjoyment.. Dry storage, Rental boats, Gas dock, Pelican Pete's Restaurant........ Also Seller has 2 more units that can be purchase!!!!!
Active
$400,000
9010 B 1 Prestige Ln #1, Gainesville, GA 30506
2beds
898sqft
:
Get pre-qualified$2,499/mo
Condominium
Built in 1972
-- sqft lot
$-- Zestimate®
$445/sqft
$58/mo HOA
What's special
Warm stone fireplaceFully furnished condoLakefront livingOverlooking your private coveDeeded outside left slip
- 6 days |
- 85 |
- 4 |
Zillow last checked:
Listing updated:
Listed by:
Brian Canty 678-614-9197,
Realty Professionals
Source: GAMLS,MLS#: 10821410
Facts & features
Interior
Bedrooms & bathrooms
- Bedrooms: 2
- Bathrooms: 2
- Full bathrooms: 2
- Main level bathrooms: 2
- Main level bedrooms: 2
Rooms
- Room types: Other
Kitchen
- Features: Kitchen Island, Solid Surface Counters
Heating
- Electric, Forced Air
Cooling
- Ceiling Fan(s), Central Air, Electric
Appliances
- Included: Dishwasher, Dryer, Electric Water Heater, Microwave, Oven, Refrigerator, Washer
- Laundry: In Hall
Features
- Master On Main Level, Roommate Plan, Tile Bath
- Flooring: Hardwood
- Windows: Double Pane Windows
- Basement: None
- Number of fireplaces: 1
- Fireplace features: Family Room, Masonry
- Common walls with other units/homes: End Unit,No One Below
Interior area
- Total structure area: 898
- Total interior livable area: 898 sqft
- Finished area above ground: 898
- Finished area below ground: 0
Video & virtual tour
Property
Parking
- Total spaces: 2
- Parking features: Kitchen Level
Features
- Levels: One
- Stories: 1
- Patio & porch: Deck
- Exterior features: Other
- Has view: Yes
- View description: Lake
- Has water view: Yes
- Water view: Lake
- Waterfront features: Corps of Engineers Control, Deep Water Access, Floating Dock, Lake, Swim Dock
- Body of water: Lanier
- Frontage type: Lakefront
- Frontage length: Waterfront Footage: 100
Lot
- Size: 10,454 Square Feet
- Features: Level
- Residential vegetation: Partially Wooded
Details
- Parcel number: 319000283
- Special conditions: As Is,Investor Owned,No Disclosure
Construction
Type & style
- Home type: Condo
- Architectural style: Contemporary
- Property subtype: Condominium
- Attached to another structure: Yes
Materials
- Concrete
- Roof: Composition
Condition
- Resale
- New construction: No
- Year built: 1972
Utilities & green energy
- Electric: 220 Volts
- Sewer: Septic Tank
- Water: Public
- Utilities for property: Cable Available, Electricity Available, Water Available
Community & HOA
Community
- Features: Lake
- Security: Smoke Detector(s)
- Subdivision: Prestigue Apts Condo
HOA
- Has HOA: Yes
- Services included: Maintenance Grounds, Trash, Water
- HOA fee: $700 annually
Location
- Region: Gainesville
Financial & listing details
- Price per square foot: $445/sqft
- Annual tax amount: $2,652
- Date on market: 8/6/2026
- Cumulative days on market: 6 days
- Listing agreement: Exclusive Right To Sell
- Listing terms: 1031 Exchange,Cash,Conventional
- Electric utility on property: Yes
Estimated market value
Not available
Estimated sales range
Not available
Not available
Price history
| Date | Event | Price |
|---|---|---|
| 8/7/2026 | Listed for sale | $400,000$445/sqft |
Source:  FMLS GA #7817482 Report a problem FMLS GA #7817482 Report a problem | ||
Public tax history
Tax history is unavailable.
Monthly payment
Est. payment
Payment breakdown
Explore the cost of this home by adjusting the details. Changes won't be saved.Climate risks
Neighborhood: 30506
Nearby schools
GreatSchools rating
- 6/10Sardis Elementary SchoolGrades: PK-5Distance: 0.6 mi
- 6/10Chestatee Middle SchoolGrades: 6-8Distance: 0.4 mi
- 5/10Chestatee High SchoolGrades: 9-12Distance: 0.6 mi
Schools provided by the listing agent
- Elementary: Chestatee
- Middle: Little Mill
- High: East Forsyth
Source: GAMLS. This data may not be complete. We recommend contacting the local school district to confirm school assignments for this home.
- $1,849,9008 bd7 ba7.4k sqft9315/9325 Meadowbrook Dr, Gainesville, GA 30506For Sale

- $270,1003 bd2 ba1k sqft3028 Summerlake Dr, Gainesville, GA 30506Off Market
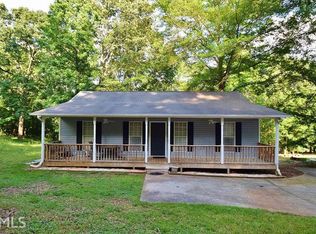
- $299,0003 bd2 ba1k sqft3030 Summerlake Dr, Gainesville, GA 30506Sold

- $310,0003 bd2 ba1k sqft3032 Summerlake Dr, Gainesville, GA 30506Off Market

- $---- bd-- ba-- sqft3032 Summer Lake Dr, Gainesville, GA 30506Off Market
- $321,5003 bd2 ba1.3k sqft3026 Summerlake Dr, Gainesville, GA 30506Sold
- $39,700-- bd-- ba-- sqft3034 Summerlake Dr, Gainesville, GA 30506Off Market
- $235,4002 bd1 ba1k sqft3024 Summerlake Dr, Gainesville, GA 30506Off Market
A local agent can set up tours, give advice and negotiate with sellers.
Similar homes
- $345,0003 bd2 ba1.2k sqft3559 Sequoia Rd, Gainesville, GA 30506Active
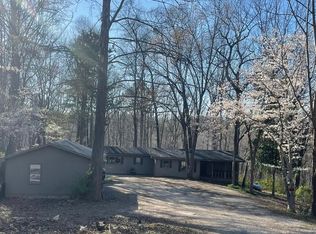
 MLS ID #10733483, Stephanie Burdette, Real Broker, LLC. GAMLS
 - $339,9003 bd2 ba1.1k sqft3215 The Trail Rd, Gainesville, GA 30501Active
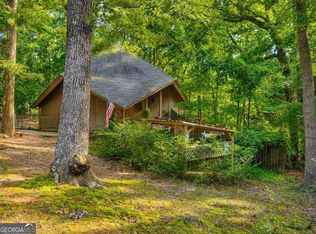 MLS ID #10822424, Amy Kinsey, Keller Williams North GA Partners. GAMLS
 - $345,0003 bd2 ba1.3k sqft5019 Bird Rd, Gainesville, GA 30506Active
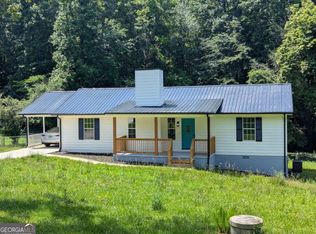 MLS ID #10795663, Timothy Gibson, Keller Williams North GA Partners. GAMLS
 - $364,0003 bd3 ba1.3k sqft3983 Fraser Cir, Gainesville, GA 30506Active
 MLS ID #10722648, Mark Spain, Mark Spain Real Estate. GAMLS
 - $399,9005 bd3 ba816 sqft5911 Church St, Flowery Branch, GA 30542ActiveMLS ID #10821989, Deborah Layfield, Peach State Realty. GAMLS
- $255,0002 bd2 ba1.1k sqft4012 Hidden Hollow Ter APT A, Gainesville, GA 30506ActiveMLS ID #10805979, Pat Burke, Keller Williams Lanier Partners. GAMLS
- $385,0003 bd2 ba1.1k sqft1738 Lanier Springs Dr, Gainesville, GA 30504For Sale
 MLS ID #7813083, John Phillips, EXP Realty, LLC.. FMLS GA
 - $385,0003 bd2 ba1.1k sqft1738 NW Lanier Springs Dr, Gainesville, GA 30504ActiveMLS ID #10815608, John Phillips, eXp Realty. GAMLS
- $245,9002 bd1 ba1k sqft5635 Lakeview Ct, Gainesville, GA 30506For SaleMLS ID #7816097, PENNY D WILSON, Landmark Realty Associates, Inc.. FMLS GA
- $358,0003 bd2 ba1.2k sqft938 Charleston Ct, Gainesville, GA 30501ActiveMLS ID #10759748, Jessie J Carmon, Next Boulevard Real Estate. GAMLS
- $235,0002 bd2 ba932 sqft9185 Horseshoe Bnd, Gainesville, GA 30506ActiveMLS ID #10821462, Mark Spain, Mark Spain Real Estate. GAMLS
- $320,0003 bd2 ba1.2k sqft3140 Alenes Dr, Gainesville, GA 30506ActiveMLS ID #10806584, Stacey Wyatt Group, eXp Realty. GAMLS
- $325,0003 bd2 ba1.3k sqft8510 Lynn Dr, Gainesville, GA 30506ActiveMLS ID #10695259, Kelly C Coquerel, KDH Realty, LLC. GAMLS
- $367,0003 bd2 ba1.3k sqft1093 Enota Ave NE, Gainesville, GA 30501ActiveMLS ID #10803284, Maribel Chavez, Keller Williams Realty Atl. Partners. GAMLS
- $224,9003 bd1 ba960 sqft4107 Belvedere Dr, Gainesville, GA 30506ActiveMLS ID #10728149, Hector Almonte, Keller Williams Realty Atl. Partners. GAMLS
- $255,0002 bd2 ba1k sqft3033 Bentley Park Cir, Gainesville, GA 30504ActiveMLS ID #10816961, Parker Smith, Keller Williams Realty First Atlanta. GAMLS
- $346,0003 bd2 ba1.1k sqft39 E Point Dr, Dahlonega, GA 30533ActiveMLS ID #10808749, James Allison, Leading Edge Real Estate LLC. GAMLS
- $310,0002 bd2 ba1k sqft456 Christopher Dr, Gainesville, GA 30501Active Under ContractMLS ID #10701615, Styles Realty Group, Century 21 Results. GAMLS
- $359,0003 bd3 ba1.3k sqft56 Pirates Point, Dawsonville, GA 30534ActiveMLS ID #10814720, Mark Spain, Mark Spain Real Estate. GAMLS
- $335,0003 bd2 ba1.2k sqft2313 Fern Dr, Gainesville, GA 30507ActiveMLS ID #10795708, Ana Arellano, Keller Williams Lanier Partners. GAMLS
