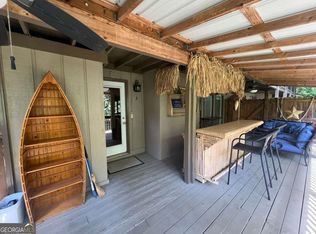
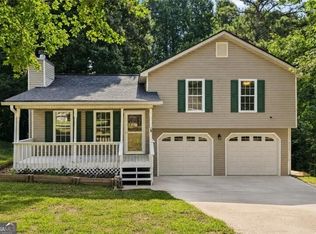
Excellent property for investors or if you are looking for a property you can live in plus rent. Property consists of a 2 BR, 1 BA brick ranch plus a 3 BR, 2 BA manufactured home with split bedroom plan. Lots of storage with a 12X16, detached garage/storage/utility building built in 2000 plus 3 additional storage sheds. House has a double, open-air car porch and a front screened porch with a Japanese maple tree and shade from a large tree in the front yard. A wooden fence is along the border of the right side of property along with a walking or motorcycle bridge. The property borders the railroad tracks in the heart of the city of Flowery Branch. Quaint town that is being renovated with new, upscale housing. Pictures are included of the downtown area, within walking distance for seasonal events at the covered pavilion and amphitheater.
Active
Price cut: $5K (9/11)
$394,900
5911 Church St, Flowery Branch, GA 30542
5beds
816sqft
Mixed Use, Manufactured Home
Built in 1964
0.43 Acres Lot
$384,400 Zestimate®
$484/sqft
$-- HOA
What's special
Walking or motorcycle bridgeJapanese maple treeFront screened porchDouble open-air car porch
- 71 days
- 169
- 8
Zillow last checked:
Listing updated:
Listed by:
Deborah Layfield 678-858-1968,
Peach State Realty
Source: GAMLS,MLS#: 10821989
Facts & features
Interior
Bedrooms & bathrooms
- Bedrooms: 5
- Bathrooms: 3
- Full bathrooms: 3
- Main level bathrooms: 3
- Main level bedrooms: 5
Rooms
- Room types: Family Room, Laundry, Other, Sun Room
Kitchen
- Features: Breakfast Area, Pantry, Second Kitchen, Walk-in Pantry
Heating
- Central, Natural Gas, Other
Cooling
- Ceiling Fan(s), Central Air, Electric, Window Unit(s)
Appliances
- Included: Dryer, Electric Water Heater, Microwave, Refrigerator, Washer
- Laundry: In Kitchen, Laundry Closet
Features
- Bookcases, Soaking Tub, Split Bedroom Plan
- Flooring: Carpet, Laminate
- Basement: None
- Number of fireplaces: 1
- Fireplace features: Family Room
- Common walls with other units/homes: No Common Walls
Interior area
- Total structure area: 816
- Total interior livable area: 816 sqft
- Finished area above ground: 816
- Finished area below ground: 0
Property
Parking
- Total spaces: 4
- Parking features: Carport, Detached, Garage, Storage
- Has garage: Yes
- Has carport: Yes
Accessibility
- Accessibility features: Accessible Approach with Ramp, Accessible Entrance
Features
- Levels: One
- Stories: 1
- Patio & porch: Porch, Screened
- Fencing: Other,Wood
Lot
- Size: 0.43 Acres
- Features: City Lot, Level, Private
- Residential vegetation: Grassed, Partially Wooded
Details
- Additional structures: Garage(s), Outbuilding, Second Garage, Second Residence, Workshop
- Parcel number: 08118 008011 & PB19509815
- Special conditions: Estate Owned
Construction
Type & style
- Home type: MobileManufactured
- Architectural style: Brick 4 Side,Modular Home,Ranch
- Property subtype: Mixed Use, Manufactured Home
Materials
- Brick
- Foundation: Block
- Roof: Composition,Other
Condition
- Resale
- New construction: No
- Year built: 1964
Utilities & green energy
- Electric: 220 Volts, 440 Volts
- Sewer: Public Sewer
- Water: Public
- Utilities for property: Cable Available, Electricity Available, High Speed Internet, Natural Gas Available, Phone Available, Sewer Connected, Underground Utilities, Water Available
Community & HOA
Community
- Features: None
- Security: Security System
- Subdivision: None
HOA
- Has HOA: No
- Services included: None
Location
- Region: Flowery Branch
Financial & listing details
- Price per square foot: $484/sqft
- Tax assessed value: $316,960
- Annual tax amount: $3,500
- Date on market: 8/8/2026
- Cumulative days on market: 71 days
- Listing agreement: Exclusive Right To Sell
- Listing terms: Cash,Conventional
- Electric utility on property: Yes
Estimated market value
$384,400
$365,000 - $404,000
Not available
Price history
| Date | Event | Price |
|---|---|---|
| 9/11/2026 | Price change | $394,900-1.3%$484/sqft |
Source:  GAMLS #10821989 Report a problem GAMLS #10821989 Report a problem | ||
| 8/8/2026 | Listed for sale | $399,900$490/sqft |
Source: GAMLS #10821989 Report a problem | ||
Public tax history
| Year | Property taxes | Tax assessment |
|---|---|---|
| 2025 | $3,232 +155.1% | $126,784 +11.1% |
| 2024 | $1,267 | $114,144 |
Find assessor info on the county website
Monthly payment
Climate risks
Neighborhood: 30542
Nearby schools
Schools provided by the listing agent
- Elementary: Flowery Branch
- Middle: West Hall
- High: West Hall
Source: GAMLS. This data may not be complete. We recommend contacting the local school district to confirm school assignments for this home.
Similar homes
- $--3 bd2 ba1.1k sqft5317 High Point Rd, Flowery Branch, GA 30542Auction
 Auction.com 2
 - $400,0002 bd2 ba858 sqft9010 Prestige Ln #3, Gainesville, GA 30506Active
 MLS ID #10823882, Brian Canty, Realty Professionals of Georgia. GAMLS
 - $310,0003 bd2 ba1.1k sqft3877 Deaton Rd, Flowery Branch, GA 30542Active
 MLS ID #10833945, Andreina D Dewendt, eXp Realty. GAMLS
 - $295,0003 bd2 ba1.1k sqft3949 Edge Brook Dr, Flowery Branch, GA 30542Active
 MLS ID #10827431, Carl H Hawthorne, Watkins Real Estate Associates. GAMLS
 - $400,0002 bd2 ba898 sqft9010 B 1 Prestige Ln #1, Gainesville, GA 30506ActiveMLS ID #10821410, Brian Canty, Realty Professionals of Georgia. GAMLS
- $370,0005 bd4 ba1k sqft3030 Meadowridge Dr, Gainesville, GA 30507ActiveMLS ID #10793757, Arlette Mayan Trujillo, eXp Realty. GAMLS
- $375,0004 bd2 ba1.1k sqft1738 NW Lanier Springs Dr, Gainesville, GA 30504ActiveMLS ID #10815608, John Phillips, eXp Realty. GAMLS
- $375,0004 bd2 ba1.1k sqft1738 Lanier Springs Dr, Gainesville, GA 30504For Sale
 MLS ID #7813083, John Phillips, EXP Realty, LLC.. FMLS GA
 - $350,0002 bd2 ba858 sqft9010 Prestige Ln #2, Gainesville, GA 30506For SaleMLS ID #7839821, Brian Canty, Realty Professionals of Georgia, LLC. FMLS GA
- $400,0002 bd2 ba1k sqft5740 Thompson Bridge Rd, Murrayville, GA 30564ActiveMLS ID #10824340, Jason Buffington, Keller Williams Lanier Partners. GAMLS
- $409,0003 bd2 ba1k sqft107 Lakeshore Cir, Braselton, GA 30517ActiveMLS ID #10828962, Sharon Leonard, BHHS Georgia Properties. GAMLS
- $387,5002 bd2 ba1.2k sqft6136 Longleaf Dr, Hoschton, GA 30548ActiveMLS ID #10828330, Shelly Bloom, Virtual Properties Realty.com. GAMLS
- $379,9002 bd2 ba1k sqft126 Silver Fox Dr, Dawsonville, GA 30534ActiveMLS ID #10826699, Kelly Logan, Realty of America. GAMLS
- $400,0003 bd1 ba1.2k sqft4542 E Hall Rd, Gainesville, GA 30507ActiveMLS ID #10832988, Chad Buffington, Buffington Real Estate Group. GAMLS
- $375,0004 bd3 ba1.2k sqft1758 Eric Cir, Lawrenceville, GA 30043ActiveMLS ID #10831418, Lina Cubides Bachiller, Virtual Properties Realty.com. GAMLS
- $350,0004 bd3 ba1.2k sqft3864 Amber Glen Ln, Gainesville, GA 30507ActiveMLS ID #10814262, John Canupp, Next Boulevard Real Estate. GAMLS
- $275,0002 bd1 ba900 sqft7315 Wits End Dr, Gainesville, GA 30506ActiveMLS ID #10756742, Heidi Frady, Century 21 Results. GAMLS
- $349,0003 bd2 ba1k sqft2455 Hawk Creek Trl, Cumming, GA 30041ActiveMLS ID #10815898, Ashley Goodrich, Keller Williams Realty Consultants. GAMLS
- $299,9003 bd2 ba1k sqft800 West Ave, Gainesville, GA 30501ActiveMLS ID #10812051, Raul C Madera, Keller Williams Lanier Partners. GAMLS
- $495,0003 bd2 ba1.2k sqft5085 Balus Dr, Gainesville, GA 30504ActiveMLS ID #10787289, Premier Realty Group, Keller Williams Realty Atl. Partners. GAMLS
