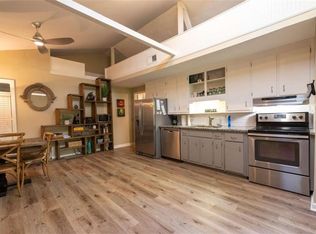
Discover Lakeside Serenity at B-3/9010 Prestige Lane - Your Perfect Lake Lanier Escape** Welcome to your dream lakefront living at B-3/9010 Prestige Lane, a charming 2-bedroom, 2-bathroom townhouse nestled in the middle of Lake Lanier, where the serenity of Lake Lanier beckons. Imagine owning this fully furnished condo, complete with a deeded covered inside slip, loft, and access to a community swim dock. Perfectly situated next to Port Royale Marina and in the midst of Lake Lanier's sparkling waters, this home offers unparalleled convenience and leisure. As you step inside, you're greeted by a warm stone fireplace that sets the tone for cozy evenings after a day out on the lake. The spacious deck with Tiki bar invites you to savor outdoor grilling while overlooking your private cove With no rent restrictions within the community, this townhouse presents an exceptional opportunity for both personal enjoyment and investment potential. Parking is a breeze, with ample space for boats, cars, and watercraft, ensuring that you and your guests can come and go with ease. This rare find is in a prime location, ensuring you're always near the best the lake has to offer, from watersports to dining. Don't miss the chance to make B-3/9010 Prestige Lane your own lakeside retreat or a lucrative rental property. Embrace the lake life where every day is a vacation, and the water is just an easy walk from your front door. Contact us today to schedule a viewing and experience the allure of Lake Lanier living. Port Royale Marina is mins away for all your enjoyment.. Dry storage, Rental boats, Gas dock, Pelican Pete's Restaurant........ Also Seller has 2 more units that can be purchase!!!!
Active
$400,000
9010 Prestige Ln #3, Gainesville, GA 30506
2beds
858sqft
Condominium
Built in 1972
-- sqft lot
$384,100 Zestimate®
$466/sqft
$-- HOA
What's special
Warm stone fireplaceFully furnished condoOverlooking your private coveDeeded covered inside slip
- 68 days
- 172
- 2
Zillow last checked:
Listing updated:
Listed by:
Brian Canty 678-614-9197,
Realty Professionals of Georgia
Source: GAMLS,MLS#: 10823882
Facts & features
Interior
Bedrooms & bathrooms
- Bedrooms: 2
- Bathrooms: 2
- Full bathrooms: 2
- Main level bathrooms: 2
- Main level bedrooms: 2
Rooms
- Room types: Other
Kitchen
- Features: Solid Surface Counters
Heating
- Electric, Forced Air
Cooling
- Ceiling Fan(s), Central Air, Electric
Appliances
- Included: Dishwasher, Dryer, Microwave, Refrigerator, Stainless Steel Appliance(s), Washer
- Laundry: In Kitchen
Features
- Master On Main Level, Other, Tile Bath
- Flooring: Hardwood
- Basement: None
- Number of fireplaces: 1
- Fireplace features: Masonry
- Common walls with other units/homes: 2+ Common Walls,No One Below
Interior area
- Total structure area: 858
- Total interior livable area: 858 sqft
- Finished area above ground: 858
- Finished area below ground: 0
Video & virtual tour
Property
Parking
- Total spaces: 2
- Parking features: Kitchen Level
Accessibility
- Accessibility features: Other
Features
- Levels: One
- Stories: 1
- Patio & porch: Deck
- Exterior features: Dock, Other
- Has view: Yes
- View description: Lake, Seasonal View
- Has water view: Yes
- Water view: Lake
- Waterfront features: Corps of Engineers Control, Deep Water Access, Dock Rights, Lake, Lake Privileges, Swim Dock
- Body of water: Lanier
- Frontage type: Lakefront
- Frontage length: Waterfront Footage: 100
Lot
- Size: 10,454 Square Feet
- Features: Level
- Residential vegetation: Partially Wooded, Wooded
Details
- Additional structures: Other
- Parcel number: 319 287
Construction
Type & style
- Home type: Condo
- Architectural style: Contemporary
- Property subtype: Condominium
- Attached to another structure: Yes
Materials
- Wood Siding
- Foundation: Block
- Roof: Composition
Condition
- Resale
- New construction: No
- Year built: 1972
Utilities & green energy
- Electric: 220 Volts
- Sewer: Septic Tank
- Water: Public
- Utilities for property: Cable Available, Electricity Available, Water Available
Community & HOA
Community
- Features: Shared Dock
- Security: Smoke Detector(s)
- Subdivision: Prestige Apts Condo
HOA
- Has HOA: Yes
- Services included: Maintenance Grounds, Trash, Water
Location
- Region: Gainesville
Financial & listing details
- Price per square foot: $466/sqft
- Tax assessed value: $258,190
- Annual tax amount: $2,782
- Date on market: 8/11/2026
- Cumulative days on market: 68 days
- Listing agreement: Exclusive Right To Sell
- Listing terms: 1031 Exchange,Cash,Conventional
- Electric utility on property: Yes
Estimated market value
$384,100
$365,000 - $403,000
$1,492/mo
Price history
| Date | Event | Price |
|---|---|---|
| 8/11/2026 | Listed for sale | $400,000+95.1%$466/sqft |
Source:  FMLS GA #7819730 Report a problem FMLS GA #7819730 Report a problem | ||
| 9/25/2019 | Sold | $205,000+2.6%$239/sqft |
Source: Public Record Report a problem | ||
| 7/25/2019 | Listed for sale | $199,900-1%$233/sqft |
Source: RE/MAX Town and Country #6548435 Report a problem | ||
| 6/14/2019 | Sold | $202,000+1.1%$235/sqft |
Source:  GAMLS #8579263 Report a problem GAMLS #8579263 Report a problem | ||
| 6/8/2019 | Pending sale | $199,900$233/sqft |
Source: RE/MAX Town and Country #6548435 Report a problem | ||
| 6/4/2019 | Listed for sale | $199,900$233/sqft |
Source: RE/MAX Town and Country #6548435 Report a problem | ||
| 5/28/2019 | Pending sale | $199,900$233/sqft |
Source: RE/MAX Town and Country #6548435 Report a problem | ||
| 5/23/2019 | Price change | $199,900-2.4%$233/sqft |
Source: RE/MAX Town and Country #6548435 Report a problem | ||
| 5/7/2019 | Listed for sale | $204,900+115.7%$239/sqft |
Source: RE/MAX Town and Country #6548435 Report a problem | ||
| 3/28/2018 | Listing removed | $1,500$2/sqft |
Source: Hidden Key Properties - Century 21 In the Mountains Report a problem | ||
| 3/14/2018 | Listed for rent | $1,500$2/sqft |
Source: Hidden Key Properties Report a problem | ||
| 5/2/2014 | Sold | $95,000-26.9%$111/sqft |
Source: Public Record Report a problem | ||
| 2/13/2011 | Listing removed | $129,900$151/sqft |
Source: W.L. Norton Agency #02926214 Report a problem | ||
| 8/15/2010 | Listed for sale | $129,900$151/sqft |
Source: NORTON AGENCY #4109310 Report a problem | ||
Public tax history
| Year | Property taxes | Tax assessment |
|---|---|---|
| 2024 | $2,533 +7.4% | $103,276 +7.8% |
| 2023 | $2,359 -5.9% | $95,844 +1.7% |
| 2022 | $2,507 +16% | $94,204 +20.3% |
| 2021 | $2,162 +0.4% | $78,288 +0.4% |
| 2020 | $2,154 +23.8% | $78,004 +24% |
| 2019 | $1,740 +46.4% | $62,920 +46.9% |
| 2017 | $1,188 | $42,820 |
| 2016 | $1,188 | $42,820 +16.3% |
| 2015 | $1,188 +39.4% | $36,820 +14.3% |
| 2014 | $853 +18.2% | $32,212 +18.4% |
| 2013 | $722 | $27,212 |
Find assessor info on the county website
Monthly payment
Est. payment
Payment breakdown
Explore the cost of this home by adjusting the details. Changes won't be saved.Climate risks
Neighborhood: 30506
Nearby schools
Schools provided by the listing agent
- Elementary: Chestatee
- Middle: Little Mill
- High: East Forsyth
Source: GAMLS. This data may not be complete. We recommend contacting the local school district to confirm school assignments for this home.
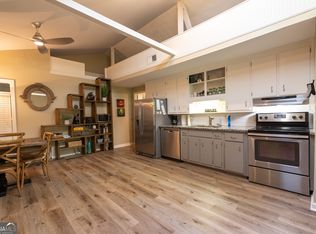
- $350,0002 bd2 ba-- sqft9010 Prestige Ln #2, Gainesville, GA 30506For Sale
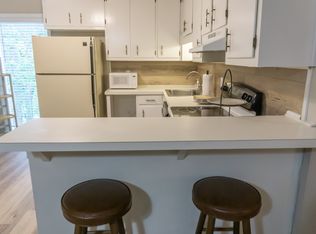
- $--2 bd2 ba975 sqft9010 Prestige Ln UNIT B6, Gainesville, GA 30506Off Market
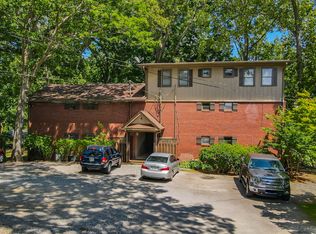
- $--1 bd1 ba600 sqft9010 Prestige Ln UNIT A4, Gainesville, GA 30506Off Market
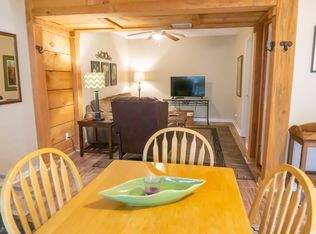
- $224,3001 bd2 ba1k sqft9010 Prestige Ln UNIT A8, Gainesville, GA 30506Off Market
Similar homes
- $350,0002 bd2 ba858 sqft9010 Prestige Ln #2, Gainesville, GA 30506For Sale
 MLS ID #7839821, Brian Canty, Realty Professionals of Georgia, LLC. FMLS GA
 - $400,0002 bd2 ba898 sqft9010 B 1 Prestige Ln #1, Gainesville, GA 30506Active

 MLS ID #10821410, Brian Canty, Realty Professionals of Georgia. GAMLS
 - $249,0002 bd2 ba928 sqft9315 Dogwood Pl, Gainesville, GA 30506Active
 MLS ID #10791656, Tanya Pickens, Opendoor Brokerage. GAMLS
 - $394,9005 bd3 ba816 sqft5911 Church St, Flowery Branch, GA 30542Active
 MLS ID #10821989, Deborah Layfield, Peach State Realty. GAMLS
 - $475,0003 bd2 ba1.2k sqft6695 Thunder Trl, Gainesville, GA 30506ActiveMLS ID #10790272, Barry Jackson, Haven Real Estate Brokers. GAMLS
- $319,9002 bd1 ba864 sqft6265 Quail Trl, Gainesville, GA 30506ActiveMLS ID #10837105, Taylor Philipson, Atlanta Communities. GAMLS
- $379,9002 bd2 ba1k sqft126 Silver Fox Dr, Dawsonville, GA 30534ActiveMLS ID #10826699, Kelly Logan, Realty of America. GAMLS
- $375,0004 bd2 ba1.1k sqft1738 Lanier Springs Dr, Gainesville, GA 30504For SaleMLS ID #7813083, John Phillips, EXP Realty, LLC.. FMLS GA
- $375,0004 bd2 ba1.1k sqft1738 NW Lanier Springs Dr, Gainesville, GA 30504ActiveMLS ID #10815608, John Phillips, eXp Realty. GAMLS
- $495,0003 bd2 ba1.2k sqft5085 Balus Dr, Gainesville, GA 30504ActiveMLS ID #10787289, Premier Realty Group, Keller Williams Realty Atl. Partners. GAMLS
- $300,0003 bd2 ba1.1k sqft3016 Summer Lake Dr, Gainesville, GA 30506ActiveMLS ID #10843202, Pat Burke, Keller Williams Lanier Partners. GAMLS
- $397,3004 bd2 ba1.2k sqft96 Box Car Way W, Dawsonville, GA 30534For SaleMLS ID #7849795, Mason McNair, NorthGroup Real Estate. FMLS GA
- $245,0002 bd2 ba1.1k sqft4012 Hidden Hollow Ter APT A, Gainesville, GA 30506ActiveMLS ID #10805979, Pat Burke, Keller Williams Lanier Partners. GAMLS
- $269,9002 bd2 ba1k sqft2987 Bentley Park Cir, Gainesville, GA 30504ActiveMLS ID #10832286, RDH Realty Team, Keller Williams Lanier Partners. GAMLS
- $400,0002 bd2 ba1k sqft5740 Thompson Bridge Rd, Murrayville, GA 30564ActiveMLS ID #10824340, Jason Buffington, Keller Williams Lanier Partners. GAMLS
- $370,0005 bd4 ba1k sqft3030 Meadowridge Dr, Gainesville, GA 30507ActiveMLS ID #10793757, Arlette Mayan Trujillo, eXp Realty. GAMLS
- $275,0002 bd1 ba900 sqft7315 Wits End Dr, Gainesville, GA 30506ActiveMLS ID #10756742, Heidi Frady, Century 21 Results. GAMLS
- $324,9003 bd2 ba1.1k sqft3215 The Trail Rd, Gainesville, GA 30501ActiveMLS ID #10822424, Amy Kinsey, Keller Williams North GA Partners. GAMLS
- $264,9992 bd2 ba1.1k sqft2947 Florence Dr, Gainesville, GA 30504ActiveMLS ID #10835967, Krystal Ingram, Virtual Properties Realty.com. GAMLS
- $245,0002 bd2 ba1k sqft3033 Bentley Park Cir, Gainesville, GA 30504ActiveMLS ID #10816961, Parker Smith, Keller Williams Realty First Atlanta. GAMLS
