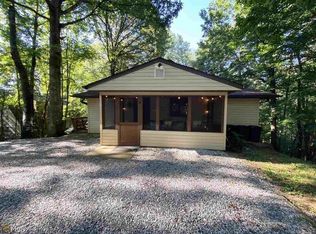
This newly renovated 3BR/2.5BA cabin blends comfort, charm, and outdoor living in a peaceful wooded setting. Thoughtfully designed for relaxing and entertaining, the open layout and fully equipped kitchen create an inviting space to gather and unwind. Step outside to enjoy the spacious deck with BRAND NEW spa hot tub overlooking serene woods, a fire pit perfect for evenings under the stars, and plenty of room to slow down and recharge. Turnkey and ready for immediate short-term rental use, and available furnished, this property offers privacy while remaining conveniently close to dining, entertainment, and local attractions. Ideal as a personal vacation retreat or income-producing investment.
Active
Price cut: $10K (9/26)
$415,000
40 Kaceys Ln, Helen, GA 30545
3beds
1,728sqft
Single Family Residence, Cabin
Built in 1985
0.51 Acres Lot
$398,200 Zestimate®
$240/sqft
$-- HOA
What's special
Spacious deckOpen layoutPeaceful wooded settingFully equipped kitchen
- 294 days
- 994
- 92
Zillow last checked:
Listing updated:
Listed by:
Grove Homes Group 770-776-7721,
PURE Real Estate Solutions,
David P Grove 770-377-6478,
PURE Real Estate Solutions
Source: GAMLS,MLS#: 10658666
Facts & features
Interior
Bedrooms & bathrooms
- Bedrooms: 3
- Bathrooms: 3
- Full bathrooms: 2
- 1/2 bathrooms: 1
Rooms
- Room types: Family Room, Game Room, Laundry
Dining room
- Features: Dining Rm/Living Rm Combo
Heating
- Electric, Forced Air
Cooling
- Ceiling Fan(s), Central Air, Electric
Appliances
- Included: Dishwasher, Dryer, Electric Water Heater, Microwave, Refrigerator, Washer
- Laundry: Common Area
Features
- Double Vanity, Walk-In Closet(s)
- Flooring: Laminate
- Windows: Double Pane Windows
- Basement: None
- Has fireplace: No
- Common walls with other units/homes: No Common Walls
Interior area
- Total structure area: 1,728
- Total interior livable area: 1,728 sqft
- Finished area above ground: 1,728
- Finished area below ground: 0
Property
Parking
- Total spaces: 3
- Parking features: Off Street
Features
- Levels: Two
- Stories: 2
- Patio & porch: Deck
- Has private pool: Yes
- Pool features: Pool/Spa Combo
- Fencing: Wood
- Has view: Yes
- View description: Mountain(s)
- Body of water: None
Lot
- Size: 0.51 Acres
- Features: Cul-De-Sac, Level, Private
- Residential vegetation: Wooded
Details
- Parcel number: H04E 015
- Special conditions: Agent Owned
Construction
Type & style
- Home type: SingleFamily
- Architectural style: Ranch
- Property subtype: Single Family Residence, Cabin
Materials
- Wood Siding
- Foundation: Slab
- Roof: Metal
Condition
- Updated/Remodeled
- New construction: No
- Year built: 1985
Details
- Warranty included: Yes
Utilities & green energy
- Sewer: Septic Tank
- Water: Public
- Utilities for property: Cable Available, Electricity Available, High Speed Internet, Phone Available, Underground Utilities, Water Available
Community & HOA
Community
- Features: None
- Security: Smoke Detector(s)
- Subdivision: Waldheim
HOA
- Has HOA: No
- Services included: None
Location
- Region: Helen
Financial & listing details
- Price per square foot: $240/sqft
- Tax assessed value: $252,540
- Annual tax amount: $2,104
- Date on market: 12/16/2025
- Cumulative days on market: 294 days
- Listing agreement: Exclusive Right To Sell
- Listing terms: 1031 Exchange,Cash,Conventional,FHA,USDA Loan,VA Loan
- Electric utility on property: Yes
Estimated market value
$398,200
$378,000 - $418,000
$1,900/mo
Price history
| Date | Event | Price |
|---|---|---|
| 9/26/2026 | Price change | $415,000-2.4%$240/sqft |
Source:  GAMLS #10658666 Report a problem GAMLS #10658666 Report a problem | ||
| 4/27/2026 | Price change | $425,000-5.6%$246/sqft |
Source: GAMLS #10658666 Report a problem | ||
| 3/29/2026 | Price change | $450,000-5.3%$260/sqft |
Source:  FMLS GA #7693299 Report a problem FMLS GA #7693299 Report a problem | ||
| 2/1/2026 | Price change | $475,000-5%$275/sqft |
Source: GAMLS #10658666 Report a problem | ||
| 12/16/2025 | Listed for sale | $499,900+63.9%$289/sqft |
Source: GAMLS #10658666 Report a problem | ||
| 10/22/2025 | Sold | $305,000-15%$177/sqft |
Source: GAMLS #10554795 Report a problem | ||
| 9/28/2025 | Pending sale | $359,000$208/sqft |
Source: GAMLS #10554795 Report a problem | ||
| 8/29/2025 | Price change | $359,000-1.4%$208/sqft |
Source: GAMLS #10554795 Report a problem | ||
| 8/11/2025 | Price change | $364,000-1.4%$211/sqft |
Source: GAMLS #10554795 Report a problem | ||
| 7/1/2025 | Listed for sale | $369,000-1.5%$214/sqft |
Source: GAMLS #10554795 Report a problem | ||
| 7/1/2025 | Listing removed | $374,500$217/sqft |
Source: GAMLS #10446619 Report a problem | ||
| 6/14/2025 | Price change | $374,500-1.3%$217/sqft |
Source: GAMLS #10446619 Report a problem | ||
| 5/16/2025 | Price change | $379,500-5%$220/sqft |
Source: GAMLS #10446619 Report a problem | ||
| 5/6/2025 | Price change | $399,500-1.4%$231/sqft |
Source: GAMLS #10446619 Report a problem | ||
| 5/1/2025 | Price change | $405,000-1.8%$234/sqft |
Source: GAMLS #10446619 Report a problem | ||
| 4/19/2025 | Price change | $412,500-0.6%$239/sqft |
Source: GAMLS #10446619 Report a problem | ||
| 4/6/2025 | Price change | $415,000-1.4%$240/sqft |
Source: GAMLS #10446619 Report a problem | ||
| 3/30/2025 | Price change | $421,000-0.6%$244/sqft |
Source: GAMLS #10446619 Report a problem | ||
| 3/13/2025 | Price change | $423,500-1.4%$245/sqft |
Source: GAMLS #10446619 Report a problem | ||
| 1/25/2025 | Listed for sale | $429,500+65.2%$249/sqft |
Source: GAMLS #10446619 Report a problem | ||
| 3/29/2023 | Sold | $260,000-23.3%$150/sqft |
Source: Public Record Report a problem | ||
| 2/9/2023 | Pending sale | $339,000$196/sqft |
Source: GAMLS #20086557 Report a problem | ||
| 1/4/2023 | Listed for sale | $339,000$196/sqft |
Source: GAMLS #20086557 Report a problem | ||
| 12/31/2022 | Pending sale | $339,000$196/sqft |
Source: GAMLS #20086557 Report a problem | ||
| 11/13/2022 | Listed for sale | $339,000+126%$196/sqft |
Source: GAMLS #20086557 Report a problem | ||
| 9/9/2008 | Sold | $150,000+84%$87/sqft |
Source: Public Record Report a problem | ||
| 6/20/2008 | Sold | $81,500-32.6%$47/sqft |
Source: Public Record Report a problem | ||
| 1/2/2008 | Sold | $121,000-28%$70/sqft |
Source: Public Record Report a problem | ||
| 10/27/2004 | Sold | $168,000$97/sqft |
Source: Public Record Report a problem | ||
Public tax history
| Year | Property taxes | Tax assessment |
|---|---|---|
| 2025 | $2,078 -1.3% | $101,016 |
| 2024 | $2,104 +10.3% | $101,016 +20% |
| 2023 | $1,909 -4.4% | $84,152 |
| 2022 | $1,997 +15.7% | $84,152 +30.7% |
| 2021 | $1,726 +7% | $64,392 +12.4% |
| 2020 | $1,613 -0.3% | $57,304 |
| 2019 | $1,618 -17.8% | $57,304 |
| 2018 | $1,968 +7.9% | $57,304 +8.5% |
| 2017 | $1,824 0% | $52,812 |
| 2016 | $1,825 | $52,812 -60% |
| 2015 | $1,825 +9.6% | $132,030 +6% |
| 2014 | $1,665 | $124,520 -6.3% |
| 2012 | -- | $132,910 |
| 2011 | -- | -- |
| 2010 | -- | -- |
| 2009 | -- | -- |
Find assessor info on the county website
Monthly payment
Est. payment
Payment breakdown
Explore the cost of this home by adjusting the details. Changes won't be saved.Climate risks
Neighborhood: 30545
Nearby schools
Schools provided by the listing agent
- Elementary: Mount Yonah
- Middle: White
- High: White
Source: GAMLS. This data may not be complete. We recommend contacting the local school district to confirm school assignments for this home.
Similar homes
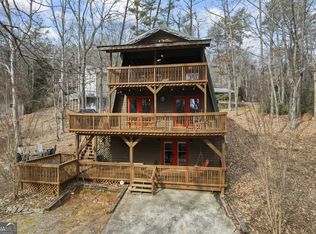
- $369,9004 bd3 ba2.3k sqft222 Matterhorn Dr, Sautee Nacoochee, GA 30571Active

 MLS ID #10856263, Caitlin Tucker-Glasgow, Ward Properties of North GA. GAMLS
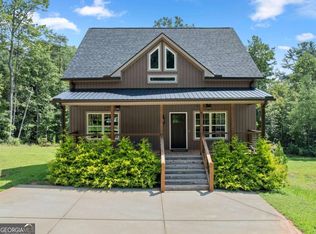
 - $444,9003 bd3 ba1.7k sqft85 Deer Valley Estate Rd, Sautee Nacoochee, GA 30571Active
 MLS ID #10867529, Greg Adams, Chris McCall Realty. GAMLS
 - $385,0003 bd2 ba1.3k sqft416 Woodland, Sautee Nacoochee, GA 30571Active
 MLS ID #10844045, Virginia J Harris, Living Down South Realty. GAMLS
 - $425,0003 bd2 ba1.5k sqft858 River Forest Run, Cleveland, GA 30528Active
 MLS ID #10854215, Emily Taylor, Keller Williams Realty Atl. Partners. GAMLS
 - $455,0002 bd1 ba952 sqft578 Highway 356, Helen, GA 30545ActiveMLS ID #10831639, Jackie Apigo, Nacoochee Real Estate. GAMLS
- $500,0003 bd3 ba2k sqft339 Cameron Rd, Cleveland, GA 30528ActiveMLS ID #10855141, Brandon Watts, Virtual Properties Realty.com. GAMLS
- $489,0004 bd4 ba2.4k sqft697 Zeppelin Strasse, Helen, GA 30545ActiveMLS ID #10796374, Taylor A Hall, The Norton Agency. GAMLS
- $479,9002 bd3 ba1.8k sqft925 Zeppelin Strasse, Helen, GA 30545ActiveMLS ID #10806010, Elizabeth A Tarpley, BHGRE Metro Brokers. GAMLS
- $410,0002 bd2 ba1.3k sqft65 Screech Owl Trl, Sautee Nacoochee, GA 30571ActiveMLS ID #10851207, James Allison, Leading Edge Real Estate LLC. GAMLS
- $439,9004 bd2 ba2.5k sqft113 Lucerne Pl, Sautee Nacoochee, GA 30571For Sale
 MLS ID #7781474, Jasmine Morais, EXP Realty, LLC.. FMLS GA
 - $425,0002 bd2 ba1.5k sqft80 Windchase Ln, Sautee Nacoochee, GA 30571ActiveMLS ID #10802456, Tasha Cirincione, Keller Williams Lanier Partners. GAMLS
- $410,0003 bd3 ba1.9k sqft169 Windjammer Spur, Hiawassee, GA 30546ActiveMLS ID #10850659, Tania Lightsey, Ward Properties of North GA. GAMLS
- $425,0003 bd3 ba2.2k sqft438 Dixon Dr, Cleveland, GA 30528ActiveMLS ID #10737841, Peter Jefferson, eXp Realty. GAMLS
- $425,0004 bd2 ba2.1k sqft755 Beaver Lake Dr, Clarkesville, GA 30523ActiveMLS ID #10856688, Kevin C Croom, Poss Realty. GAMLS
- $450,0003 bd3 ba1.8k sqft2447 Hi River Rd, Hiawassee, GA 30546ActiveMLS ID #10812795, Audrey Womack, Maximum One Realtor Partners. GAMLS
- $415,0002 bd3 ba2k sqft445 Skyview Cir, Clarkesville, GA 30523ActiveMLS ID #10838885, Amber Orr, Keller Williams Lanier Partners. GAMLS
- $339,9004 bd3 ba2.3k sqft253 Starlight Dr, Sautee Nacoochee, GA 30571Active Under ContractMLS ID #10773007, Christopher Doss, Dwelli. GAMLS
- $399,0003 bd2 ba1.6k sqft333 Long Branch Xing, Dahlonega, GA 30533ActiveMLS ID #10853643, Laura McCook, BHHS Georgia Properties. GAMLS
