Skip main navigation
Off market
  • $365,600

    939 Blue Ridge Dr #43-K, Sautee Nacoochee, GA 30571

    4beds
    2,688sqft
    Cabin
    Built in 1976
    1 Acres Lot
    $365,600 Zestimate®
    $136/sqft
    $3,249 Estimated rent

    Home value

    $365,600

    $329,000 - $406,000

    $3,249/mo

    Zestimate® history
    Loading
    Loading...

    Owner options

    List your home for rent

    $3,249/mo

    Rent Zestimate®

    Find your next renter with Zillow Rental Manager. Plus, with online applications, you can quickly screen prospective tenants – for free.

    Learn more

    $3,249/mo

    Rent Zestimate®

    Refinance and save

    $2,331/mo

    Est. payment

    Refinancing to a lower rate could help reduce your monthly payments and save thousands over the life of the loan.

    See today's rates

    $2,331/mo

    Est. payment

    Explore your selling options

    Work with a Zillow partner agent

    Leverage their expertise and Zillow's premium Showcase listings to get your home seen by more buyers.

    Get started

    List with your own agent

    Get your home in front of millions of buyers by listing it on Zillow.

    Learn how to do it

    Sell it yourself

    Take full control of how buyers see your home on Zillow by listing For Sale by Owner (FSBO).

    List your home

    What's special

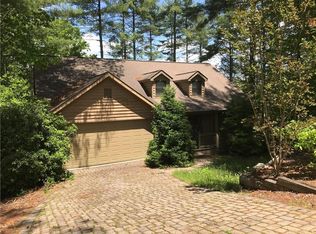
    Large beautiful A frame waiting for you to add your personal touch. This home has a very rustic cabin feel. The lower level has been drywall and ready to finish with a large open space that could be a large kitchen and family room plus it already has a bedroom and bathroom so this could be an in-law or teen suite. The main level has a family room with fireplace, kitchen, bathroom with laundry area and 2 bedrooms. One of the bedrooms has 2 sets of built in bunk beds. Upstairs has an open loft and another large bedroom and bathroom. The home is right along side the York falls trail, so an easy short walk to the falls. The neighborhood has 2 lakes, clubhouse with Gym, boat storage, pool, new tennis and pickleball courts, house barn and pasture plus miles a walking trails for your pleasure. Please call ahead for showings as this is a gated community. Seller offering a 1 yr home warranty thru HSA. Seller is motivated bring us an offer. Seller willing to contribute $10,000 toward finishing off the basement or any other renovations or closing costs the buyer would like.

    This property is off market, which means it's not currently listed for sale or rent on Zillow. This may be different from what's available on other websites or public sources.
    Facts & features

    Interior

    Bedrooms & bathrooms
    • Bedrooms: 4
    • Bathrooms: 3
    • Full bathrooms: 3
    • Main level bathrooms: 1
    • Main level bedrooms: 2
    Heating
    • Forced air, Electric
    Cooling
    • Central
    Appliances
    • Included: Dishwasher, Range / Oven, Refrigerator
    Features
    • Walk-In Closet(s), Vaulted Ceiling(s), High Ceilings, Cable TV Connections, Carpet, Exposed Beams
    • Basement: Finished, Full, Walk-Out Access, Bath Finished, Daylight, Walk-Up Access
    • Has fireplace: Yes
    • Fireplace features: Family Room
    Interior area
    • Structure area source: Public Record
    • Total interior livable area: 2,688 sqft

    Property

    Parking
    • Total spaces: 3
    • Details: 3 Car Or More
    Features
    • Exterior features: Wood
    • Pool features: Association
    Lot
    • Size: 1 Acres
    • Features: Wooded, Sloped
    Details
    • Horse amenities: Stable(s)

    Construction

    Type & style
    • Home type: SingleFamily
    • Architectural style: Cabin, A-Frame, Country/Rustic
    • Property subtype: Cabin
    Materials
    • Roof: Composition
    Condition
    • Year built: 1976

    Utilities & green energy

    • Sewer: Septic Tank, WELL
    • Water: Well, Private Water
    Green energy
    • Green verification: ENERGY STAR Certified Homes
    • Energy efficient items: Double Pane/Thermo, Water Heater-electric

    Community & neighborhood

    Security
    • Security features: Security Service, Gated Community
    Location
    • Region: Sautee Nacoochee

    HOA & financial

    HOA
    • Has HOA: Yes
    • HOA fee: $189 monthly
    • Amenities included: Gated, Clubhouse, Pool, Security, Tennis Court(s), Playground, Stable(s), Lake, Neighborhood Association, Park, Boat/Camper/Van Prkg
    • Services included: Water, Security, Tennis, Private Roads, Swimming, Reserve Fund

    Other

    Other facts
    • Sewer: Septic Tank, WELL
    • Heating: Forced Air, Electric
    • WaterSource: Well, Private Water
    • Appliances: Dishwasher, Range/Oven, Refrigerator, Electric Water Heater, ENERGY STAR Qualified Appliances
    • FireplaceYN: true
    • Basement: Finished, Full, Walk-Out Access, Bath Finished, Daylight, Walk-Up Access
    • ArchitecturalStyle: Cabin, A-Frame, Country/Rustic
    • HeatingYN: true
    • CoolingYN: true
    • FireplacesTotal: 1
    • CommunityFeatures: Playground, Pool, Tennis Court(s), Clubhouse, Gated, Lake, Stable(s), Park
    • ExteriorFeatures: Tennis Court(s), Playground
    • ConstructionMaterials: Wood Siding
    • AssociationFeeIncludes: Water, Security, Tennis, Private Roads, Swimming, Reserve Fund
    • Roof: Composition
    • FireplaceFeatures: Family Room
    • LotFeatures: Wooded, Sloped
    • GreenBuildingVerificationType: ENERGY STAR Certified Homes
    • PropertySubType: Cabin
    • MainLevelBathrooms: 1
    • Cooling: Central Air
    • PoolFeatures: Association
    • InteriorFeatures: Walk-In Closet(s), Vaulted Ceiling(s), High Ceilings, Cable TV Connections, Carpet, Exposed Beams
    • SecurityFeatures: Security Service, Gated Community
    • StructureType: House, Cabin
    • AssociationAmenities: Gated, Clubhouse, Pool, Security, Tennis Court(s), Playground, Stable(s), Lake, Neighborhood Association, Park, Boat/Camper/Van Prkg
    • BuildingAreaSource: Public Record
    • FarmLandAreaSource: Public Record
    • GreenEnergyEfficient: Double Pane/Thermo, Water Heater-electric
    • LivingAreaSource: Public Record
    • LotDimensionsSource: Public Records
    • MainLevelBedrooms: 2
    • OtherParking: 3 Car Or More
    • ParkingFeatures: 3 Car Or More
    • HorseAmenities: Stable(s)
    • BeastPropertySubType: Single Family Detached
    • MlsStatus: Active
    • CoListAgentEmail: bckmikel@gmail.com
    • CoListAgentFullName: Rebecca Mikel
    • TaxAnnualAmount: 1566
    • ListPriceLow: 279000

    Price history

    DateEventPrice
    3/15/2021Sold$207,500-20.2%$77/sqft
    Source: GAMLS #8828259 Report a problem
    2/14/2021Pending sale$260,000$97/sqft
    Source: GAMLS #8828259 Report a problem
    1/28/2021Price change$260,000-6.8%$97/sqft
    Source: GAMLS #8828259 Report a problem
    8/7/2020Price change$279,000-6.7%$104/sqft
    Source: North Georgia Mountain Realty #8828259 Report a problem
    7/25/2020Listed for sale$299,000$111/sqft
    Source: North Georgia Mountain Realty #8828259 Report a problem

    Public tax history

    Tax history is unavailable.

    Neighborhood: 30571

    Nearby schools

    GreatSchools rating
    Schools provided by the listing agent
    • Elementary: Mt Yonah
    • Middle: White County
    • High: White County

    Source: The MLS. This data may not be complete. We recommend contacting the local school district to confirm school assignments for this home.

    Get a cash offer in 3 minutes
    Find out how much your home could sell for in as little as 3 minutes with a no-obligation cash offer.
    Estimated market value
    $365,600
    Get a cash offer in 3 minutes
    Find out how much your home could sell for in as little as 3 minutes with a no-obligation cash offer.
    Estimated market value
    $365,600